

7 Sutton DR, Ashfield-colborne-wawanosh, ON N7A 3Y3
See all 25 photos
7 Sutton DR, Ashfield-colborne-wawanosh, ON N7A 3Y3
REQUEST A TOUR If you would like to see this home without being there in person, select the "Virtual Tour" option and your agent will contact you to discuss available opportunities.
In-PersonVirtual Tour
$ 269,900
Est. payment /mo
Save
New

7 Sutton DR Ashfield-colborne-wawanosh, ON N7A 3Y3

2 Beds

2 Baths


UPDATED:

Key Details

Property Type Single Family Home, Condo

Sub Type Modular Home

Listing Status Active

Purchase Type For Sale

Approx. Sqft 700-1100

Subdivision Colborne

MLS Listing ID X13711968

Style Bungalow

Bedrooms 2

Annual Tax Amount $520

Tax Year 2026

Property Sub-Type Modular Home

Property Description

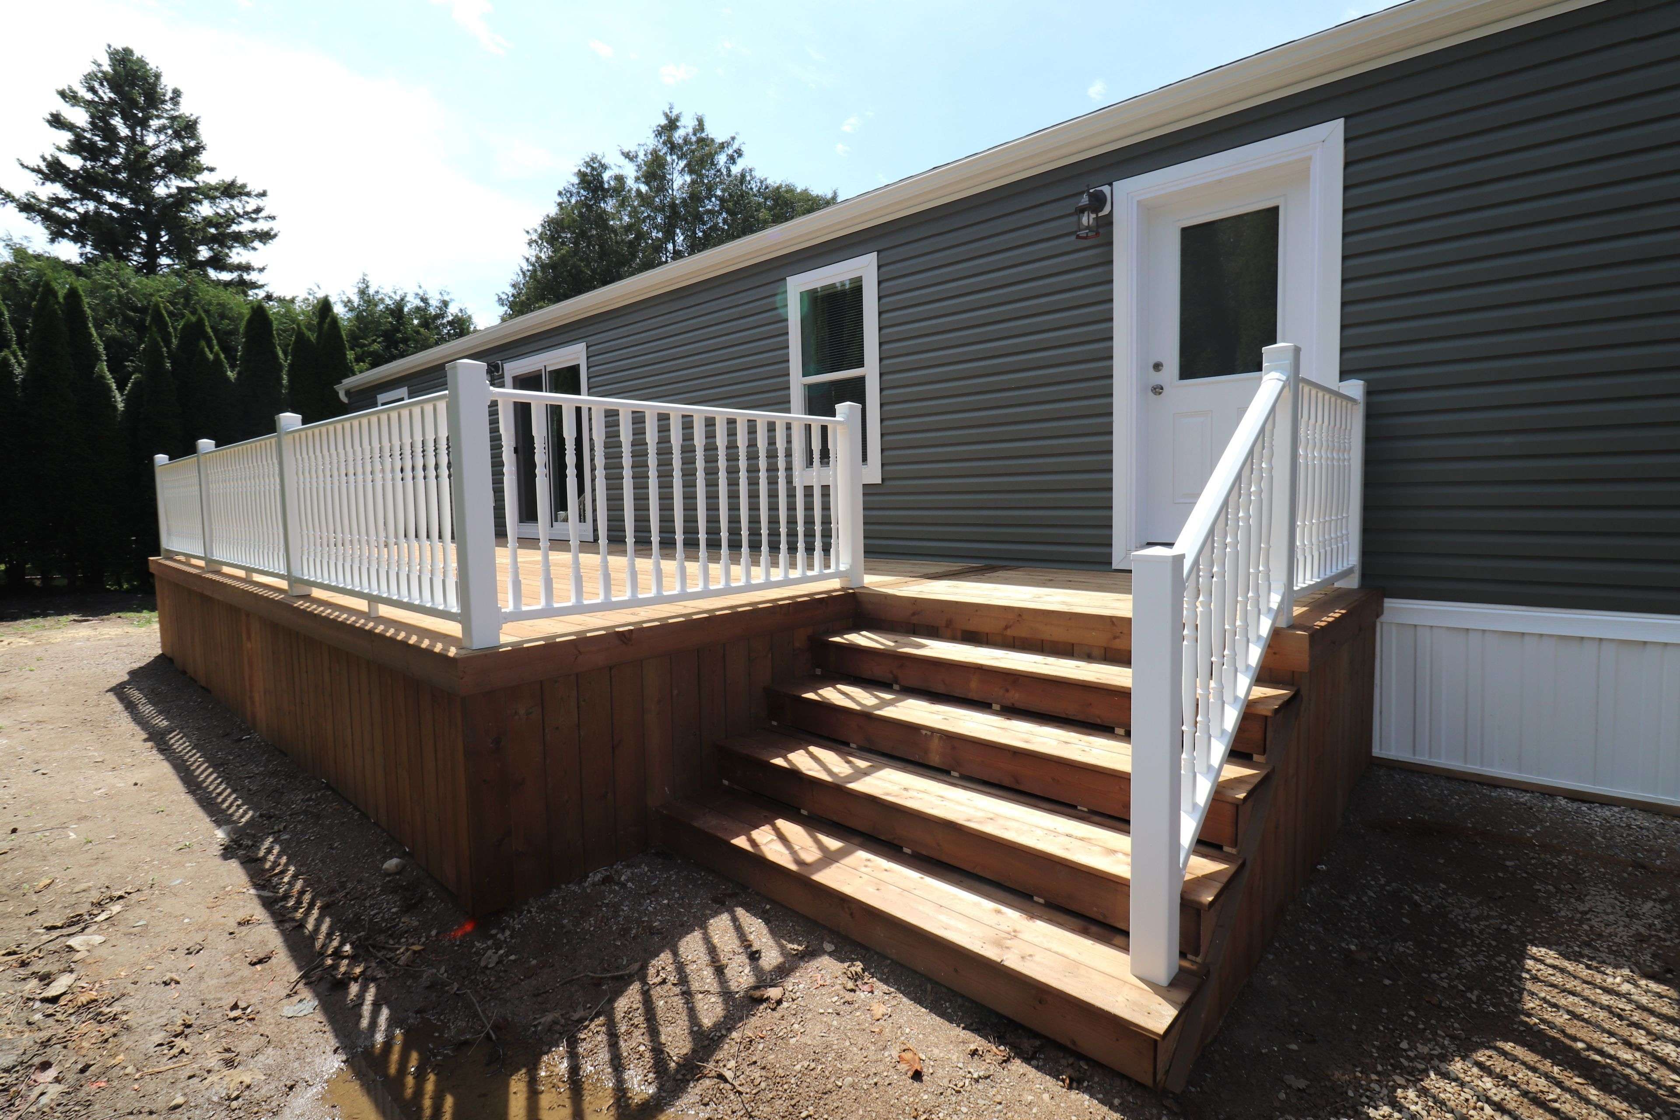
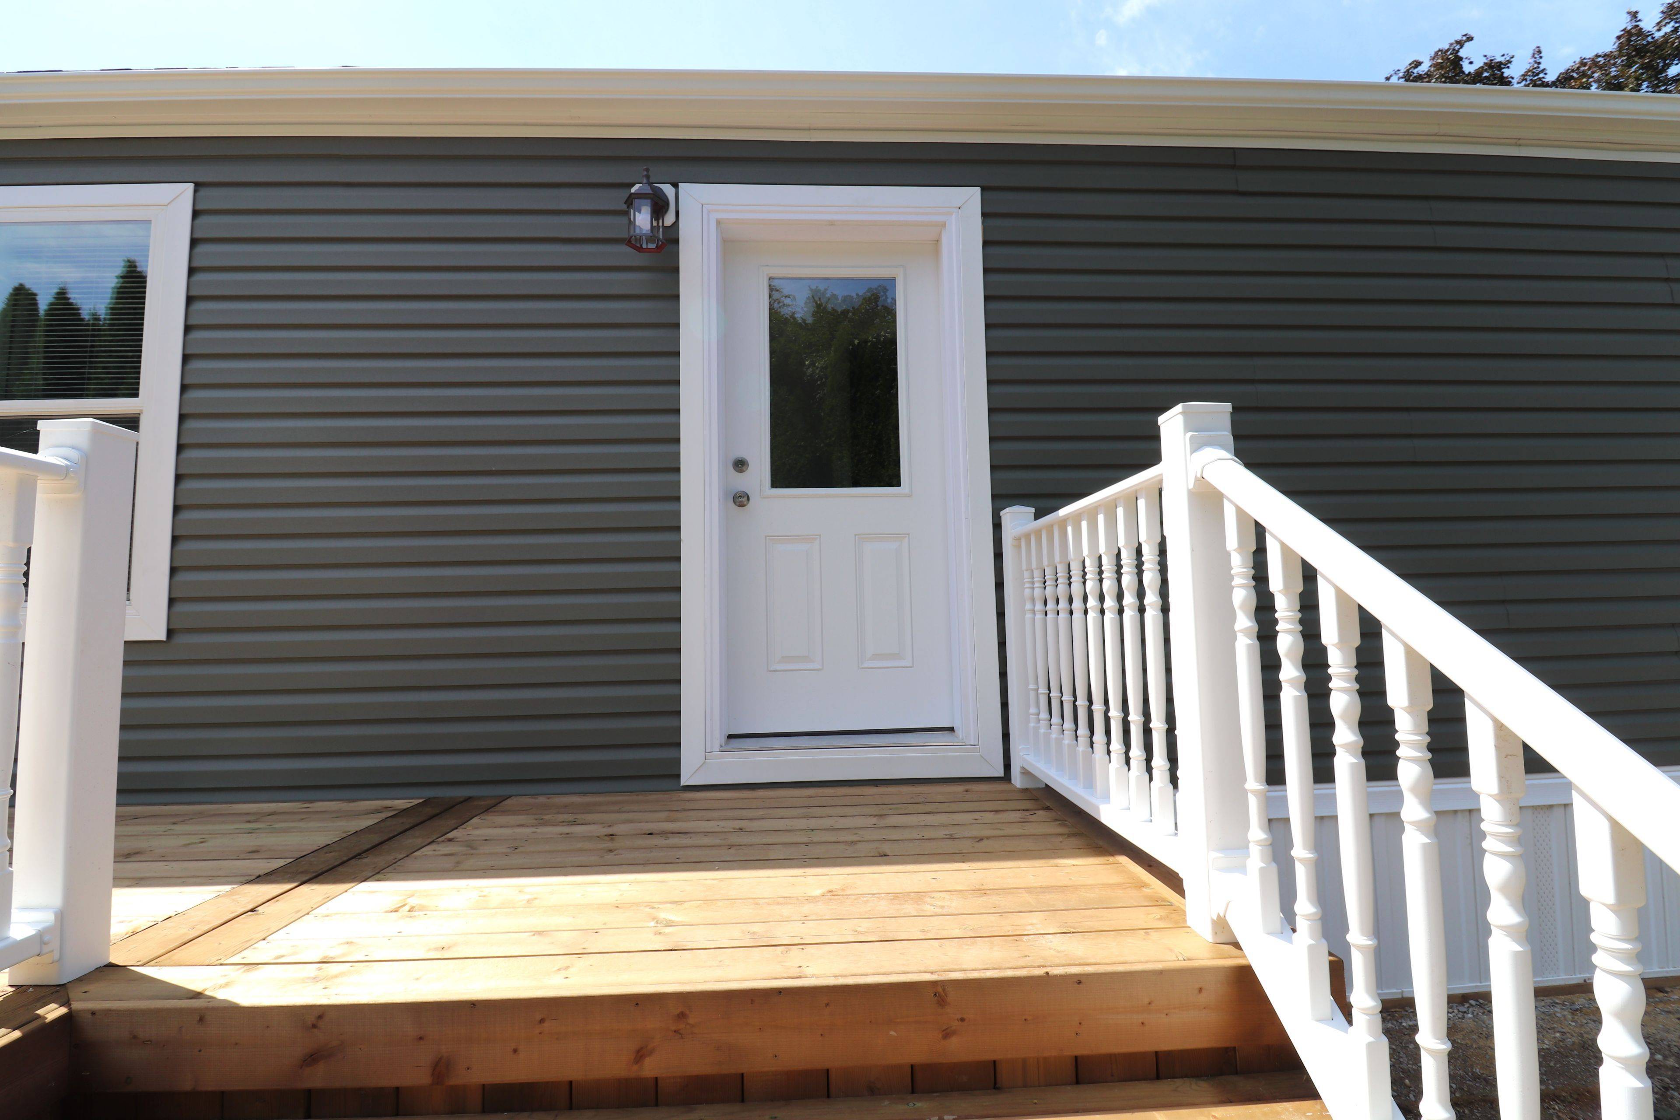
BRAND NEW! This beautiful new modular home has just been placed in Huron Haven Village, a charming year-round land lease community located minutes north of Goderich. The 2 bedroom, 2 bath home features a large kitchen with an abundance of cabinets and center island, 4 appliances and patio doors leading to a huge private deck. There is also a spacious living room, large primary bedroom with ensuite bath and plenty of closet space throughout for storage. Heating is provided by a high efficiency propane furnace and includes central A/C. Outside, there's a row of tall cedar trees surrounding much of the property, offering the utmost in privacy! This fabulous home is situated just a short walk from the village rec center which features an outdoor swimming pool and is located close to several golf courses, shopping and the shores of Lake Huron!

Location

Province ON

County Huron

Area Huron

Rooms

Family Room No

Basement None

Kitchen 1

Interior

Interior Features Air Exchanger, Carpet Free, Water Heater Owned

Cooling Central Air

Fireplace No

Heat Source Propane

Exterior

Exterior Feature Deck, Privacy, Year Round Living

Parking Features Private

Pool Community, Outdoor

View Garden, Trees/Woods

Roof Type Asphalt Rolled

Topography Flat

Total Parking Spaces 2

Building

Building Age New

Unit Features Beach,Golf,Hospital,Place Of Worship,Rec./Commun.Centre,School Bus Route

Foundation Piers

Others

Security Features Carbon Monoxide Detectors,Smoke Detector

ParcelsYN No


Listed by Pebble Creek Real Estate Inc.
William Hau

William Hau

Team Leader

+1(416) 888-9555

GET MORE INFORMATION

Name
Phone*
Message

Go tour this home

7 Sutton DR