


REQUEST A TOUR If you would like to see this home without being there in person, select the "Virtual Tour" option and your agent will contact you to discuss available opportunities.
In-PersonVirtual Tour

$ 1,149,000
Est. payment /mo
New
1349 Highway 56 N/A Haldimand, ON N3W 1T1
3 Beds
5 Baths
UPDATED:
Key Details
Property Type Single Family Home
Sub Type Detached
Listing Status Active
Purchase Type For Sale
Approx. Sqft 1100-1500
Subdivision Haldimand
MLS Listing ID X13712156
Style Bungalow
Bedrooms 3
Annual Tax Amount $3,700
Tax Year 2026
Property Sub-Type Detached
Property Description
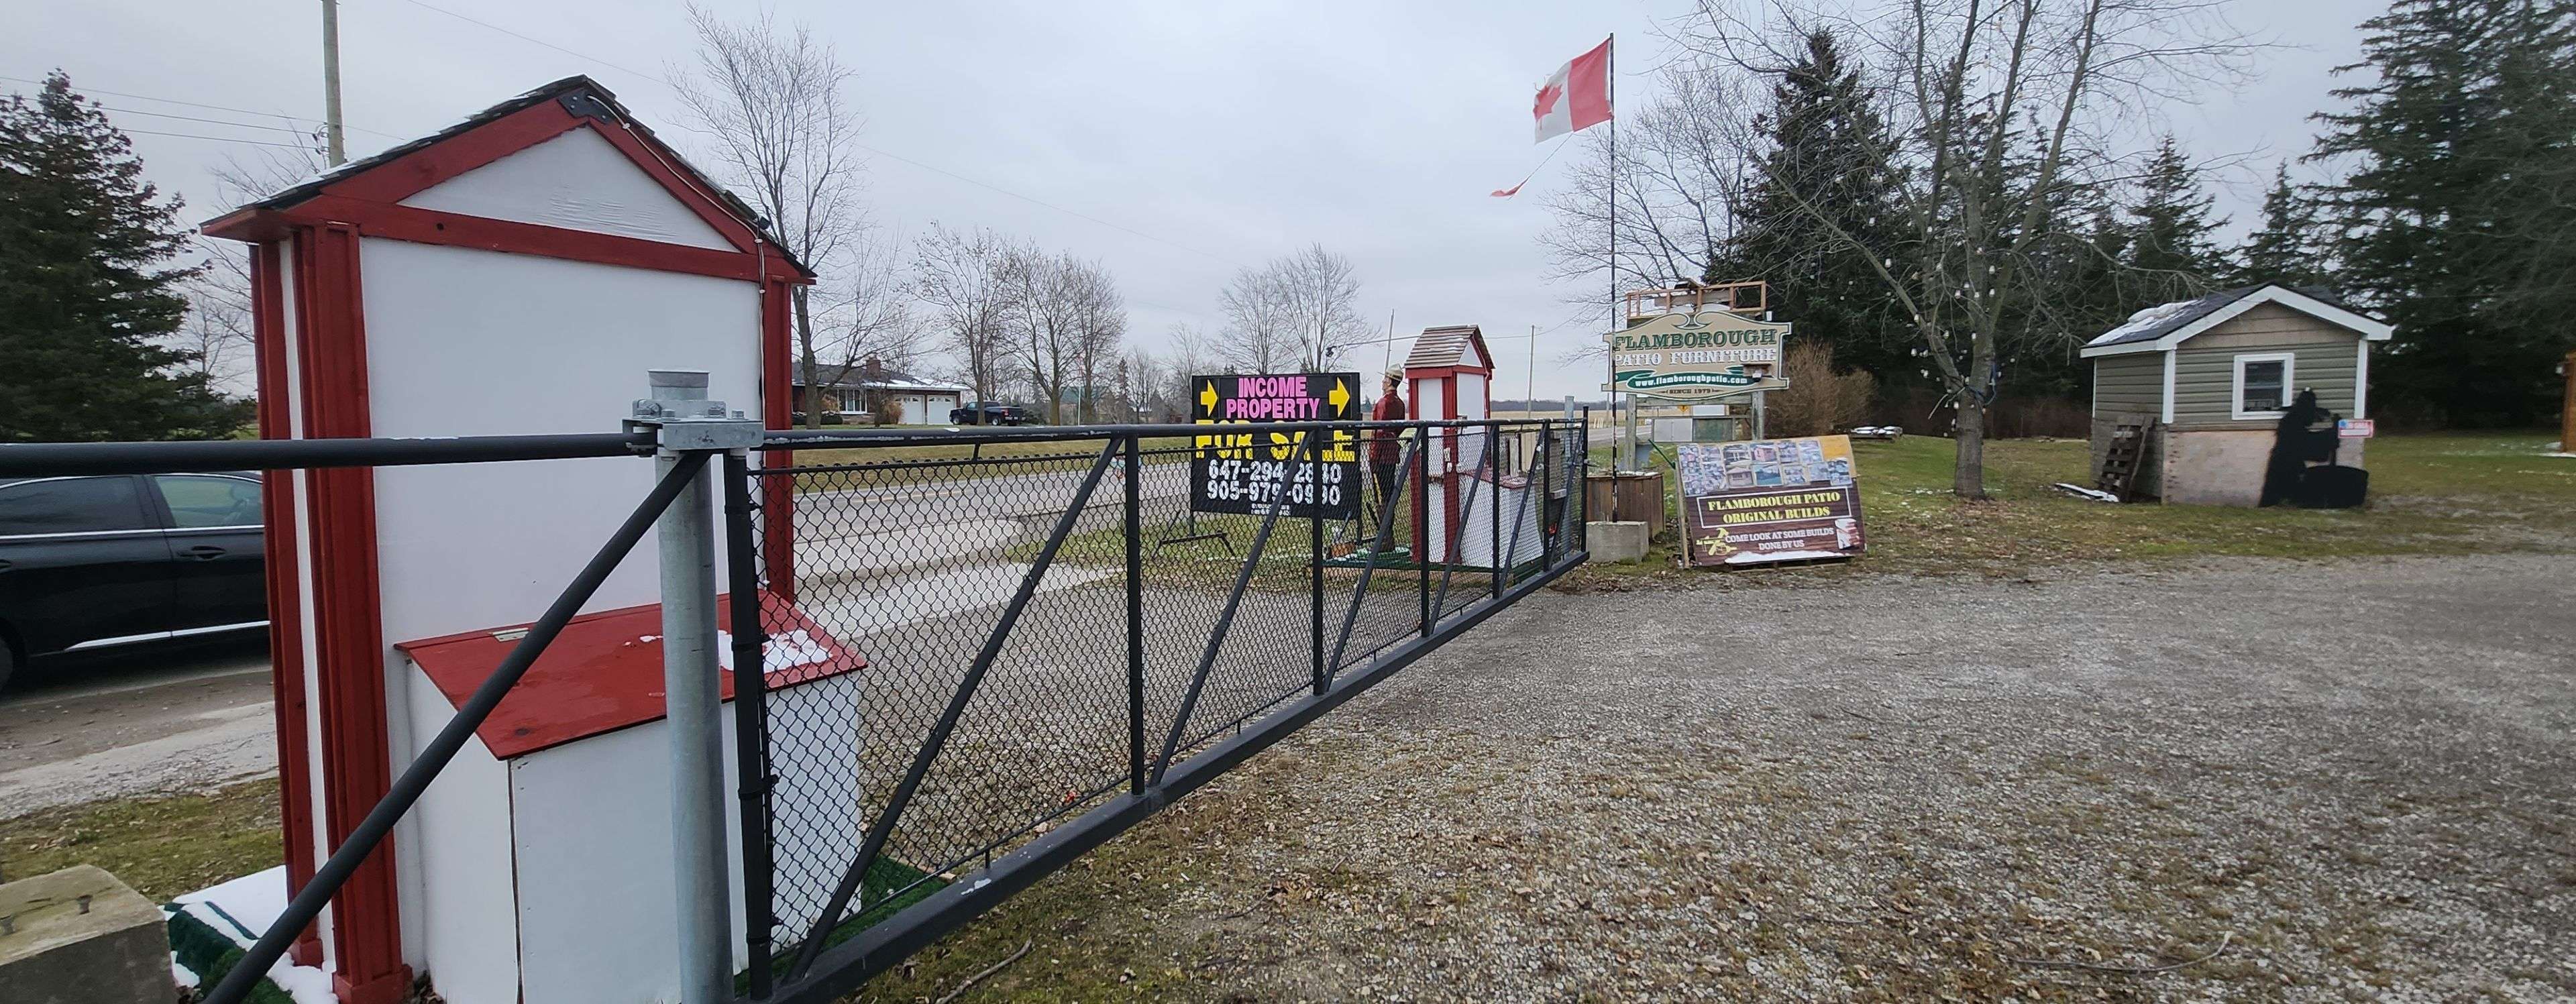
A beautiful, one-acre paradise right in town! This rare property offers an excellent live-work opportunity, combining a stunning residential home with a fully equipped commercial workshop-perfect for a patio furniture business or tradesperson. The well-maintained 5-bedroom, 5-bathroom home boasts over 3,000 square feet of comfortable living space featuring a new bar in the living room, alongside extensive modern upgrades to the kitchen, bathrooms, flooring, and windows.The outdoor space is an absolute entertainer's dream, complete with a beautiful cedar deck, a custom Tiki bar, and an above-ground pool. For your business or hobbies, the massive workshop/garage is fully insulated, air-conditioned, and features radiant floor heating, a new built-in office, and a 14-foot high bay door. This unique property truly must be seen to be believed!
Location
Province ON
County Haldimand
Area Haldimand
Rooms
Family Room Yes
Basement Separate Entrance, Finished
Kitchen 2
Separate Den/Office 2
Interior
Interior Features Accessory Apartment, Bar Fridge
Cooling Central Air
Fireplace No
Heat Source Gas
Exterior
Parking Features Private
Garage Spaces 10.0
Pool Above Ground
Roof Type Asphalt Shingle
Lot Frontage 200.0
Lot Depth 219.0
Total Parking Spaces 20
Building
Building Age 51-99
Foundation Concrete, Block
Others
ParcelsYN No
Listed by HALTON REAL ESTATE CORPORATION
NEARBY SCHOOLS & PROPERTIES
GET MORE INFORMATION
QUICK SEARCH