46 PORTERFIELD Road, Etobicoke
1 / 38
For Sale
$749,900
3+1 bd · 2.0 ba · 1,282 sq ft

46 PORTERFIELD Road, Etobicoke M9W3J5

MLS®# 40879674

Est. mortgage
$2,845/mo

About This Home

Property Type
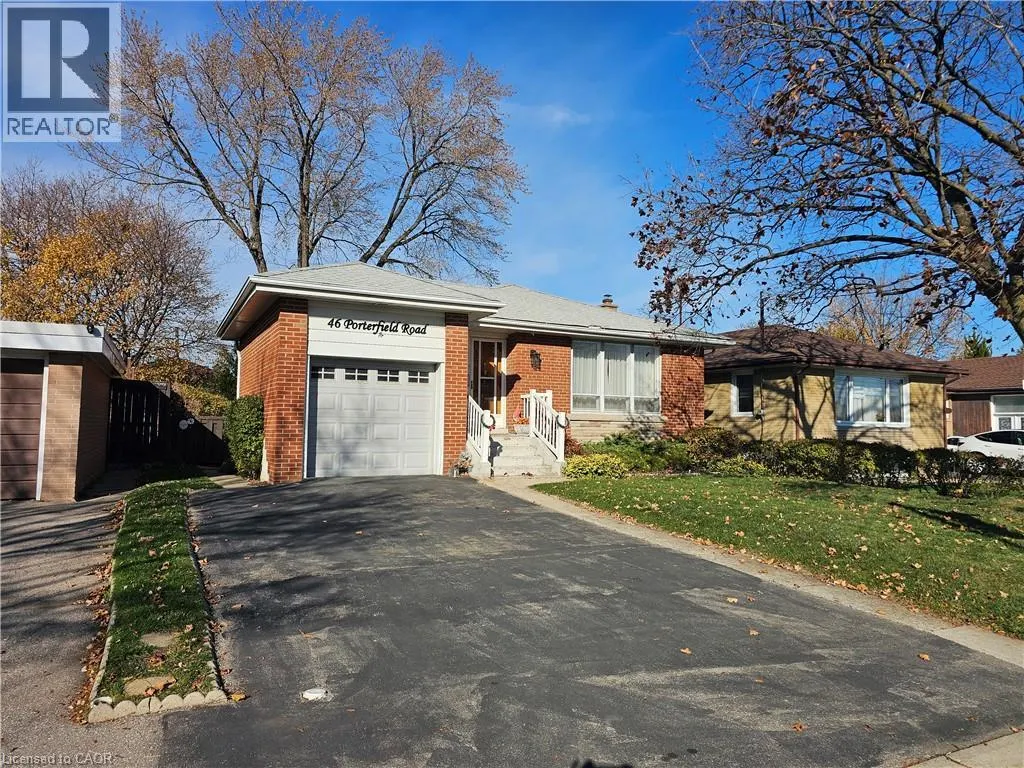
House, Raised bungalow
Parking
Garage: Yes, 3 parking
MLS #
40879674
Size
1282 sqft
Basement
Partially finished, Full (Partially finished)
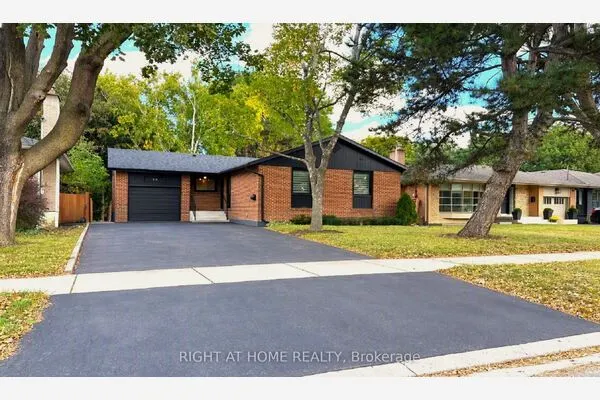
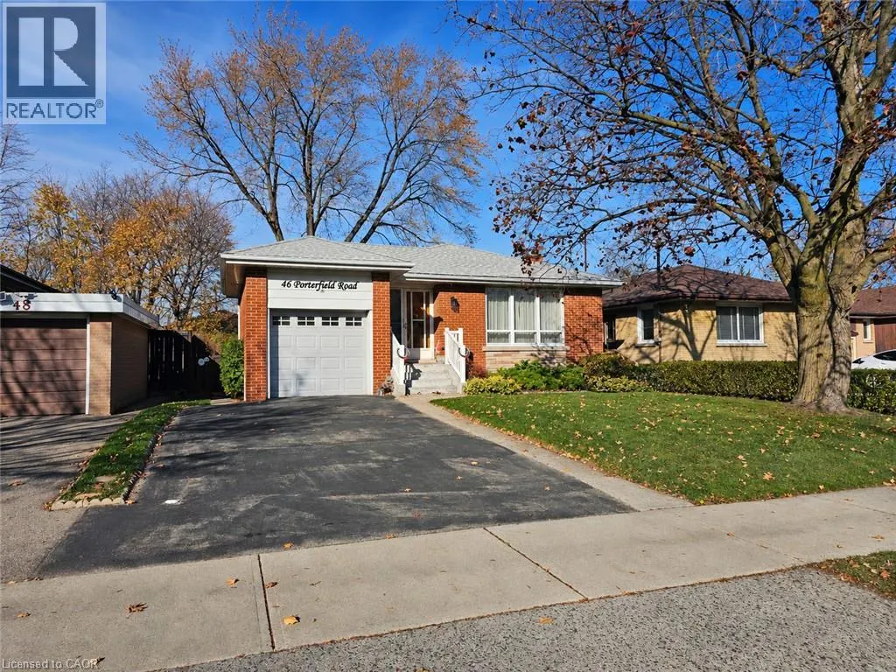
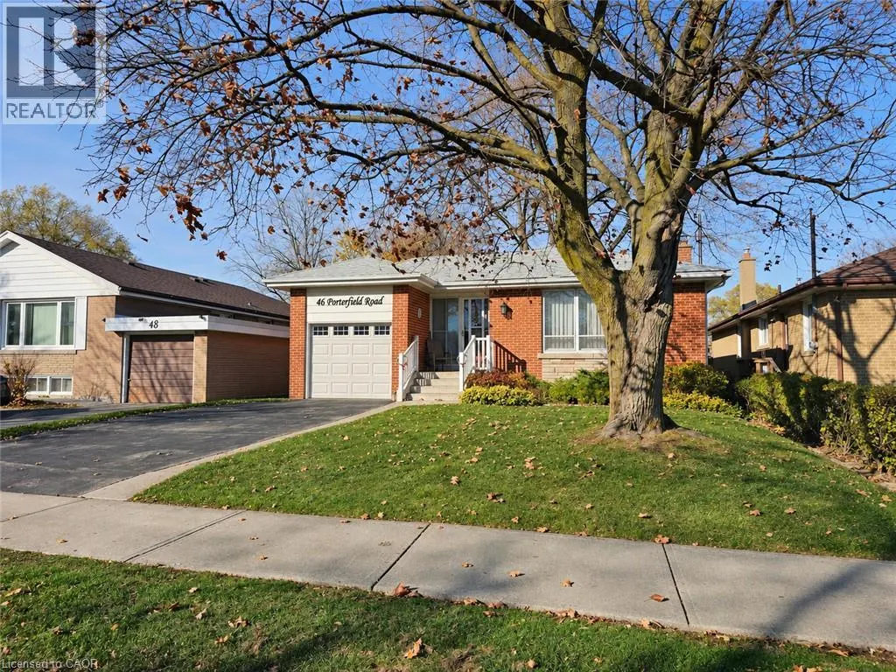
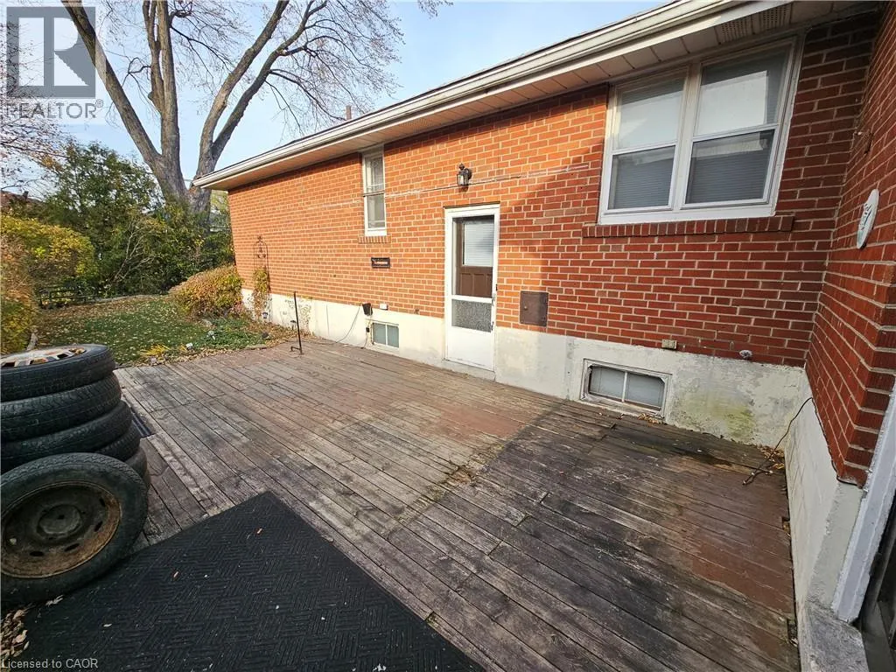
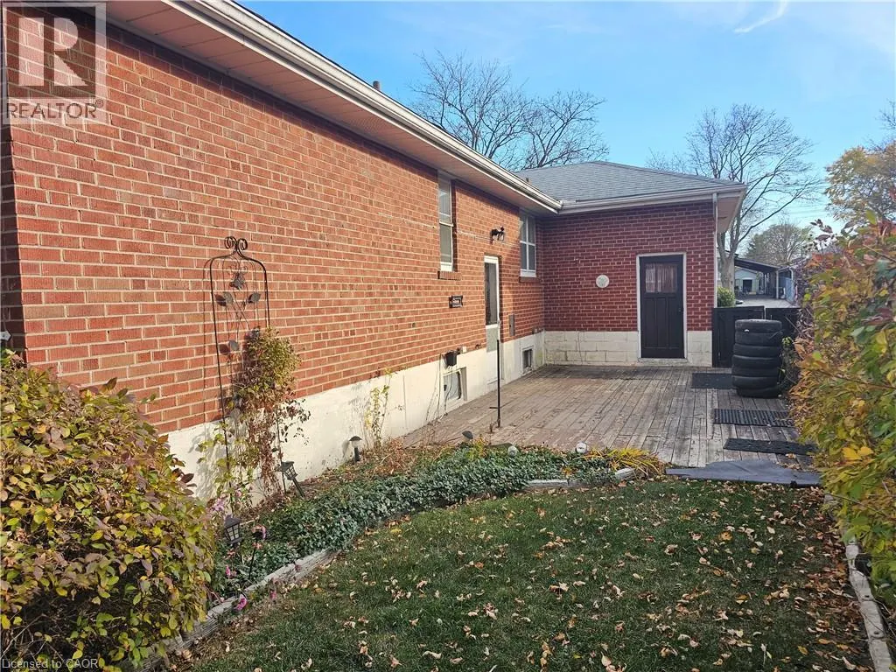
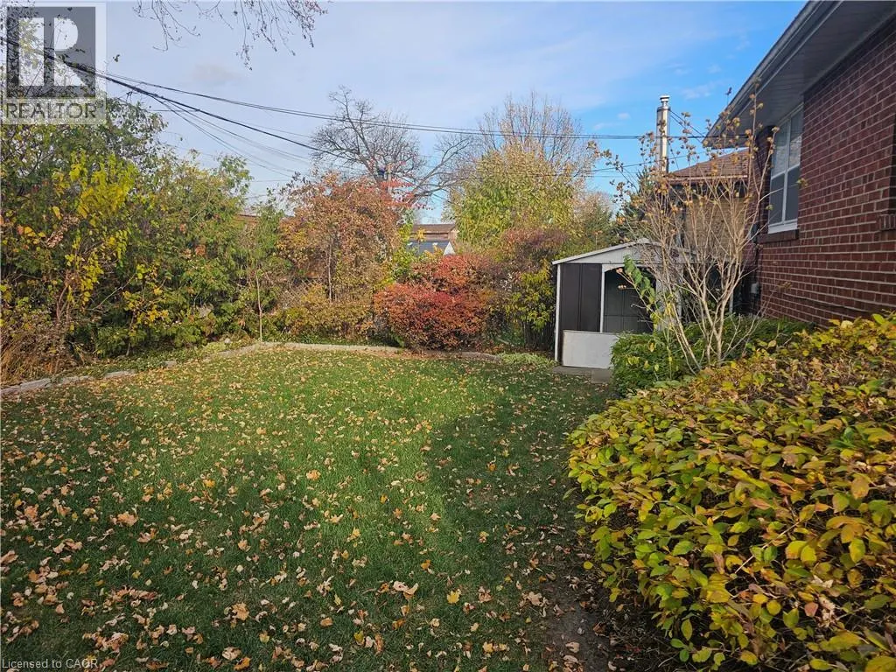
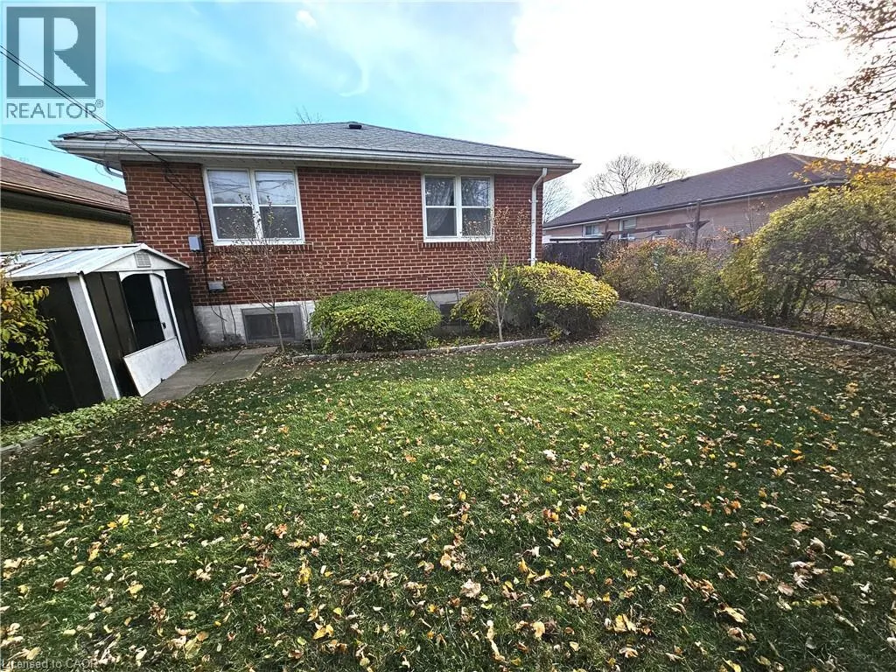
First time offered for sale since 1957! One of the nicest enclaves of homes in Rexdale. The access to amenities is second to none. 400 series Highways only minutes away, schools, places of worship, shopping, public transport and most of anything you need very close by. A well maintained, but Looking Forward to Some Modern Decor detached bungalow, with an attached garage. This home has solid bones and ample space for a family, or retirees. Side entrance for exterior basement access (perfect for extended family). All bedrooms are nicely sized, as is the living room and dining room combination. Kitchen has updated cupboards and backsplash. Basement is divided into a rec room, den/bedroom, storage, workshop, 3 pc bathroom, and a eating-area with kitchen cupboards. Very private, fenced backyard, with mature landscaping and a low maintenance lawn (see pics). Perfect yard for sitting in the evening, and for the kids to hang out! This is an opportunity to get into a great neighbourhood, and then personalize to your liking. (id:10452)

Property Details

Full Property Details

Interior

Bedrooms
3
Bedrooms Plus
1
Washrooms
2.0
Square Footage
1282 sqft
Basement
Partially finished, Full (Partially finished)
Heating Type
Forced air
Air Conditioning
Central air conditioning
Kitchens
1
Full Bathrooms
2
Half Bathrooms
0

Exterior

Acreage
under 1/2 acre
Parking Spaces
3
Garage Spaces Y/N
Yes
Zoning Description
RD(f13.5;a510;d0.45)
Land Amenities
Airport, Schools

Building Description

Style
Raised bungalow
Home Type
House
Subtype
House
Exterior
Brick
Sewers
Municipal sewage system
Water Supply
Municipal water
Architectural Style
Raised bungalow

Community

Community
Humbergate
Area Code
Etobicoke

Room Types

Room Dimensions Area Description
3pc Bathroom Measurements not available x Measurements not available 0 sqft -
4pc Bathroom 6' x 6'11'' 41.5 sqft -
Bedroom 10'6'' x 10'0'' 105 sqft -
Bedroom 9'3'' x 13'1'' 121.02 sqft -
Bedroom 9'7'' x 11'2'' 107.01 sqft -
Dinette 11'1'' x 11'9'' 130.23 sqft -
Kitchen 9'3'' x 13'10'' 127.96 sqft -
Living room/Dining room 16'1'' x 21'10'' 351.15 sqft -
Primary Bedroom 10'5'' x 14'4'' 149.31 sqft -
Recreation room 12'2'' x 22'9'' 276.79 sqft -
Storage 9' x 11'1'' 99.75 sqft -
Workshop 11'1'' x 13'8'' 151.47 sqft -
William Hau
William Hau
REAL BROKER ONTARIO LTD.
Listed by Karlee Brayley Bates
1 days on site
Listing Broker
Exp Realty
Courtesy
Exp Realty

Similar homes for sale in Etobicoke

Copyright 2026 All rights reserved. Canadian Real Estate Association assumes no responsibility for the accuracy of any information shown. The information provided herein must only be used by consumers that have a bona fide interest in the purchase, sale or lease of real estate and may not be used for any commercial purpose or any other purpose. The trademark DDF® is owned by The Canadian Real Estate Association (CREA) and identifies CREA’s Data Distribution Facility (DDF®). The trademarks REALTOR®, REALTORS®, and the REALTOR® logo are controlled by The Canadian Real Estate Association (CREA) and identify real estate professionals who are members of CREA. The trademarks MLS®, Multiple Listing Service®, and the associated logos are owned by CREA and identify the quality of services provided by real estate professionals who are members of CREA
Copyright 2026 All rights reserved. PropTx MLS® assumes no responsibility for the accuracy of any information shown. The information provided herein must only be used by consumers that have a bona fide interest in the purchase, sale or lease of real estate and may not be used for any commercial purpose or any other purpose.
Powered by AgentLocator