1200 Don Mills Road #322, Toronto
1 / 47
For Sale
$809,000
2 bd · 2 ba · 1,000–1,199 sq ft

1200 Don Mills Road #322, Toronto M3B 3N8

MLS®# C14162412

Est. mortgage
$3,069/mo
Property taxes $3,648/yr

About This Home

Property Type
Condo, Condo Apartment, Apartment
Parking
Underground 1 garage, 1 parking
MLS #
C14162412
Size
1000-1199 sqft
Basement
None
Listed on
2026-11-09
Tax
$3,648 /yr
Days on Market
0
Maintenance Fee
$1,113.20
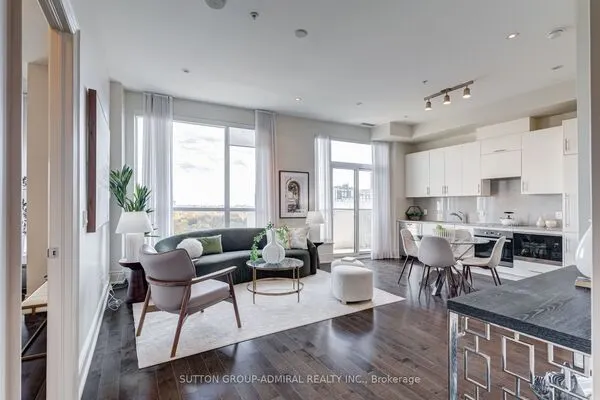
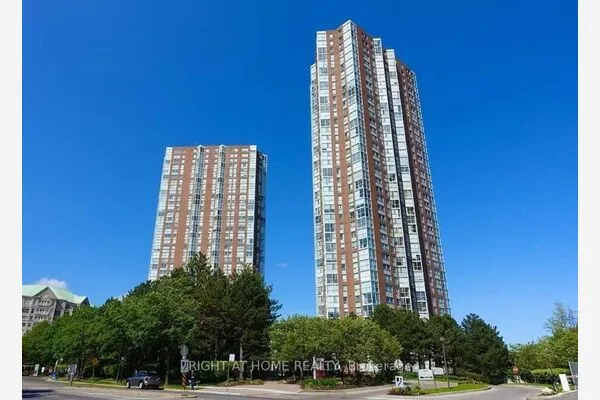
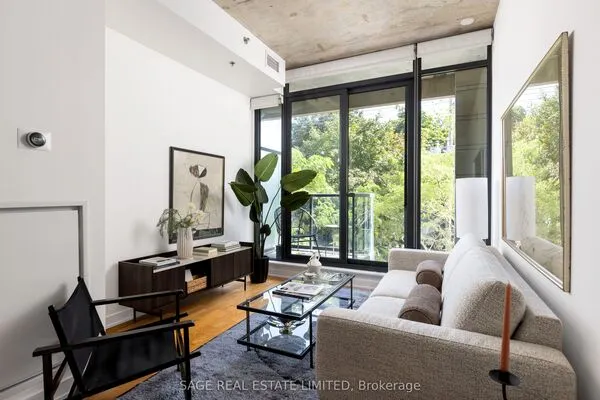
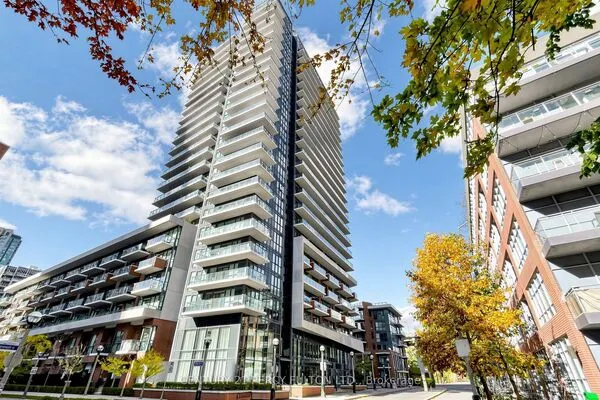
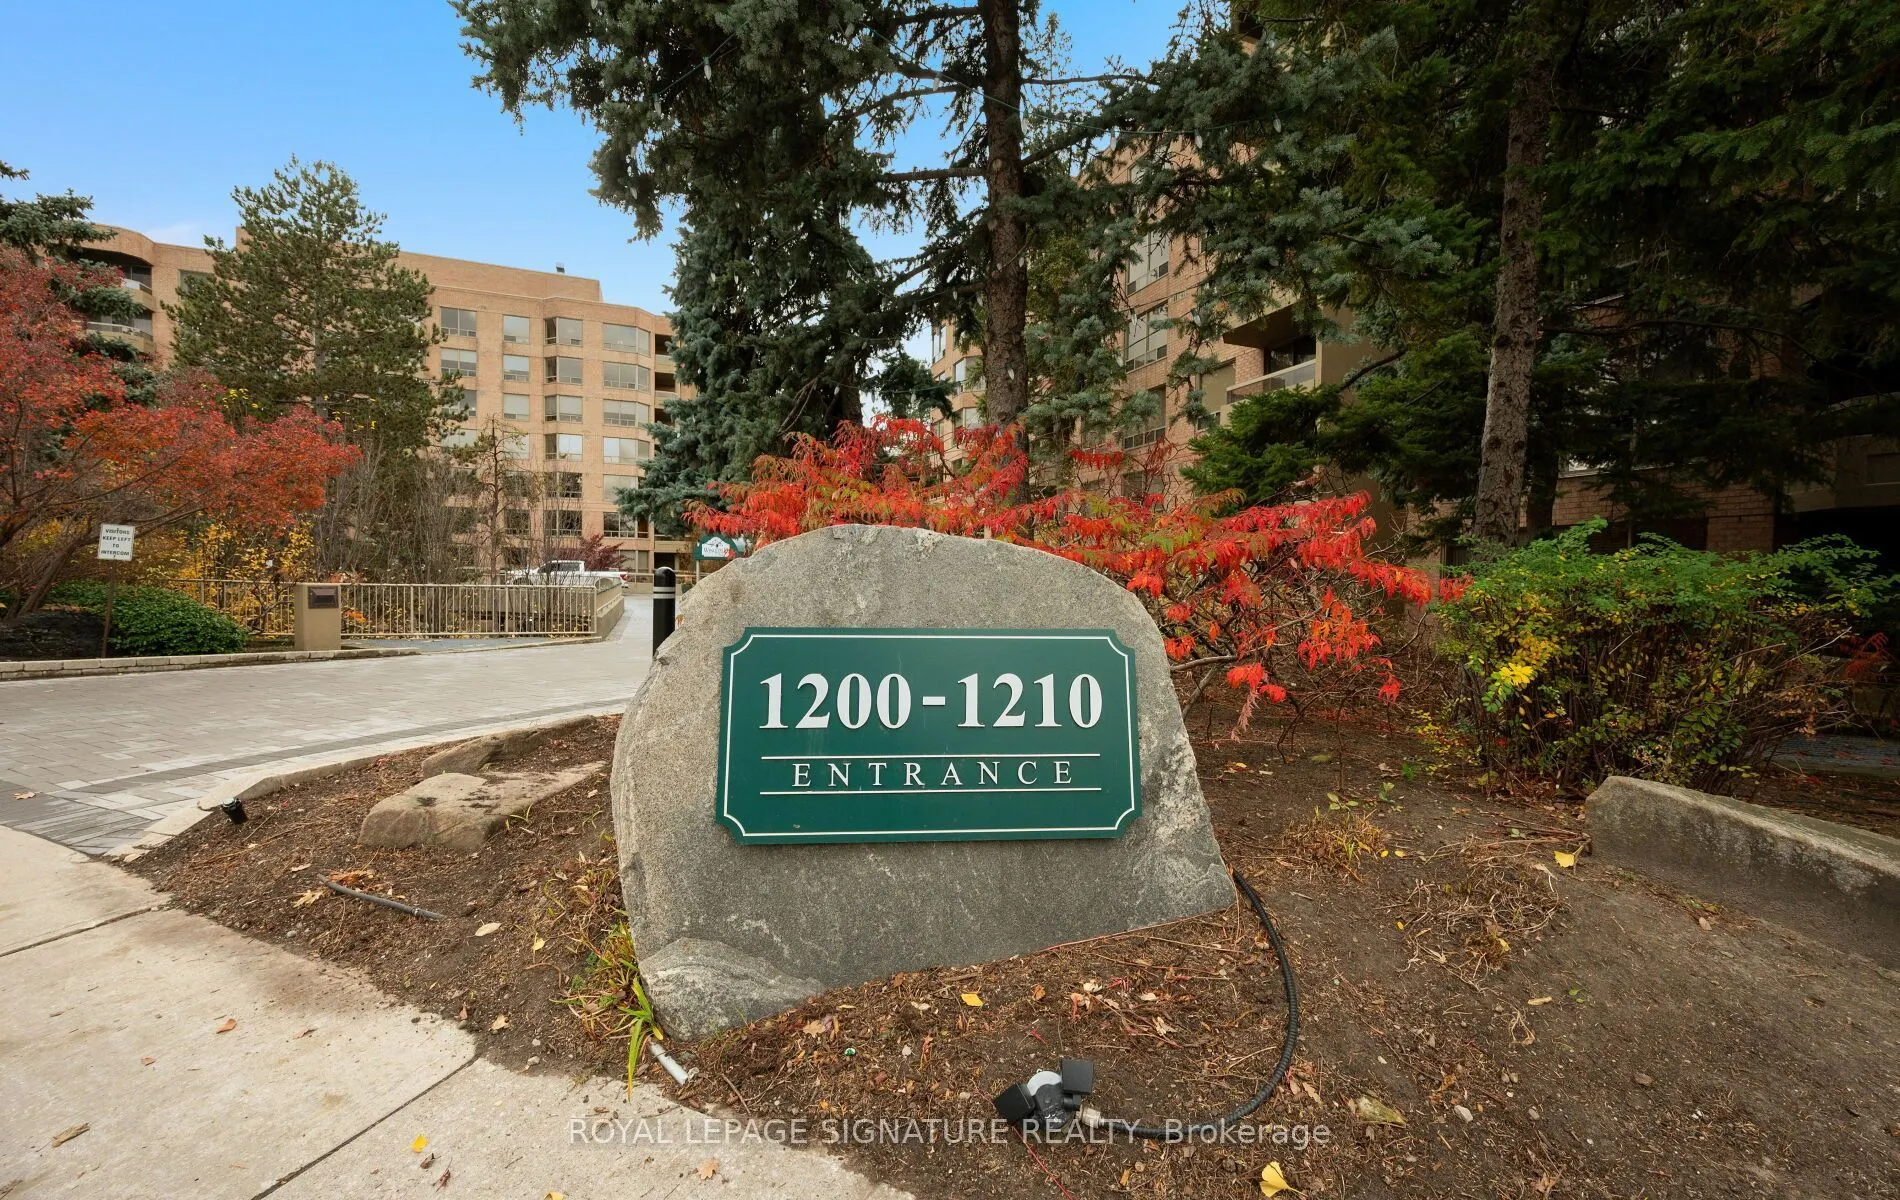
Absolutely beautiful two-bedroom, two-bathroom condo in the prestigious and highly sought after Windfield Terrace. Spanning approximately 1,200 sq. ft. of exceptionally renovated living space. Ideally positioned with a coveted west exposure, the suite overlooks the magnificent, meticulously landscaped gardens. Elegant finishes and rich hardwood flooring create a timeless sense of sophistication throughout. The welcoming foyer, complete with marble floors and double closet introduces the spacious principal living areas. The impressive living and dining rooms provide an elegant setting for entertaining, with walkout access to a private terrace overlooking the tranquil garden landscape. The tastefully renovated eat-in kitchen features custom cabinetry, stainless steel appliances, and a walkout to a generous balcony. The spacious primary bedroom is a serene retreat, featuring a walk-in closet, four-piece ensuite and lovely garden views. The second bedroom is generously sized and appointed with a double closet, also enjoying views of the beautifully maintained grounds. A beautifully renovated second bathroom with walk-in shower completes the bedroom wing. Custom closet organizers throughout provide exceptional storage and organization. Spacious laundry room with additional storage space. One parking space with ***EV charger***and one locker included. All-inclusive maintenance fees cover utilities, cable, and internet. Residents enjoy an impressive collection of amenities, including 24-hour concierge, fitness centre, sauna, outdoor swimming pool, squash courts, whirlpool, hot tub, party room, and games room. Ideally situated steps from the Shops at Don Mills, exceptional dining, banks, library, parks, and scenic walking trails. A truly distinguished residence offering gracious living, beautiful surroundings, and an exceptional lifestyle in one of the area's most desirable condominiums.
Property Details

Full Property Details

Interior

Bedrooms
2
Total Bedrooms
2
Washrooms
2
Square Footage
1000-1199 sqft
Basement
None
Heating Source
Gas
Heating Fuel
Forced Air
Air Conditioning
Central Air
Family Room
No
Kitchens
1
Total Kitchens
1
Fireplace Features
No

Exterior

Driveway
Underground
Pool
Outdoor Pool
Parking Spaces
1
Total Parking Spaces
1.00
Parking Description
Underground
Garage Spaces
1
Balcony
Open

Building Description

Style
Apartment
Home Type
Condo
Subtype
Condo Apartment
Property Orientation
West
Exterior Finish
Brick
Possession Date
No Data
Locker
Owned

Community

Community
Banbury-Don Mills

Taxes & Fees

Taxes
$3,648 /yr
Tax Year
2026
Occupancy
Owner
Maintenance Fee
$1,113.20
Cable TV
Included
Central Air Conditioning
Included
Common Elements
Included
Heating
Included
Hydro
Included
Parking
Included
Water
Included
Building Insurance
Included

Other

Virtual Tour Link
Pets
No

Room Types

Room Dimensions Area Description
Bedroom 2 13.35 x 9.09 121.35 sqft Hardwood Floor, Double Closet, Large Window
Dining Room 10.63 x 11.48 122.03 sqft Hardwood Floor
Foyer 5.48 x 4.59 25.15 sqft Marble Floor, Double Closet
Kitchen 14.5 x 8.37 121.36 sqft Hardwood Floor, Stainless Steel Appl, W/O To Terrace
Laundry 5.71 x 5.05 28.84 sqft -
Living Room 19.39 x 11.12 215.62 sqft Hardwood Floor, W/O To Terrace
Primary Bedroom 22.47 x 10.76 241.78 sqft Hardwood Floor, Walk-In Closet(s), 4 Pc Ensuite
William Hau
William Hau
REAL BROKER ONTARIO LTD.
0 days on site
Listing Broker
ROYAL LEPAGE SIGNATURE REALTY
Courtesy
ROYAL LEPAGE SIGNATURE REALTY
Listed Date
11/9/2026

Courtesy of PropTx MLS® / ROYAL LEPAGE SIGNATURE REALTY

Similar homes for sale in Toronto

Copyright 2026 All rights reserved. Canadian Real Estate Association assumes no responsibility for the accuracy of any information shown. The information provided herein must only be used by consumers that have a bona fide interest in the purchase, sale or lease of real estate and may not be used for any commercial purpose or any other purpose. The trademark DDF® is owned by The Canadian Real Estate Association (CREA) and identifies CREA’s Data Distribution Facility (DDF®). The trademarks REALTOR®, REALTORS®, and the REALTOR® logo are controlled by The Canadian Real Estate Association (CREA) and identify real estate professionals who are members of CREA. The trademarks MLS®, Multiple Listing Service®, and the associated logos are owned by CREA and identify the quality of services provided by real estate professionals who are members of CREA
Copyright 2026 All rights reserved. PropTx MLS® assumes no responsibility for the accuracy of any information shown. The information provided herein must only be used by consumers that have a bona fide interest in the purchase, sale or lease of real estate and may not be used for any commercial purpose or any other purpose.
Powered by AgentLocator