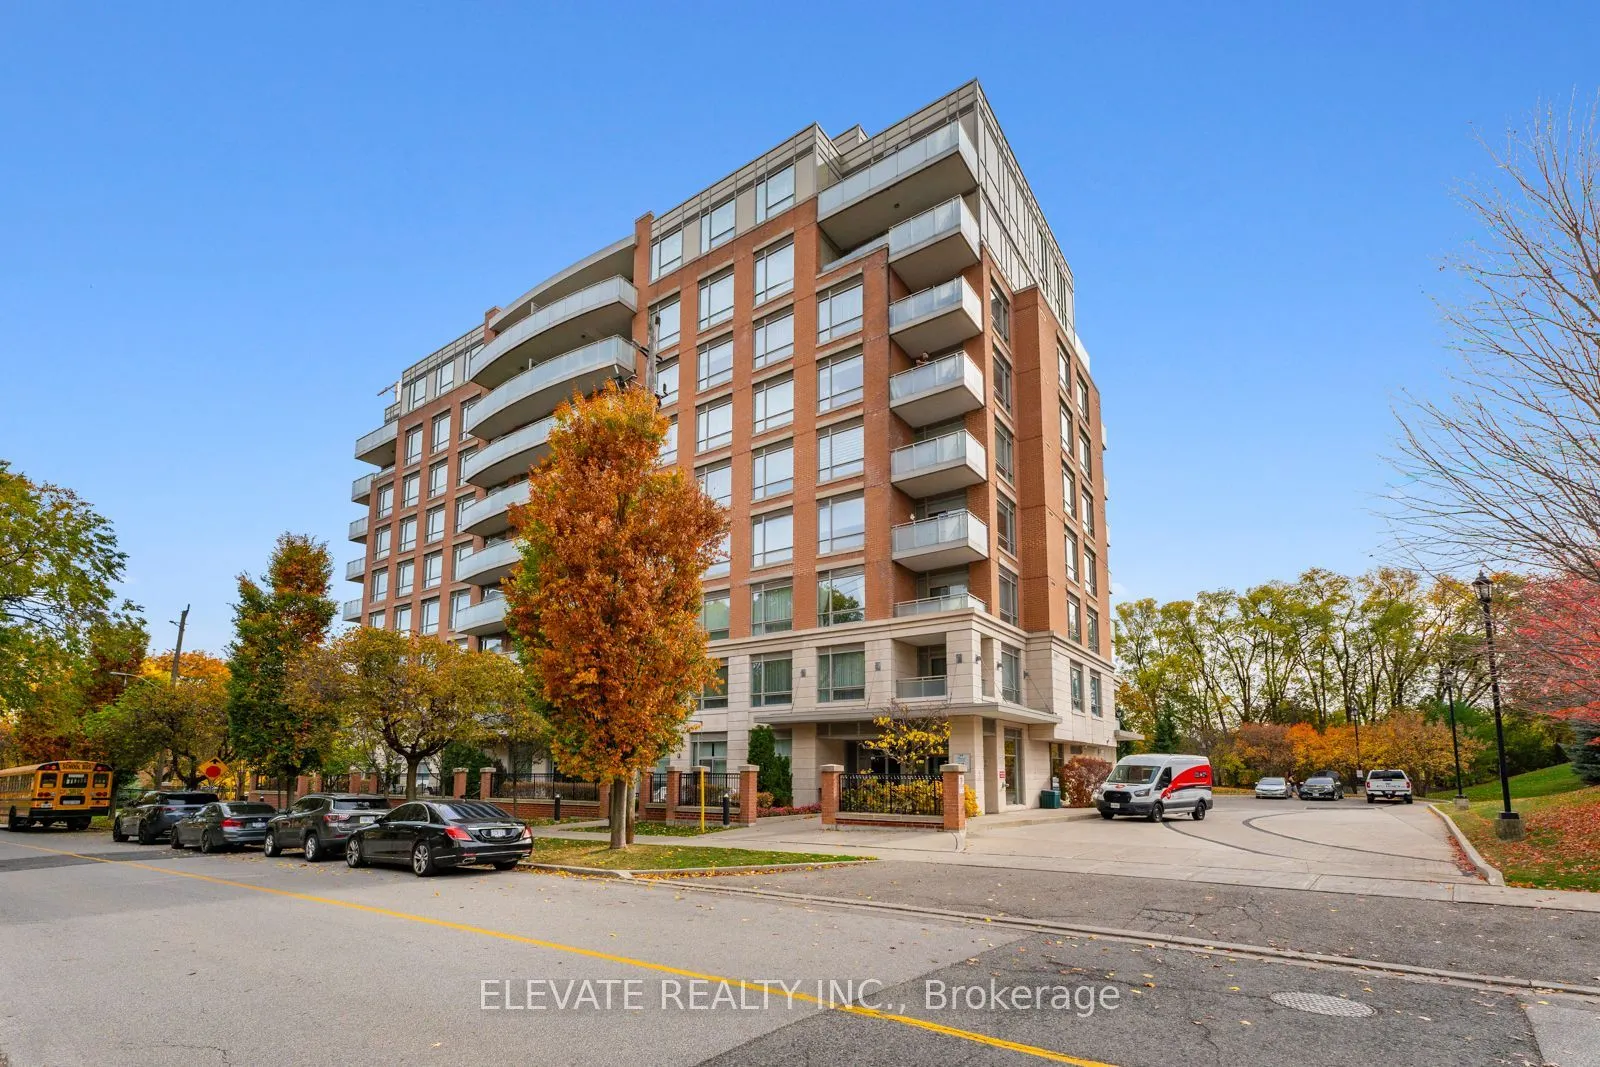


MLS®# C14165528
| Room | Dimensions | Area | Description |
|---|---|---|---|
| Bedroom 2 | 9.71 x 12.66 | 122.93 sqft | Double Closet, Picture Window |
| Den | 9.74 x 5.68 | 55.32 sqft | - |
| Dining Room | 8.2 x 10.93 | 89.63 sqft | Open Concept, W/O To Terrace |
| Foyer | 4.43 x 8.33 | 36.9 sqft | Double Closet |
| Kitchen | 8.4 x 8.99 | 75.52 sqft | Open Concept, Granite Counters, Stainless Steel Appl |
| Living Room | 12.57 x 12.17 | 152.98 sqft | Open Concept, Picture Window |
| Other | 20.77 x 8.33 | 173.01 sqft | Concrete Floor, South View, Raised Floor |
| Primary Bedroom | 12.2 x 10.04 | 122.49 sqft | 4 Pc Ensuite, Walk-In Closet(s) |

Courtesy of PropTx MLS® / ELEVATE REALTY INC.
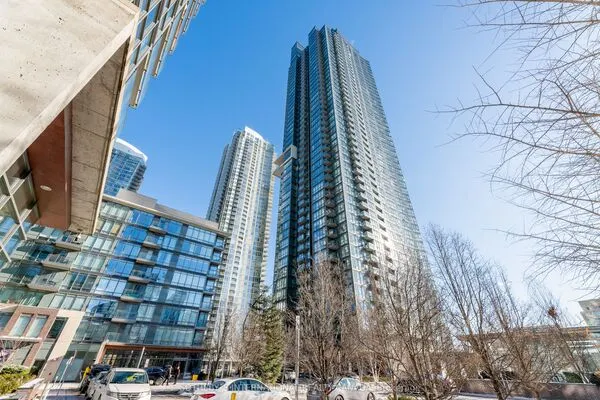 For Sale
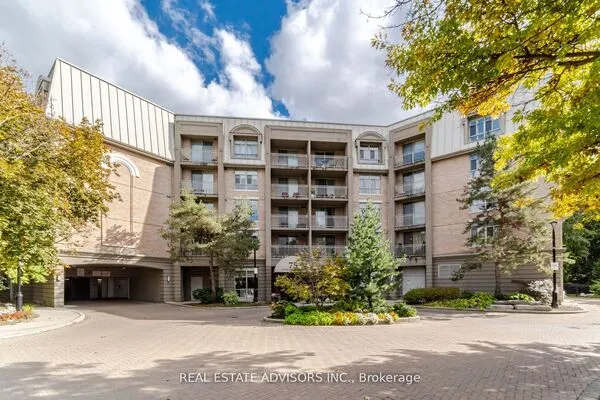 For Sale
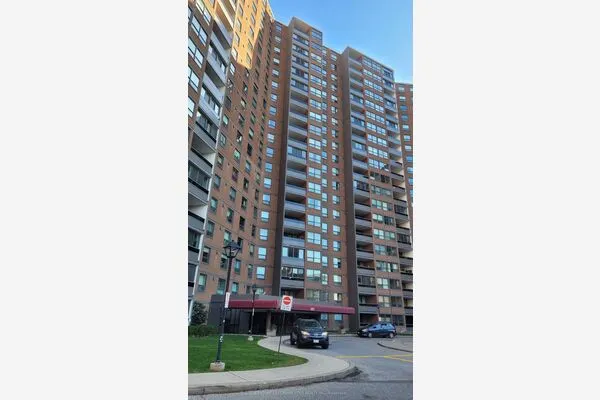 For Sale
 For Sale
 For Sale
 For Sale

