109 - 60 HOMEWOOD AVENUE, Toronto
1 / 30
For Sale
$399,000
1 bd · 1.0 ba · 500–599 sq ft

109 - 60 HOMEWOOD AVENUE, Toronto M4Y2X4

MLS®# C14167566

Est. mortgage
$1,514/mo

About This Home

Property Type
Condo, Condo Apt
Parking
Garage: Yes, 1 parking
MLS #
C14167566
Size
500 - 599 sqft
Basement
None
Maintenance Fee
$948.90
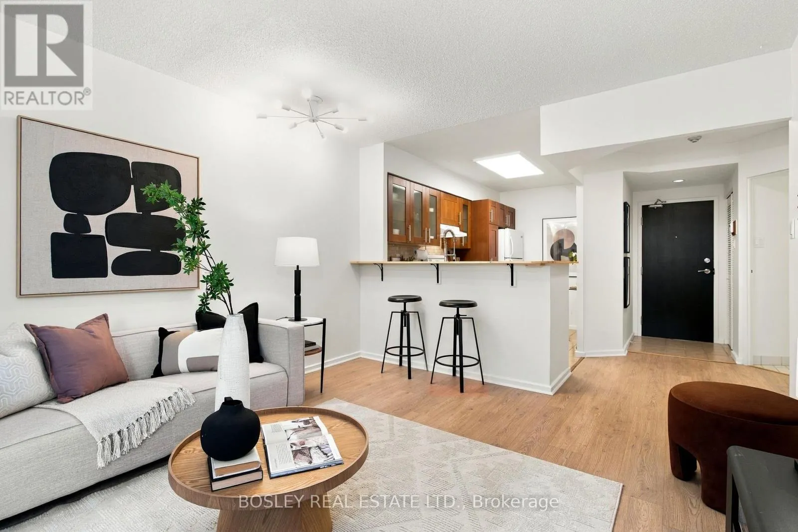
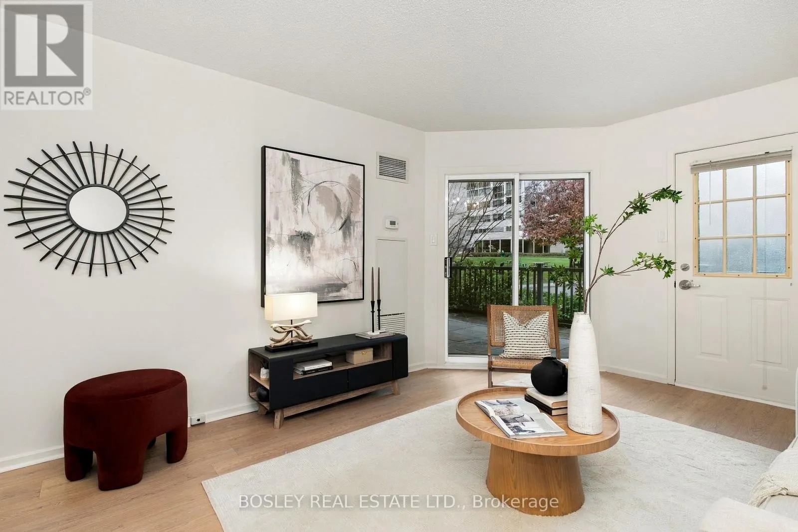
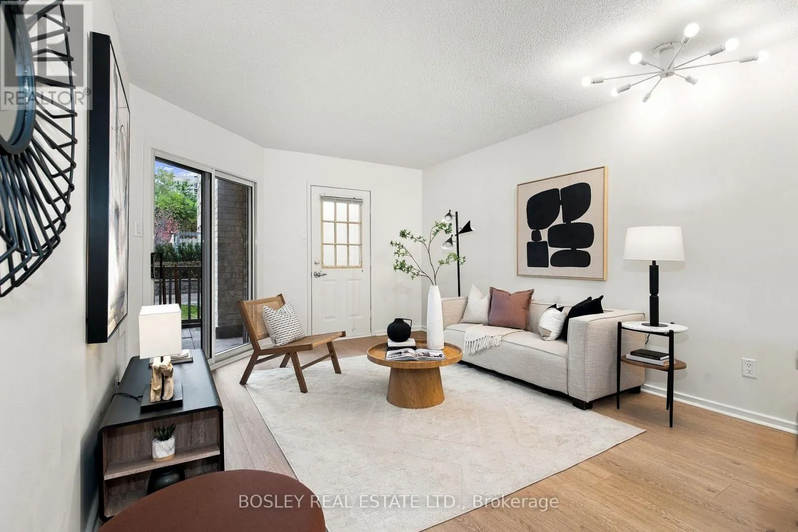
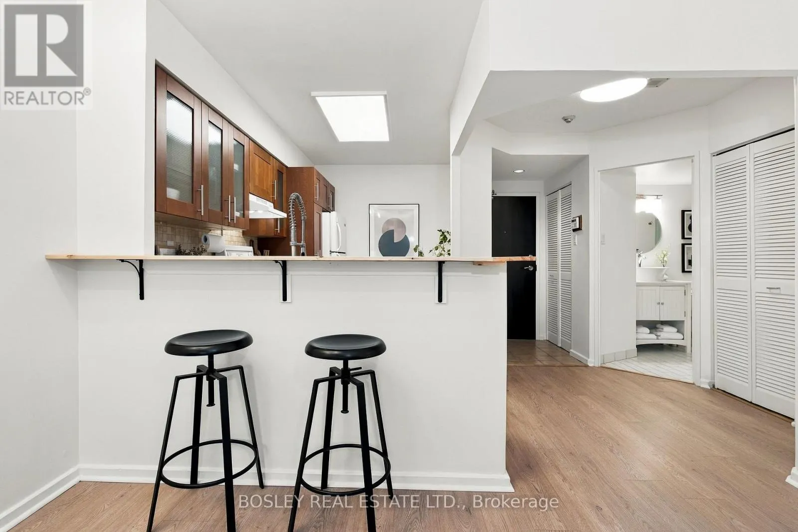
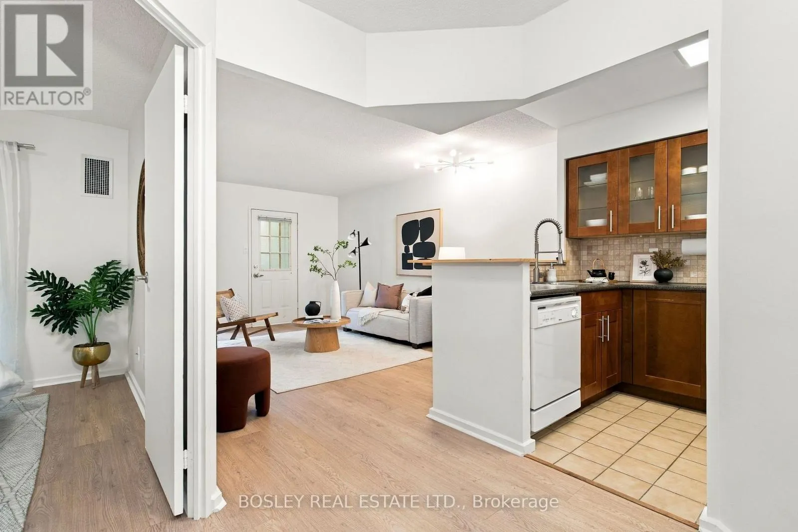
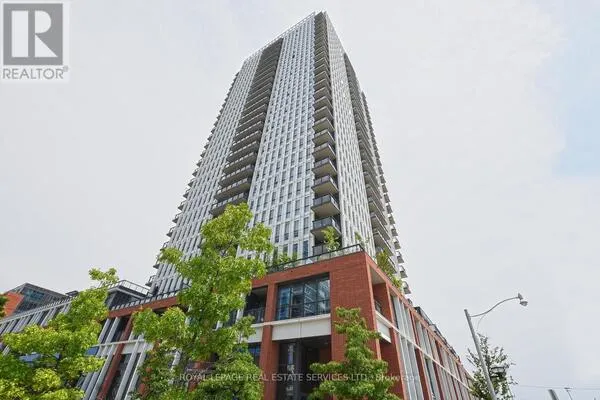
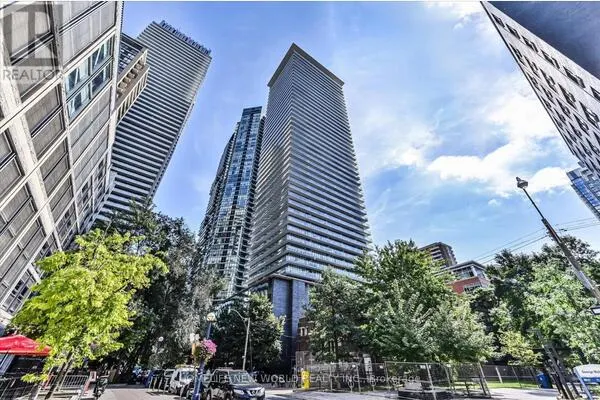
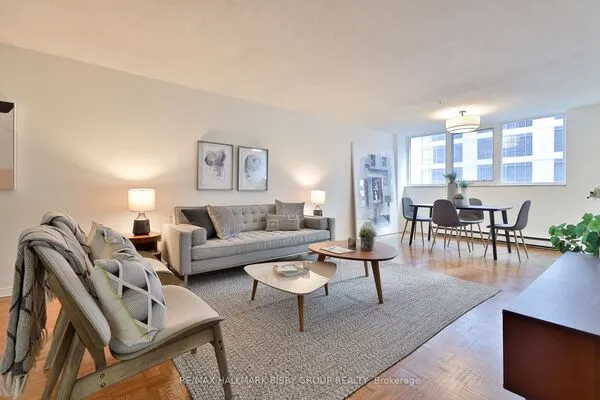
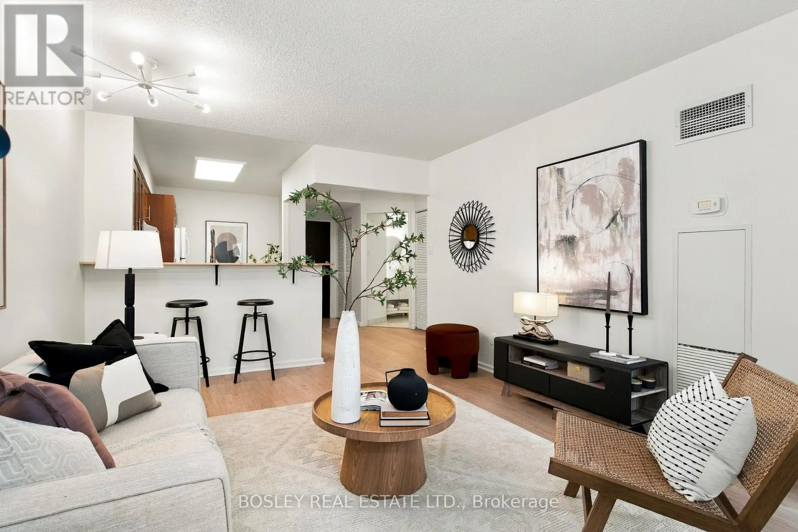
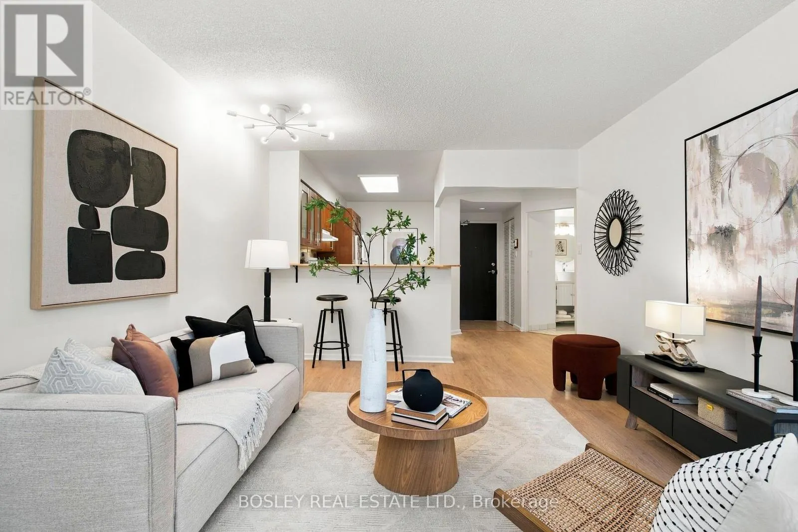
Welcome to L'Esprit Condos! This bright and thoughtfully updated one-bedroom suite offers an exceptionally functional layout with distinct living and dining areas, providing plenty of space to relax and entertain. An impressive 286 sq. ft. private terrace overlooks the beautifully landscaped, gated private courtyard - an ideal extension of your living space! Freshly painted with updated flooring, refinished kitchen cabinetry, an updated breakfast bar and bathroom upgrades. The spacious kitchen offers ample storage, while the generously sized bedroom features a double closet. Two separate entrances provide extra convenience, including direct access via the gated courtyard. The recently replaced and upgraded in-suite HVAC unit offers added peace of mind. Complete with parking and a locker, this suite represents exceptional value! Residents benefit from resort-inspired building amenities, including an indoor pool, hot tub, sauna, fitness centre with weight training room, squash and tennis courts, rooftop terrace, party and games rooms, and visitor parking (most of which have been renovated in recent years). Additional features include 24-hour security and a pet-friendly environment. A rare opportunity to experience downtown living with direct access to a private, gated green space, all within an amenity-rich condominium! (id:10452)
Property Details

Full Property Details

Interior

Bedrooms
1
Washrooms
1.0
Square Footage
500 - 599 sqft
Basement
None
Heating Source
Natural gas
Heating Type
Forced air
Air Conditioning
Central air conditioning
Kitchens
1
Full Bathrooms
1
Half Bathrooms
0
Flooring Type
Laminate, Tile

Exterior

Pool
Indoor pool
Parking Spaces
1
Garage Spaces Y/N
Yes
Land Amenities
Park, Place of Worship, Public Transit, Schools

Building Description

Home Type
Condo
Subtype
Condo Apt
Exterior
Brick

Community

Community
Cabbagetown-South St. James Town
Area Code
Toronto (Cabbagetown-South St. James Town)
Features
Pets Allowed With Restrictions, Community Centre

Taxes & Fees

Maintenance Fee
$948.90

Other

Virtual Tour Link
Pets
Yes

Room Types

Room Dimensions Area Description
Bathroom 1.73 m x 3.05 m 56.8 sqft -
Dining room 4.85 m x 3.58 m 186.89 sqft -
Kitchen 3.53 m x 2.41 m 91.57 sqft -
Living room 4.85 m x 3.58 m 186.89 sqft -
Primary Bedroom 3.53 m x 3.05 m 115.89 sqft -
William Hau
William Hau
REAL BROKER ONTARIO LTD.
Listed by ANYA ETTINGER
0 days on site
Listing Broker
BOSLEY REAL ESTATE LTD.
Courtesy
BOSLEY REAL ESTATE LTD.

Similar homes for sale in Toronto

Copyright 2026 All rights reserved. Canadian Real Estate Association assumes no responsibility for the accuracy of any information shown. The information provided herein must only be used by consumers that have a bona fide interest in the purchase, sale or lease of real estate and may not be used for any commercial purpose or any other purpose. The trademark DDF® is owned by The Canadian Real Estate Association (CREA) and identifies CREA’s Data Distribution Facility (DDF®). The trademarks REALTOR®, REALTORS®, and the REALTOR® logo are controlled by The Canadian Real Estate Association (CREA) and identify real estate professionals who are members of CREA. The trademarks MLS®, Multiple Listing Service®, and the associated logos are owned by CREA and identify the quality of services provided by real estate professionals who are members of CREA
Copyright 2026 All rights reserved. PropTx MLS® assumes no responsibility for the accuracy of any information shown. The information provided herein must only be used by consumers that have a bona fide interest in the purchase, sale or lease of real estate and may not be used for any commercial purpose or any other purpose.
Powered by AgentLocator