715 - 50 POWER STREET, Toronto
1 / 39
For Sale
$469,900
1+1 bd · 1.0 ba · 600–699 sq ft

715 - 50 POWER STREET, Toronto M5A0V3

MLS®# C14167662

Est. mortgage
$1,783/mo

About This Home

Property Type
Condo, Condo Apt
Parking
Garage: Yes, 0 parking
MLS #
C14167662
Size
600 - 699 sqft
Basement
None
Maintenance Fee
$451.37
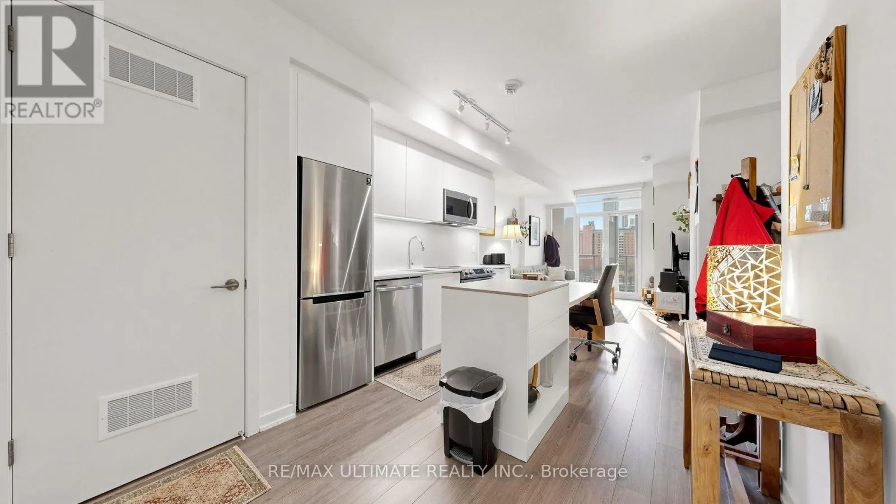
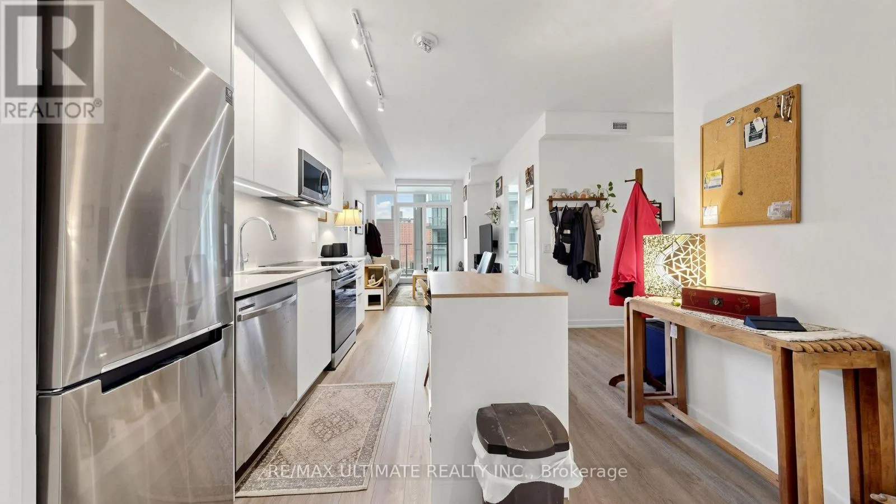
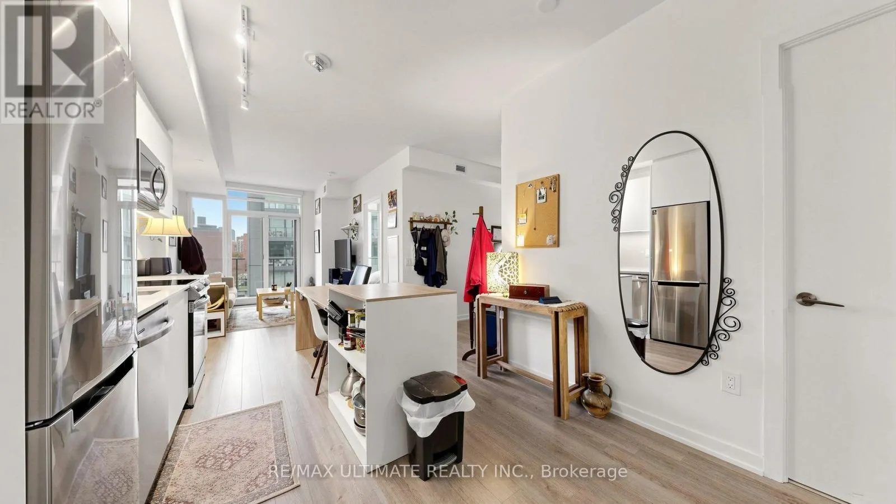
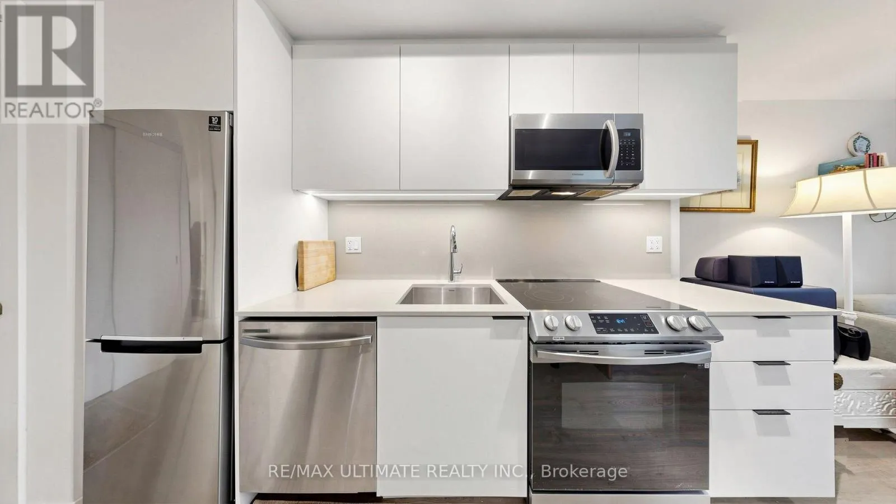
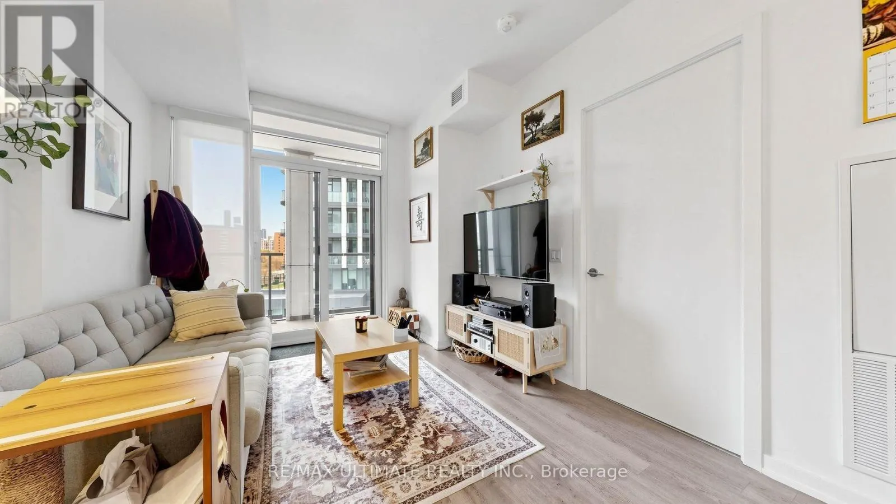
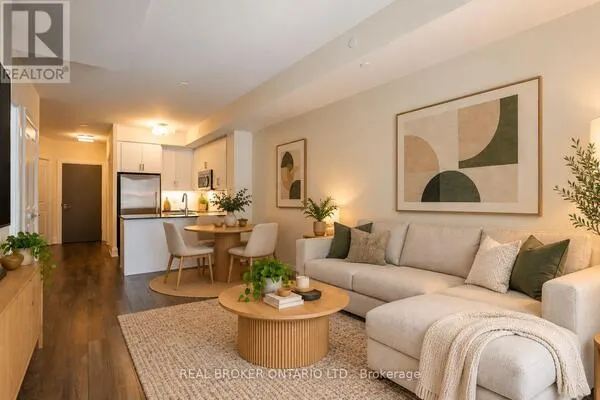
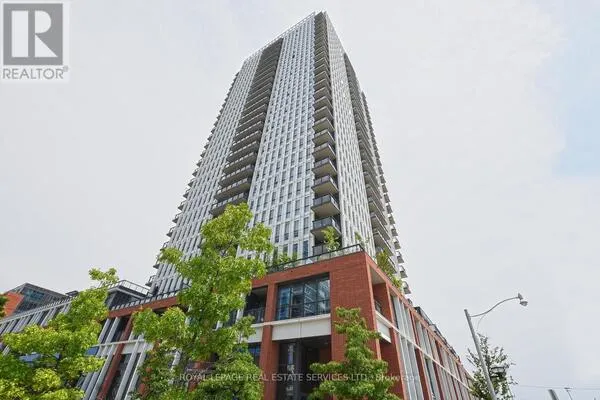
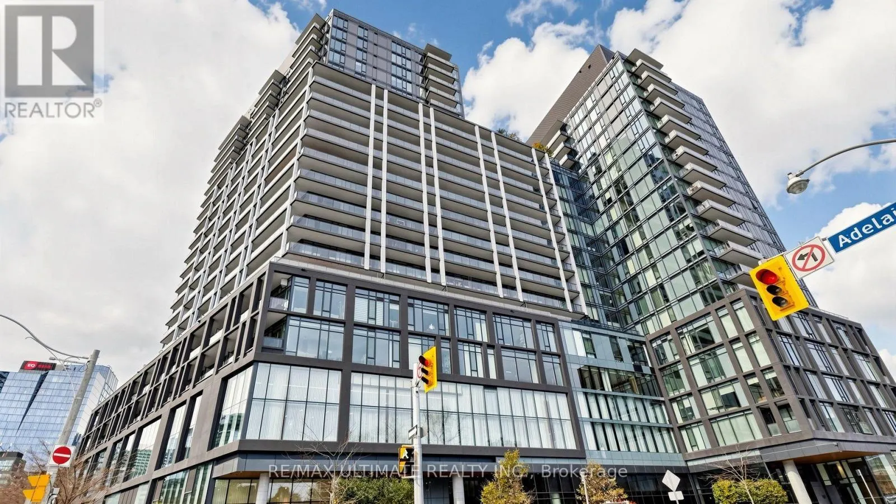
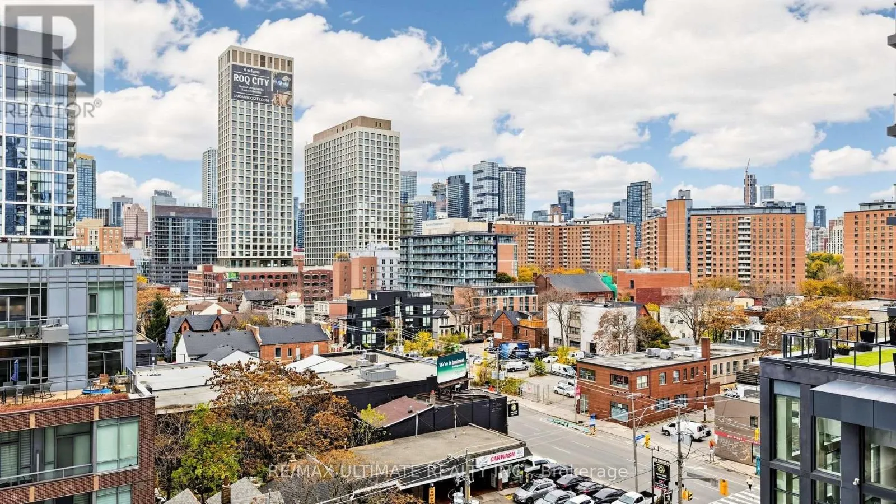
A great opportunity for homeownership or an investment at Home on Power by Great Gulf and Hullmark, in the heart of Corktown. Floor to ceiling windows and open northwest city views define this bright 1 bed + den, 1 bath suite, offering 608 sq ft of efficient open concept living with 9 ft smooth ceilings and laminate flooring throughout. The modern kitchen boasts quartz countertops, stainless steel appliances, crisp white cabinetry, and a centre island, flowing seamlessly into a living area that fills with natural light. The versatile den makes an ideal home office, the primary bedroom features its own wall of windows, and ensuite laundry adds everyday convenience. Step out to the large private balcony overlooking the landscaped courtyard terrace, perfect for morning coffee or evening unwinding. Residents enjoy exceptional building amenities including a concierge, fully equipped fitness centre, games room, party and meeting rooms, sauna, outdoor pool, and a rooftop deck and garden. Steps from the Distillery District, St. Lawrence Market, George Brown College, and Corktown Common, with the King and Queen streetcars at your doorstep and quick access to the DVP, Gardiner, and Lake Shore. The neighbourhood is anchored by the future Corktown Ontario Line station, the multi billion dollar East Harbour redevelopment projected to bring 50,000-70,000 jobs, and the ongoing Toronto waterfront revitalization, positioning the area for long term growth. Don't miss your chance to own in one of downtown's most connected neighbourhoods. (id:10452)
Property Details

Full Property Details

Interior

Bedrooms
1
Bedrooms Plus
1
Washrooms
1.0
Square Footage
600 - 699 sqft
Basement
None
Heating Source
Natural gas
Heating Type
Heat Pump
Air Conditioning
Central air conditioning
Kitchens
1
Full Bathrooms
1
Half Bathrooms
0

Exterior

Parking Spaces
0
Garage Spaces Y/N
Yes

Building Description

Home Type
Condo
Subtype
Condo Apt
Exterior
Concrete

Community

Community
Moss Park
Area Code
Toronto (Moss Park)
Features
Pets not Allowed

Taxes & Fees

Maintenance Fee
$451.37

Other

Virtual Tour Link
Pets
No

Room Types

Room Dimensions Area Description
Den 2.69 m x 1.85 m 53.57 sqft -
Dining room 8.2 m x 3.15 m 278.03 sqft -
Kitchen 8.2 m x 3.15 m 278.03 sqft -
Living room 8.2 m x 3.15 m 278.03 sqft -
Primary Bedroom 3.35 m x 2.64 m 95.2 sqft -
William Hau
William Hau
REAL BROKER ONTARIO LTD.
Listed by TIM YEW
0 days on site
Listing Broker
RE/MAX ULTIMATE REALTY INC.
Courtesy
RE/MAX ULTIMATE REALTY INC.

Similar homes for sale in Toronto

Copyright 2026 All rights reserved. Canadian Real Estate Association assumes no responsibility for the accuracy of any information shown. The information provided herein must only be used by consumers that have a bona fide interest in the purchase, sale or lease of real estate and may not be used for any commercial purpose or any other purpose. The trademark DDF® is owned by The Canadian Real Estate Association (CREA) and identifies CREA’s Data Distribution Facility (DDF®). The trademarks REALTOR®, REALTORS®, and the REALTOR® logo are controlled by The Canadian Real Estate Association (CREA) and identify real estate professionals who are members of CREA. The trademarks MLS®, Multiple Listing Service®, and the associated logos are owned by CREA and identify the quality of services provided by real estate professionals who are members of CREA
Copyright 2026 All rights reserved. PropTx MLS® assumes no responsibility for the accuracy of any information shown. The information provided herein must only be used by consumers that have a bona fide interest in the purchase, sale or lease of real estate and may not be used for any commercial purpose or any other purpose.
Powered by AgentLocator