49 BEATRICE STREET, Toronto
1 / 40
For Sale
$2,649,000
6+2 bd · 4.0 ba · 2,500–3,000 sq ft

49 BEATRICE STREET, Toronto M6J2T2

MLS®# C14167746

Est. mortgage
$10,049/mo

About This Home

Property Type
House
Parking
Garage: Yes, 2 parking
MLS #
C14167746
Size
2500 - 3000 sqft
Basement
Finished, N/A, N/A (Finished)
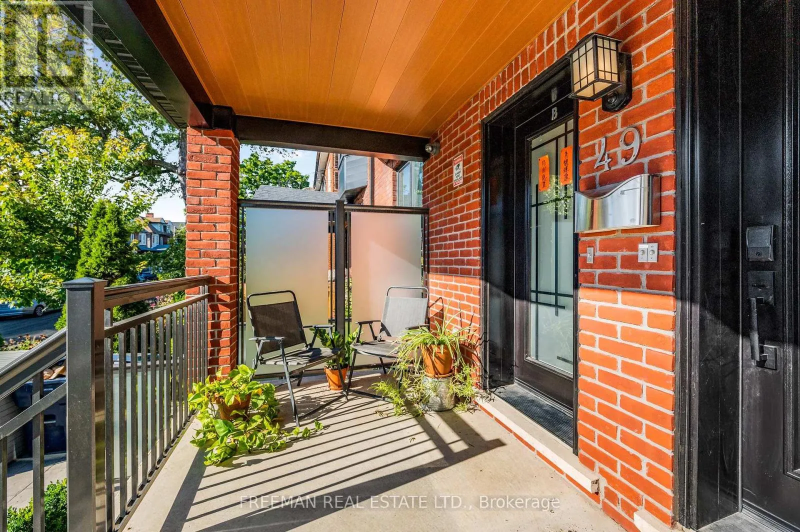
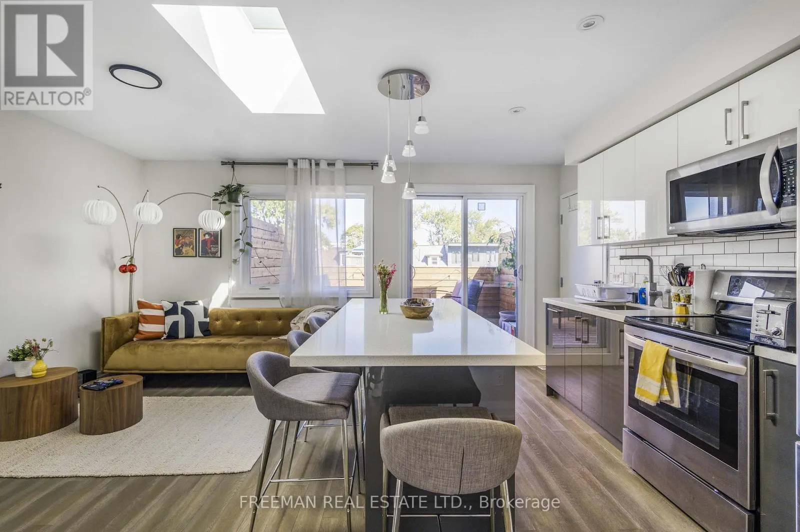
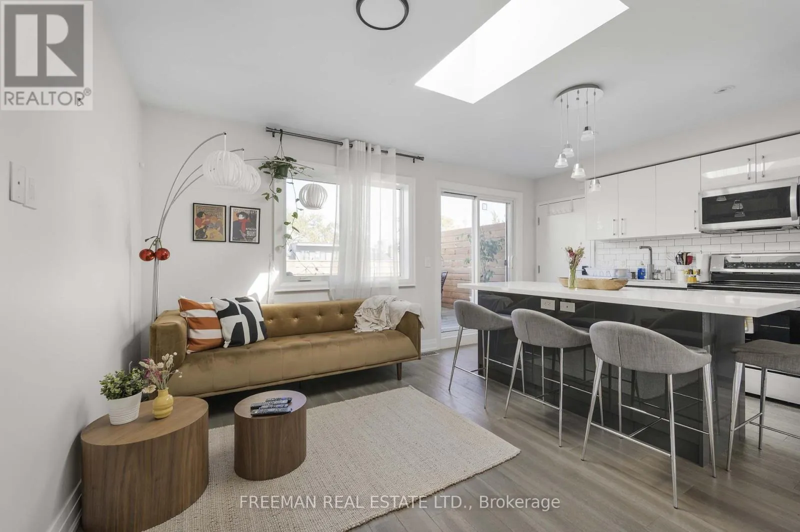
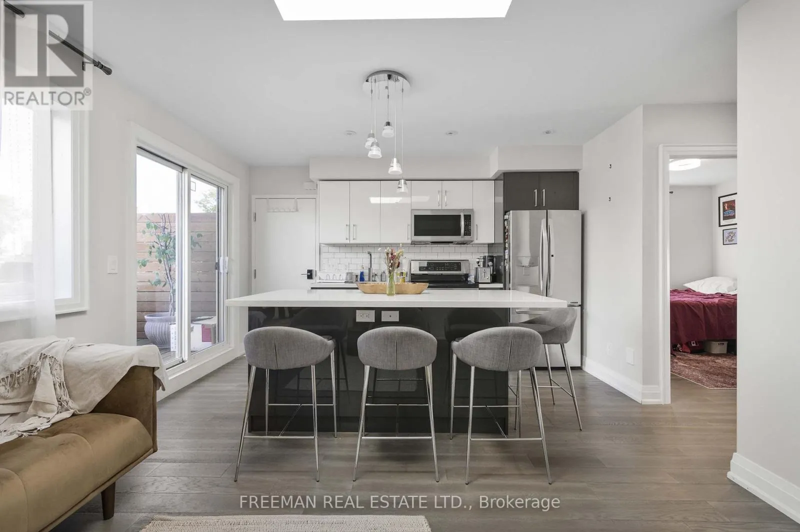
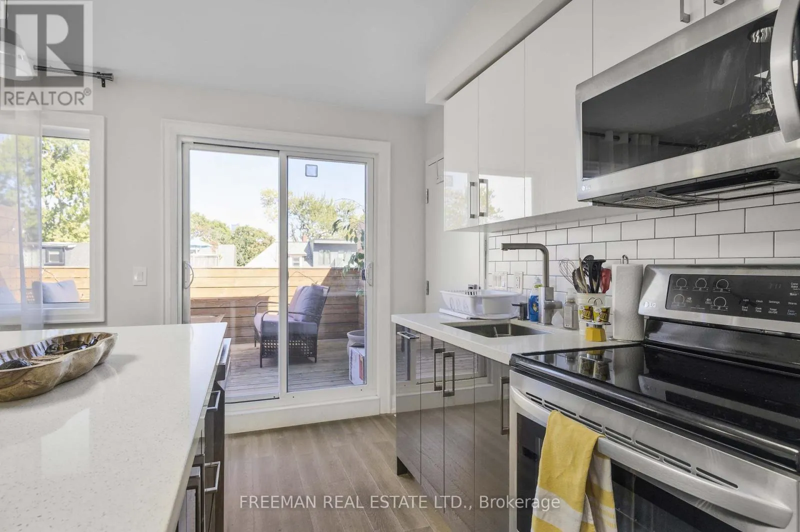
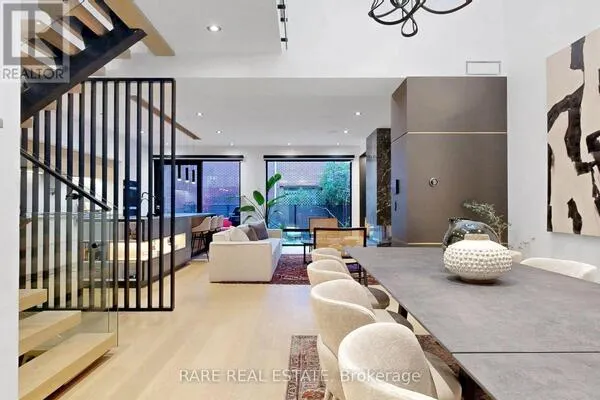
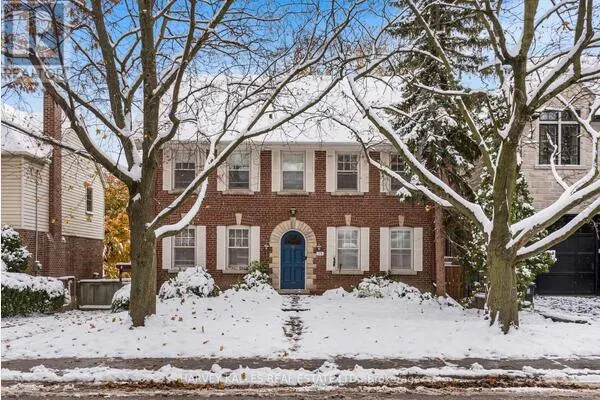
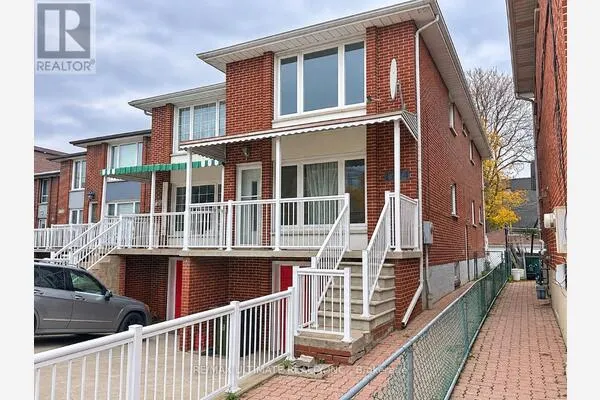
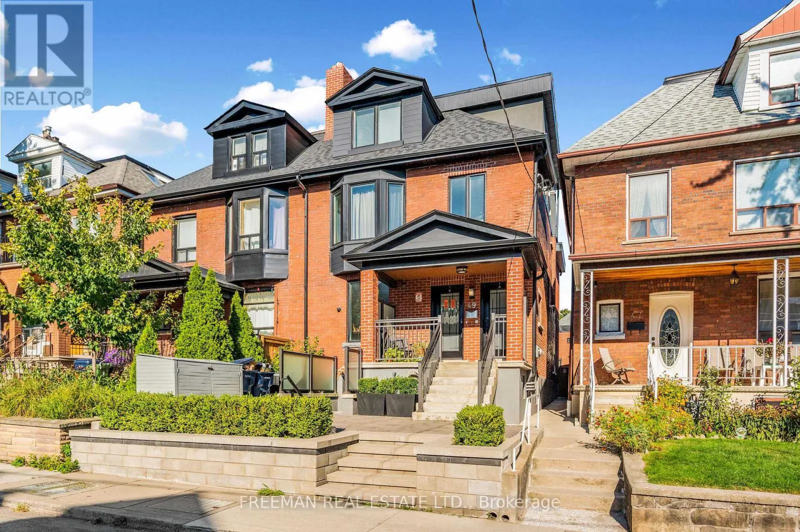
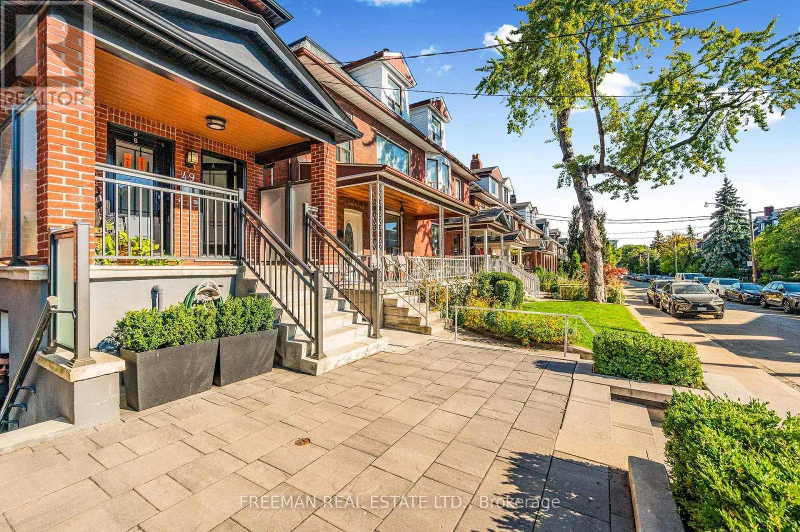
Toronto's best investment property, offering exceptional value for a truly bespoke income property in the heart of coveted Trinity Bellwoods. Delivering an outstanding 5.2% cap rate, this legally registered fourplex has been completely renovated back to the brick including a rare three-storey addition which drastically expands the property's footprint. The result is an extraordinary combination of scale, functionality and income potential seldom found in the neighbourhood. Opportunity to move right into one of the units and enjoy one of Toronto's most desired pockets. Purpose built and luxuriously finished divided into 4 two-bedroom suites, each with private outdoor space and spectacular CN Tower views. The executive residences have been thoughtfully designed with custom gourmet kitchens, expansive open-concept living spaces, new hardwood floors, spa-inspired bathrooms, and generously proportioned bedrooms, creating a premium rental product that consistently attracts quality tenants. Extensively upgraded throughout, the property includes three high-efficiency HVAC systems, a fully underpinned and waterproofed basement with over 8-foot ceilings, new roof, new windows, rare 1-inch water service, upgraded 300-amp electrical service, three separate hydro meters, fire-rated interior doors, exterior fire dampers, and a dedicated owner's mechanical room. The newly constructed detached two-car garage has already been spray foam insulated and roughed in for hydro and water, opening the door to exceptional future laneway potential. Perfectly located just steps to Ossington Avenue, Dundas Street West, College Street, Little Italy, Trinity Bellwoods Park, transit, cafes, boutiques, and some of Toronto's finest restaurants. Rarely does a property of this calibre become available! Perfect for discerning investors. Priced to sell! (id:10452)
Property Details

Full Property Details

Interior

Bedrooms
6
Bedrooms Plus
2
Washrooms
4.0
Square Footage
2500 - 3000 sqft
Basement
Finished, N/A, N/A (Finished)
Heating Source
Natural gas
Heating Type
Forced air
Air Conditioning
Central air conditioning
Kitchens
4
Full Bathrooms
4
Half Bathrooms
0
Basement Features
Apartment in basement, Walk out
Flooring Type
Hardwood, Tile

Exterior

Acreage
23.6 x 10⁴ FT ; As Per Survey
Parking Spaces
2
Garage Spaces Y/N
Yes
Zoning Description
Residential 4 Unit

Building Description

Home Type
House
Subtype
House
Exterior
Brick
Sewers
Sanitary sewer
Water Supply
Municipal water

Community

Community
Trinity-Bellwoods
Area Code
Toronto (Trinity-Bellwoods)

Other

Virtual Tour Link

Room Types

Room Dimensions Area Description
Bedroom 4.42 m x 3.45 m 164.14 sqft -
Bedroom 4.88 m x 2.87 m 150.76 sqft -
Bedroom 4.93 m x 3.48 m 184.67 sqft -
Bedroom 2 3.12 m x 2.84 m 95.38 sqft -
Bedroom 2 3.2 m x 2.64 m 90.93 sqft -
Kitchen 4.09 m x 2.45 m 107.86 sqft -
Kitchen 4.14 m x 3.61 m 160.87 sqft -
Kitchen 4.29 m x 2.46 m 113.6 sqft -
Living room 3.91 m x 2.67 m 112.37 sqft -
Living room 4.14 m x 3.61 m 160.87 sqft -
Living room 5.16 m x 3.28 m 182.18 sqft -
Office 3.38 m x 3 m 109.15 sqft -
William Hau
William Hau
REAL BROKER ONTARIO LTD.
Listed by TREVOR JAYE FREEMAN
0 days on site
Listing Broker
FREEMAN REAL ESTATE LTD.
Courtesy
FREEMAN REAL ESTATE LTD.

Similar homes for sale in Toronto

Copyright 2026 All rights reserved. Canadian Real Estate Association assumes no responsibility for the accuracy of any information shown. The information provided herein must only be used by consumers that have a bona fide interest in the purchase, sale or lease of real estate and may not be used for any commercial purpose or any other purpose. The trademark DDF® is owned by The Canadian Real Estate Association (CREA) and identifies CREA’s Data Distribution Facility (DDF®). The trademarks REALTOR®, REALTORS®, and the REALTOR® logo are controlled by The Canadian Real Estate Association (CREA) and identify real estate professionals who are members of CREA. The trademarks MLS®, Multiple Listing Service®, and the associated logos are owned by CREA and identify the quality of services provided by real estate professionals who are members of CREA
Copyright 2026 All rights reserved. PropTx MLS® assumes no responsibility for the accuracy of any information shown. The information provided herein must only be used by consumers that have a bona fide interest in the purchase, sale or lease of real estate and may not be used for any commercial purpose or any other purpose.
Powered by AgentLocator