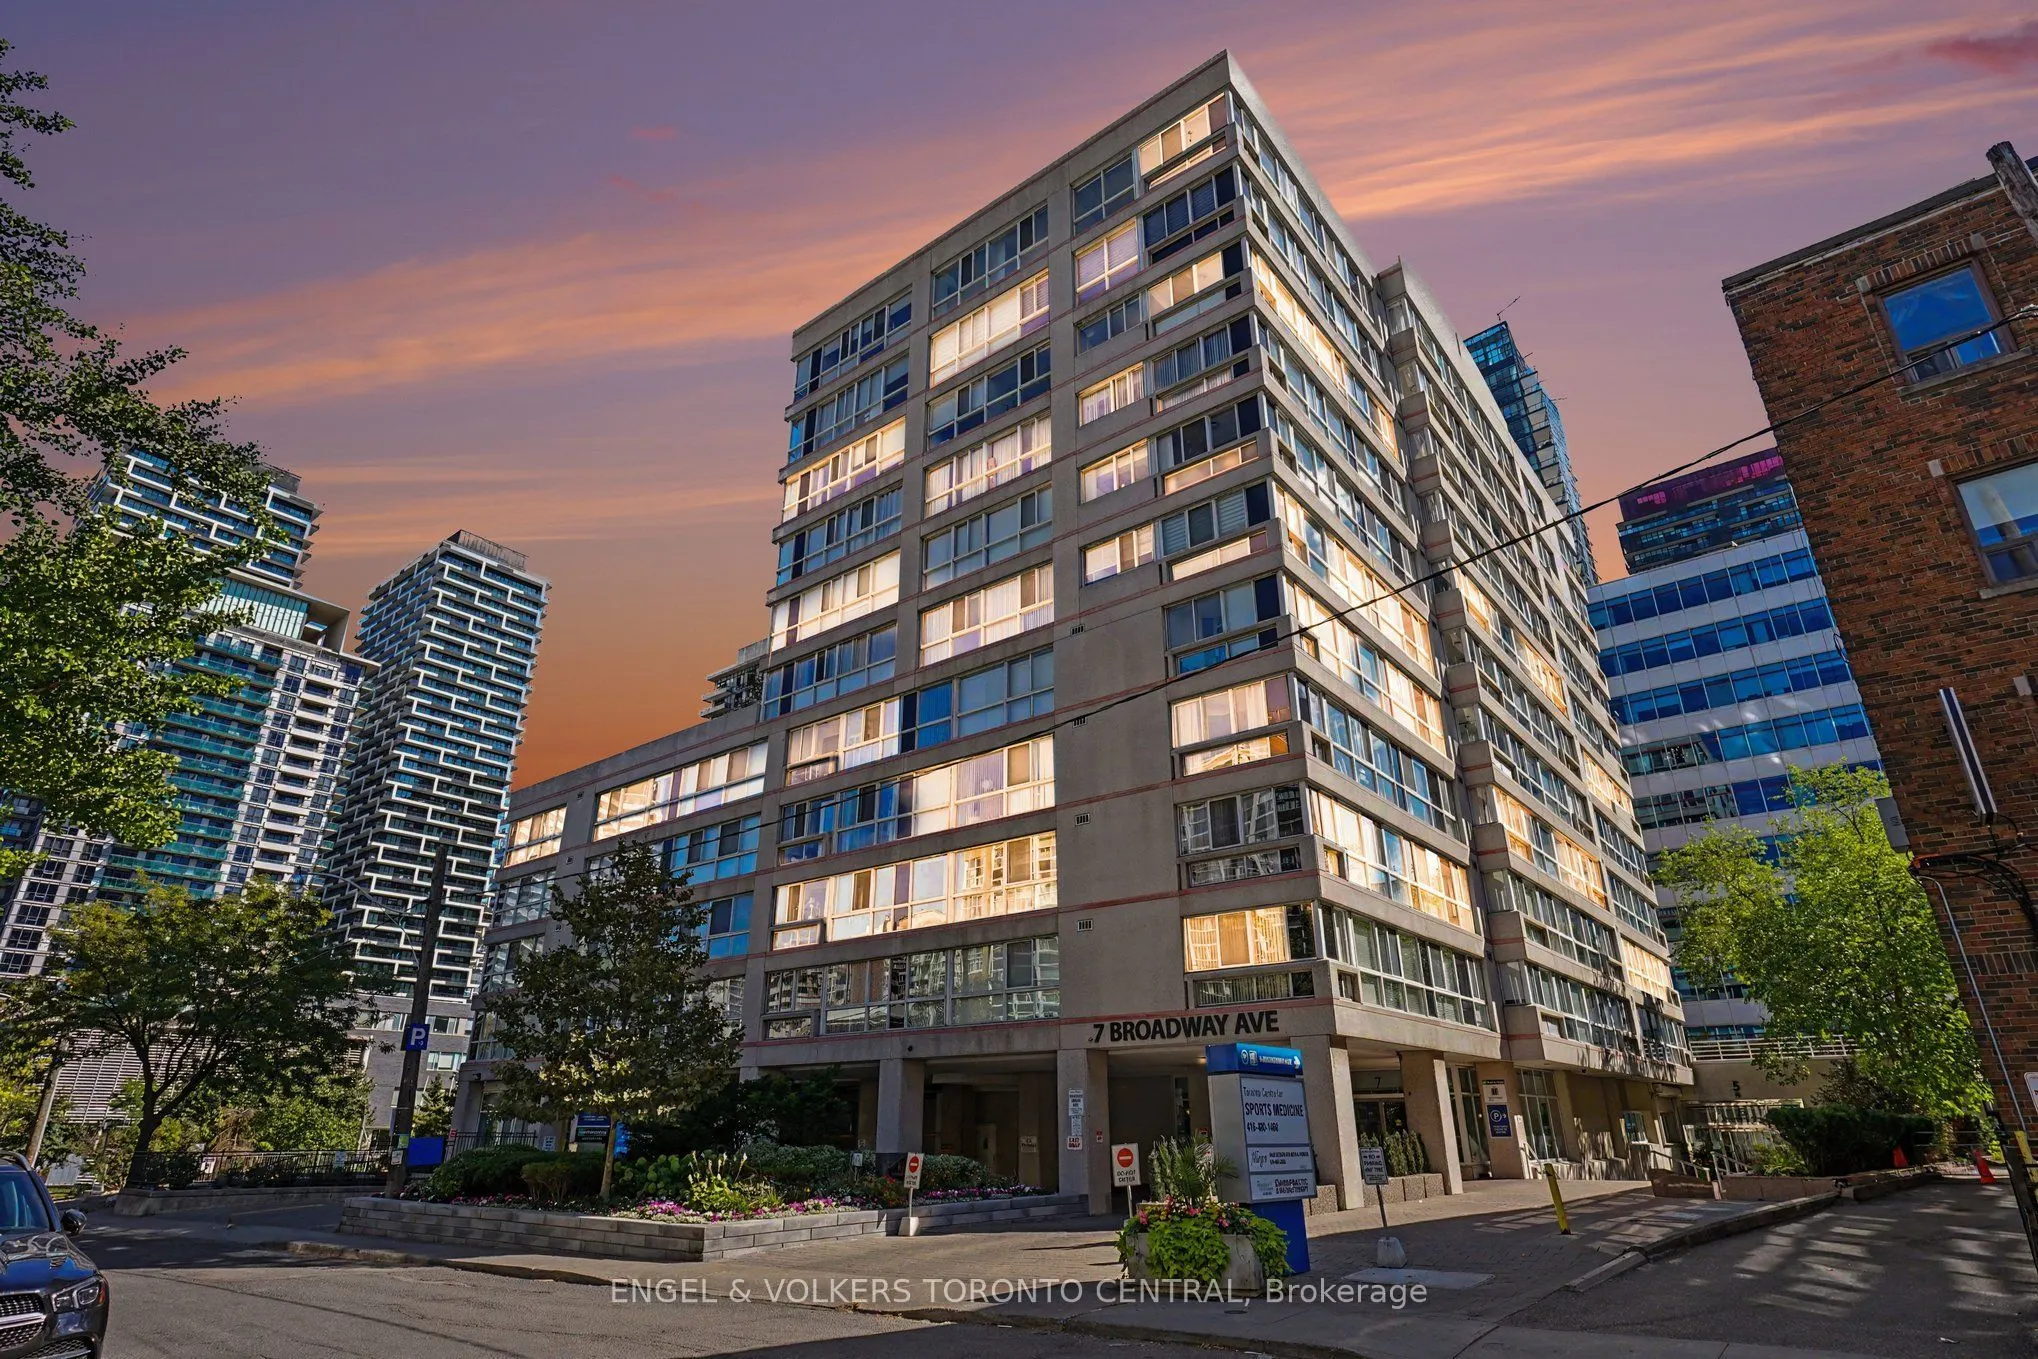


MLS®# C14167926
| Room | Dimensions | Area | Description |
|---|---|---|---|
| Den | 10.83 x 3.97 | 43 sqft | Large Window, Laminate |
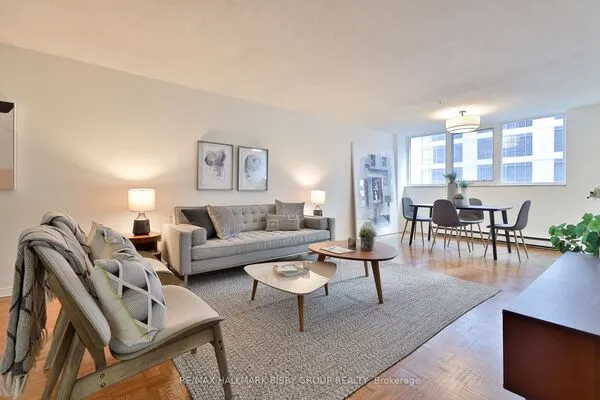
| Dining Room | 18.54 x 7.91 | 146.65 sqft | Combined w/Living, Laminate, Large Window |
| Foyer | 6.79 x 6.23 | 42.3 sqft | Marble Floor, 2 Pc Bath, Closet |
| Kitchen | 9.97 x 7.87 | 78.46 sqft | Galley Kitchen, Stainless Steel Appl, Ceramic Backsplash |
| Living Room | 16.24 x 10.27 | 166.78 sqft | Open Concept, Laminate, Combined w/Dining |
| Primary Bedroom | 16.24 x 13.45 | 218.43 sqft | 4 Pc Ensuite, Walk-In Closet(s), Laminate |

Courtesy of PropTx MLS® / ENGEL & VOLKERS TORONTO CENTRAL
 For Sale
 For Sale
 For Sale
 For Sale
 For Sale
 For Sale

