21 Ruttan Street #233, Toronto
1 / 39
For Sale
$899,900
3+1 bd · 2 ba · 1,200–1,399 sq ft

21 Ruttan Street #233, Toronto M6P 0A1

MLS®# C14168082

Est. mortgage
$3,414/mo
Property taxes $4,396.69/yr

About This Home

Property Type
Condo, Condo Townhouse, Stacked Townhouse
Parking
Underground 1 garage, 1 parking
MLS #
C14168082
Size
1200-1399 sqft
Basement
None
Listed on
2026-11-10
Tax
$4,396.69 /yr
Days on Market
0
Approximate Age
16-30
Maintenance Fee
$783.04
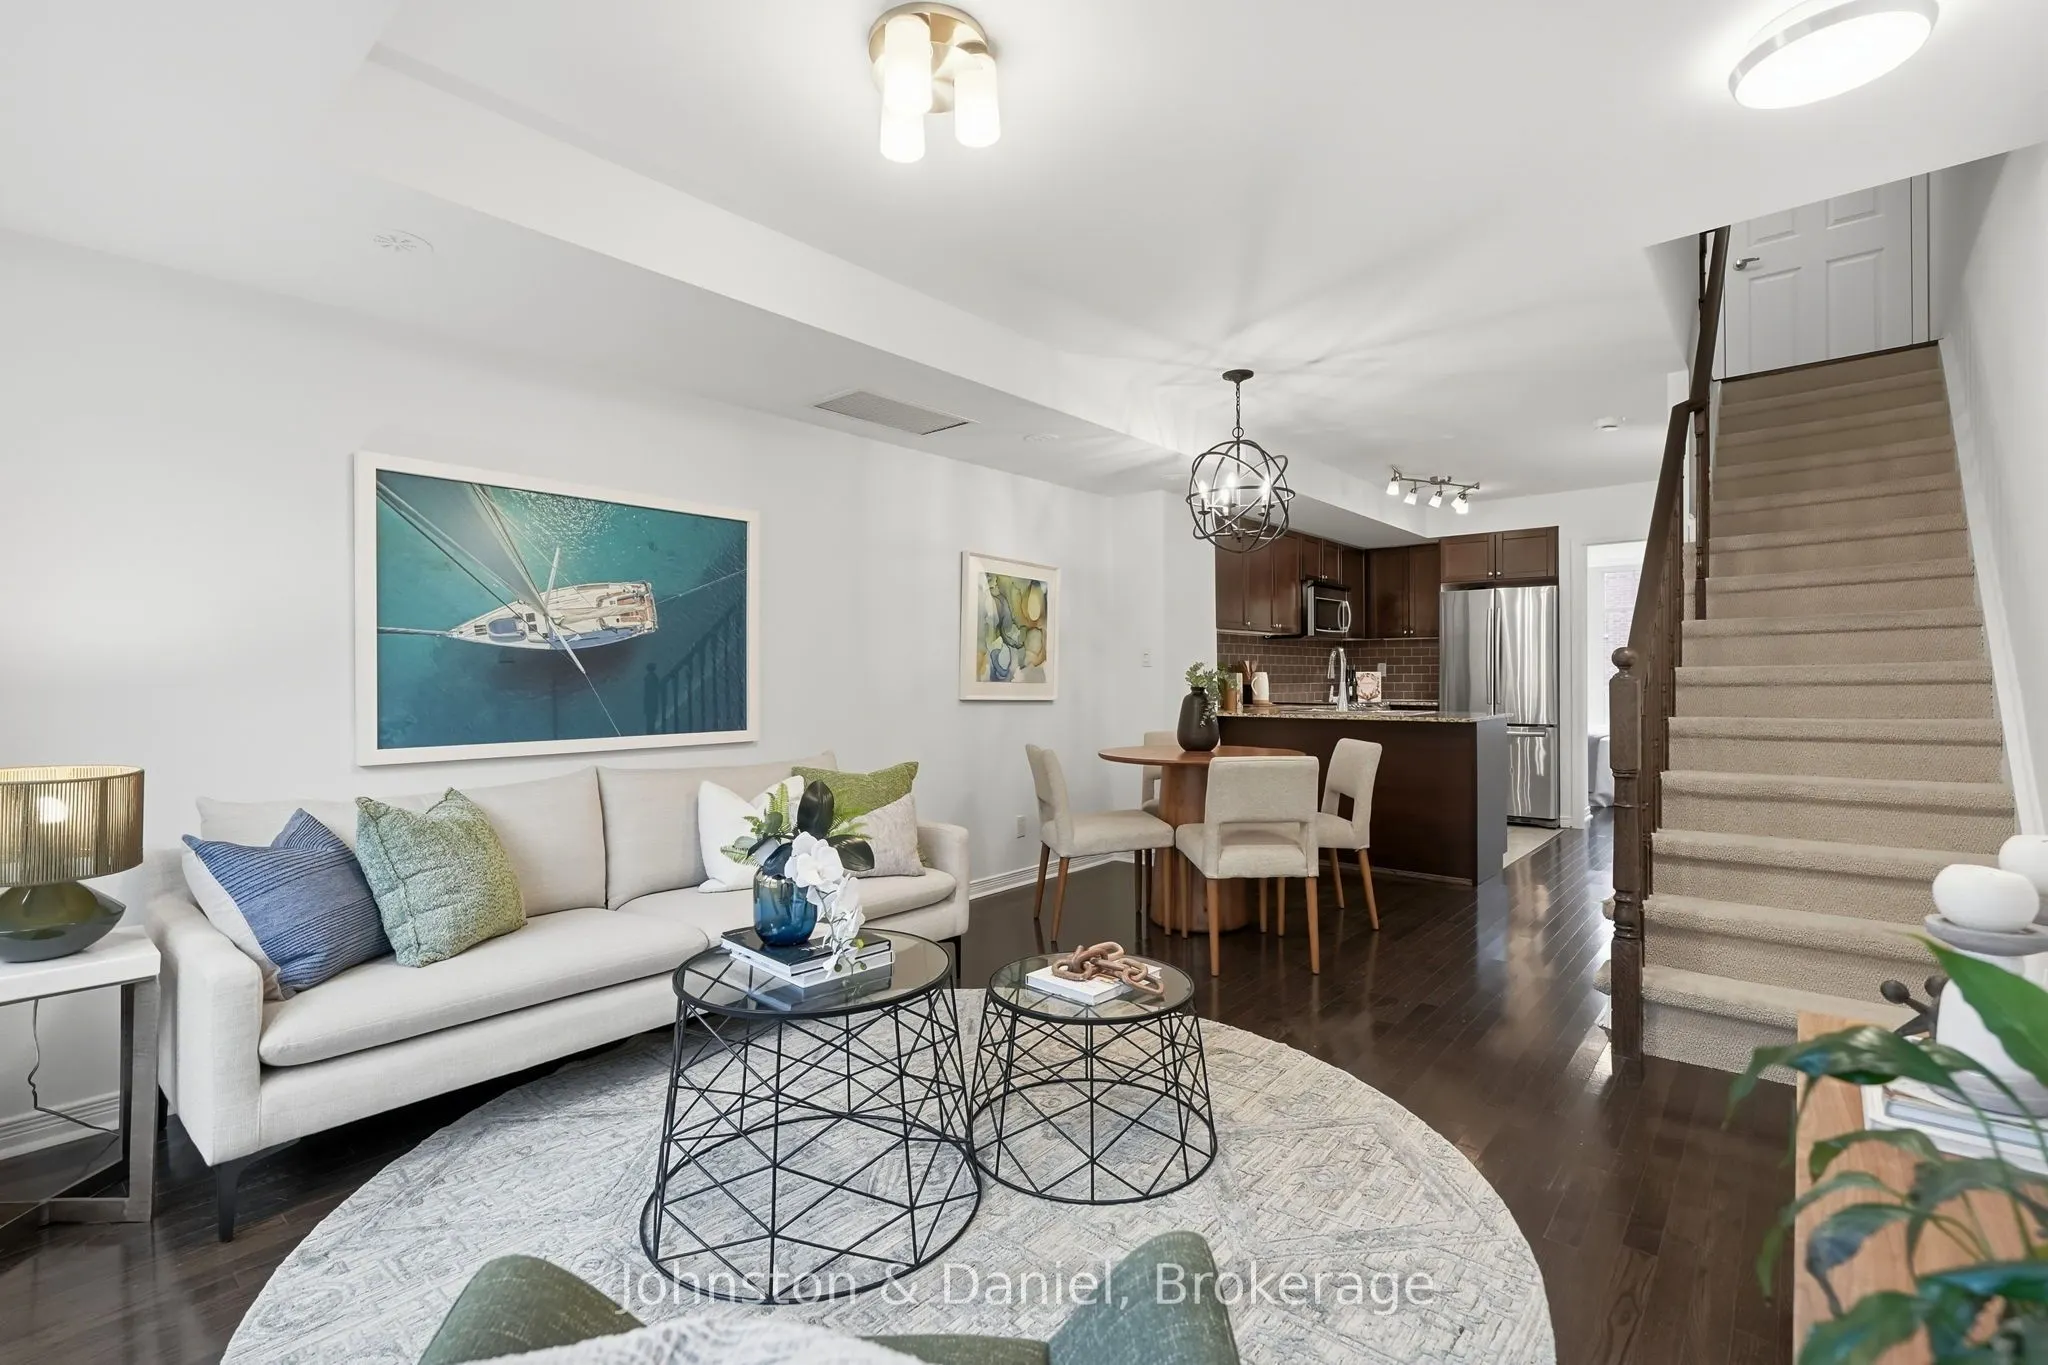
New York Brownstone Charm Meets Urban Sophistication! 1,251 sq.ft. 3 Bedrooms + Expansive Office or Family Room, 2 Renovated Spa Baths, Southern Treetop Views, 1 Parking & 1 Locker. Steps from the vibrant energy of Bloor Street West, this stunning townhouse offers an exceptional combination of space, style and urban convenience! Turn-key and move-in ready, this home features south-facing living and dining rooms with picturesque treetop views. The modern, open kitchen seamlessly connects to the living and dining areas and features stainless steel appliances, a generous breakfast bar and abundant storage. Three spacious bedrooms offer comfort and versatility, including a lovely primary retreat with double closets and a beautifully renovated three-piece ensuite. The second bedroom enjoys a charming Juliette balcony with leafy southern treetop views, while the third bedroom offers wonderful natural light, a generous closet and convenient access to the renovated four-piece spa bathroom. Don't forget about your spectacular third-floor home office or family room with walkout to your very own private rooftop terrace! Featuring custom built-in bookcases and beautiful natural light, this expansive space offers endless possibilities as a sophisticated home office, comfortable family room, fitness studio or creative sanctuary. Step outside to your private south-facing rooftop oasis, perfect for summer BBQs, alfresco dining, morning coffee or simply relaxing above the treetops! Enjoy the added luxury of an **outdoor swimming pool**, visitor parking, bicycle storage, a children's play area, underground parking and a private locker. An unbeatable location just steps to Bloor Street West, transit, fabulous restaurants, charming cafés, boutique shops and every urban convenience imaginable! A rare opportunity to enjoy the timeless charm of brownstone living, the space and versatility of a family home and the convenience of an exceptional urban location.

Property Details

Full Property Details

Interior

Bedrooms
3
Bedrooms Plus
1
Total Bedrooms
4
Washrooms
2
Square Footage
1200-1399 sqft
Basement
None
Heating Source
Electric
Heating Fuel
Fan Coil
Air Conditioning
Central Air
Family Room
Yes
Kitchens
1
Total Kitchens
1
Fireplace Features
No

Exterior

Driveway
Underground
Pool
Outdoor Pool
Parking Spaces
1
Total Parking Spaces
1.00
Parking Description
Underground
Garage Spaces
1
Balcony
Terrace

Building Description

Style
Stacked Townhouse
Home Type
Condo
Subtype
Condo Townhouse
Year Built
16-30
Property Orientation
North South
Exterior Finish
Brick
Possession Date
No Data
Locker
Owned

Community

Community
Dufferin Grove

Taxes & Fees

Taxes
$4,396.69 /yr
Tax Year
2026
Occupancy
Owner
Maintenance Fee
$783.04
Common Elements
Included
Parking
Included
Water
Included
Building Insurance
Included

Other

Pets
Yes-with Restrictions

Room Types

Room Dimensions Area Description
Bedroom 12.4 x 8.4 104.16 sqft South View, Juliette Balcony, Large Closet
Bedroom 12.4 x 8.5 105.4 sqft Picture Window, Closet, 4 Pc Bath
Dining Room 16.11 x 12.4 199.76 sqft Combined w/Living, South View, Large Window
Kitchen 10.89 x 10.1 109.99 sqft Overlooks Dining, Breakfast Bar, Stainless Steel Appl
Living Room 16.11 x 12.4 199.76 sqft Combined w/Dining, South View, Large Window
Office 12.11 x 8.4 101.72 sqft W/O To Terrace, South View, Combined w/Family
Other 12.89 x 10.3 132.77 sqft W/O To Terrace, SW View, SE View
Primary Bedroom 11.61 x 10.3 119.58 sqft 3 Pc Ensuite, Double Closet, Picture Window
William Hau
William Hau
REAL BROKER ONTARIO LTD.
0 days on site
Listing Broker
Johnston & Daniel
Courtesy
Johnston & Daniel
Listed Date
11/10/2026

Courtesy of PropTx MLS® / Johnston & Daniel
Similar homes for sale in Toronto

Copyright 2026 All rights reserved. Canadian Real Estate Association assumes no responsibility for the accuracy of any information shown. The information provided herein must only be used by consumers that have a bona fide interest in the purchase, sale or lease of real estate and may not be used for any commercial purpose or any other purpose. The trademark DDF® is owned by The Canadian Real Estate Association (CREA) and identifies CREA’s Data Distribution Facility (DDF®). The trademarks REALTOR®, REALTORS®, and the REALTOR® logo are controlled by The Canadian Real Estate Association (CREA) and identify real estate professionals who are members of CREA. The trademarks MLS®, Multiple Listing Service®, and the associated logos are owned by CREA and identify the quality of services provided by real estate professionals who are members of CREA
Copyright 2026 All rights reserved. PropTx MLS® assumes no responsibility for the accuracy of any information shown. The information provided herein must only be used by consumers that have a bona fide interest in the purchase, sale or lease of real estate and may not be used for any commercial purpose or any other purpose.
Powered by AgentLocator