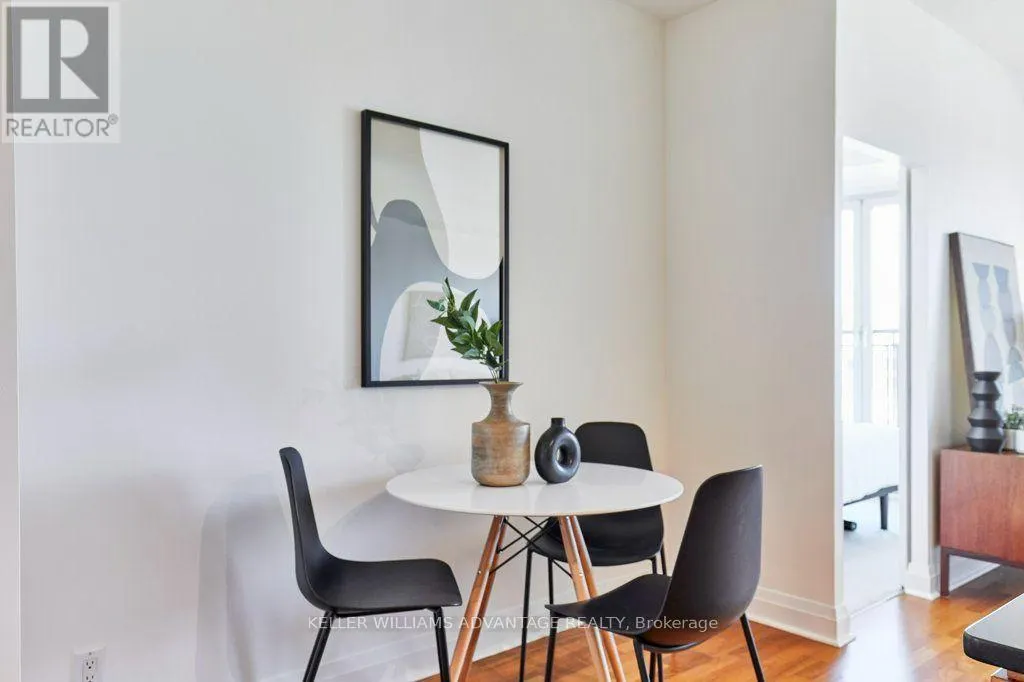
806 - 20 SCRIVENER SQUARE, Toronto
1 / 26
For Sale
$669,000
1 bd · 1.0 ba · 700–799 sq ft

806 - 20 SCRIVENER SQUARE, Toronto M4W3X9

MLS®# C14168742

Est. mortgage
$2,538/mo

About This Home

Property Type
Condo, Condo Apt
Parking
Garage: Yes, 1 parking
MLS #
C14168742
Size
700 - 799 sqft
Basement
None
Maintenance Fee
$823.71
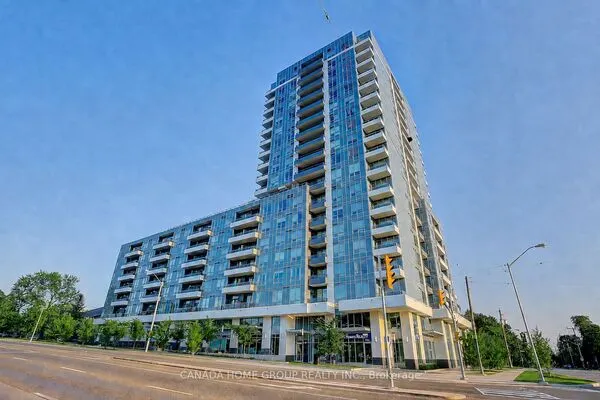
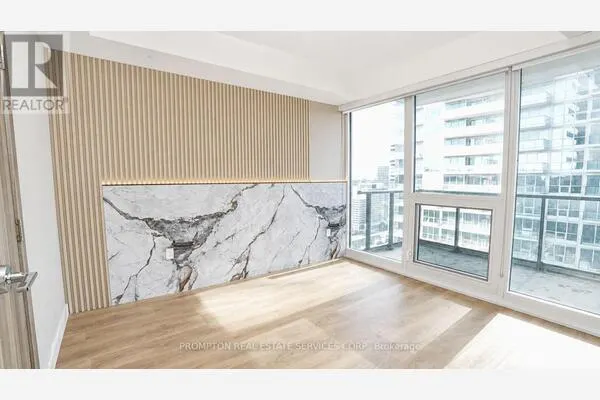
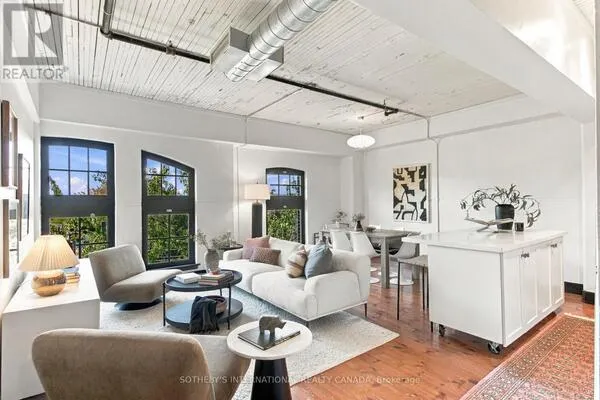
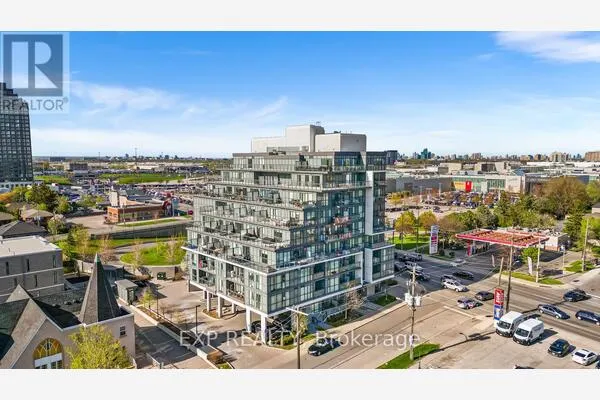
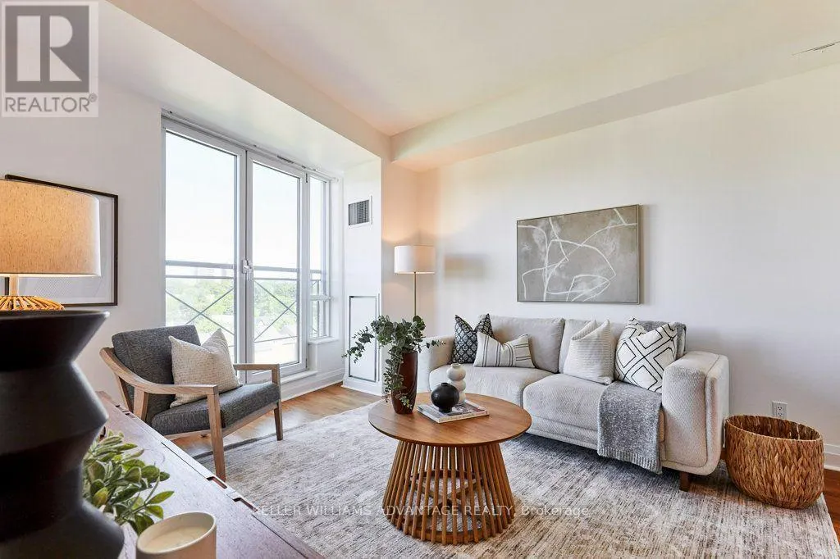
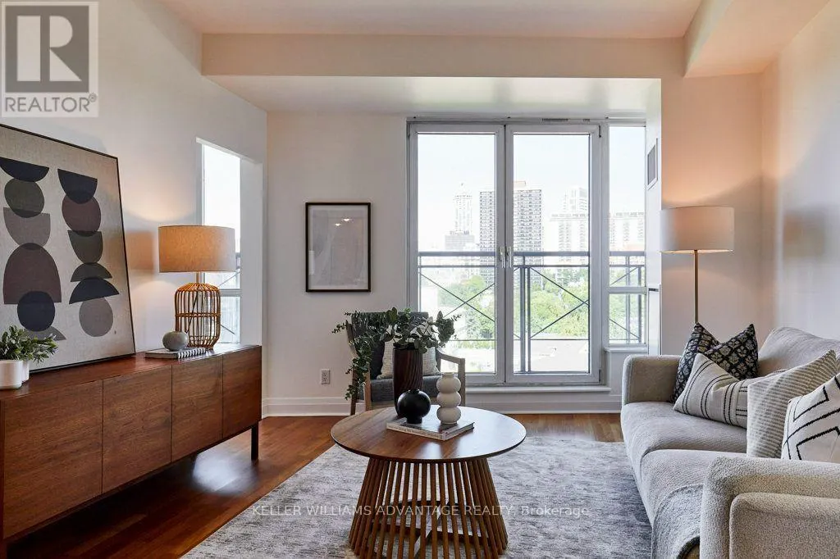
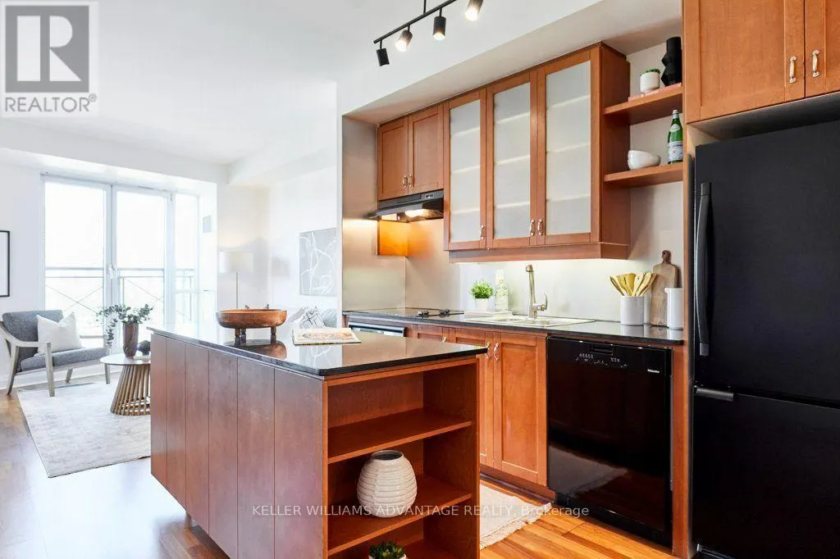
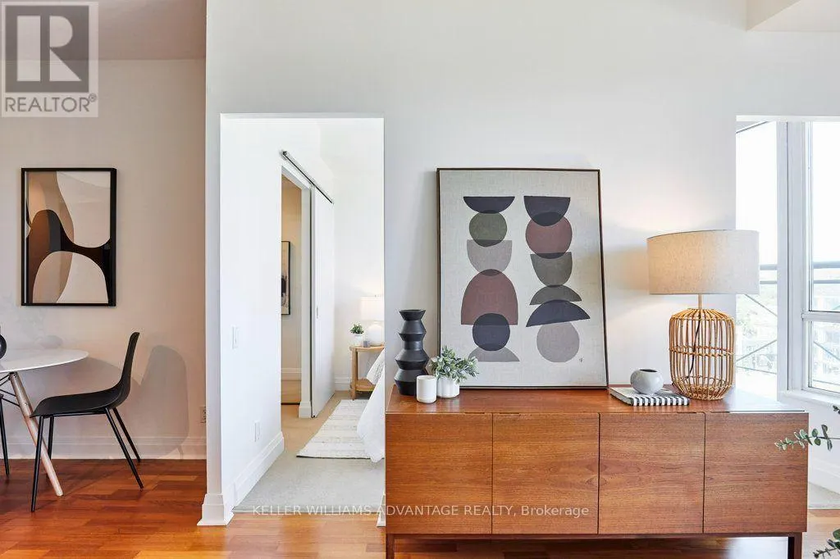
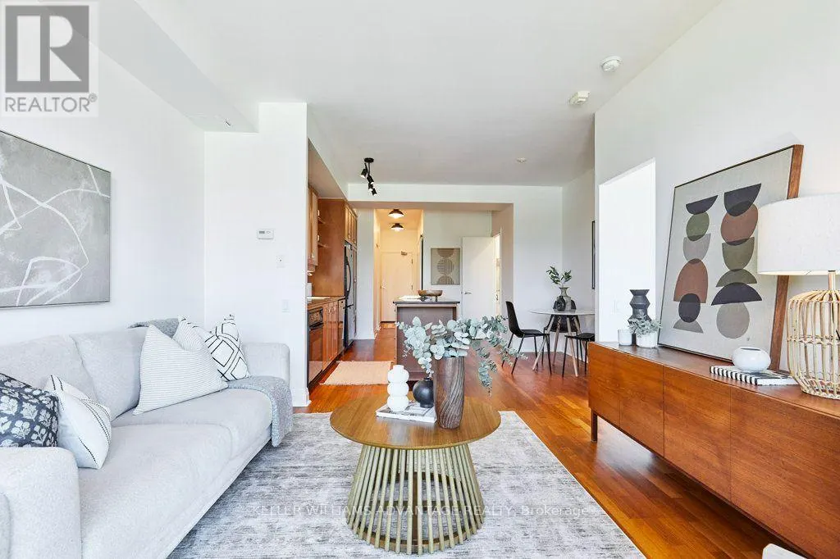
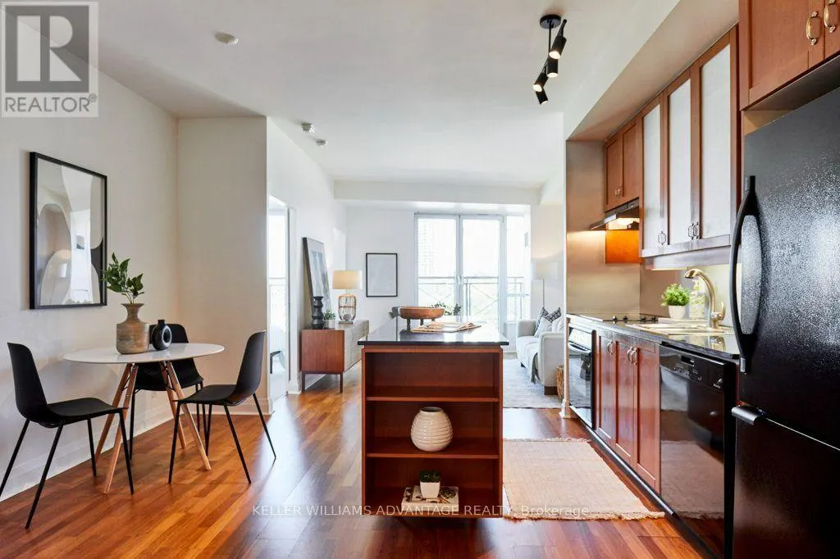
BEST PSF PRICE AT SCRIVENER! Step inside and feel the shift in pace: sunlight pours through floor-to-ceiling Juliette doors in both the living room and bedroom, opening to a wide, open-sky view over Summerhill that changes with the light and the seasons. Morning coffee, late-night wind-down, a quiet Sunday at home - the horizon is always your backdrop. This one-bedroom (with a small dedicated office nook) is thoughtfully laid out so every square foot earns its keep. Life at Thornwood One feels quietly luxurious. A 24-hour concierge, attentive yet discreet, anchors a building known for its stability and sense of community; people move in and stay. There is an ease here, a sense of being well looked after, that you feel the moment you step through the lobby doors. Beyond the building, you're moments to Summerhill's boutique shops, cafes, and leafy streets, with the subway and the energy of Yonge Street at your doorstep and the charm of Rosedale just beyond. It's that rare balance of vibrant urban living and a true retreat - all in one address. This is more than a place to live. It's where you come home, exhale, and fall a little more in love with your space every day. (id:10452)

Property Details

Full Property Details

Interior

Bedrooms
1
Washrooms
1.0
Square Footage
700 - 799 sqft
Basement
None
Heating Source
Natural gas
Heating Type
Forced air
Air Conditioning
Central air conditioning
Kitchens
1
Full Bathrooms
1
Half Bathrooms
0
Flooring Type
Laminate, Tile

Exterior

Parking Spaces
1
Garage Spaces Y/N
Yes
Land Amenities
Public Transit, Park

Building Description

Home Type
Condo
Subtype
Condo Apt
Exterior
Concrete

Community

Community
Rosedale-Moore Park
Area Code
Toronto (Rosedale-Moore Park)
Features
Pets Allowed With Restrictions

Taxes & Fees

Maintenance Fee
$823.71

Other

Pets
Yes

Room Types

Room Dimensions Area Description
Bathroom 2.74 m x 2.74 m 80.81 sqft -
Dining room 4.39 m x 3.53 m 166.81 sqft -
Kitchen 4.24 m x 3.45 m 157.45 sqft -
Living room 4.39 m x 3.53 m 166.81 sqft -
Office 1.95 m x 0.99 m 20.78 sqft -
Primary Bedroom 3.35 m x 2.64 m 95.2 sqft -
William Hau
William Hau
REAL BROKER ONTARIO LTD.
Listed by DEB BENNETT
0 days on site
Listing Broker
KELLER WILLIAMS ADVANTAGE REALTY
Courtesy
KELLER WILLIAMS ADVANTAGE REALTY

Similar homes for sale in Toronto

Copyright 2026 All rights reserved. Canadian Real Estate Association assumes no responsibility for the accuracy of any information shown. The information provided herein must only be used by consumers that have a bona fide interest in the purchase, sale or lease of real estate and may not be used for any commercial purpose or any other purpose. The trademark DDF® is owned by The Canadian Real Estate Association (CREA) and identifies CREA’s Data Distribution Facility (DDF®). The trademarks REALTOR®, REALTORS®, and the REALTOR® logo are controlled by The Canadian Real Estate Association (CREA) and identify real estate professionals who are members of CREA. The trademarks MLS®, Multiple Listing Service®, and the associated logos are owned by CREA and identify the quality of services provided by real estate professionals who are members of CREA
Copyright 2026 All rights reserved. PropTx MLS® assumes no responsibility for the accuracy of any information shown. The information provided herein must only be used by consumers that have a bona fide interest in the purchase, sale or lease of real estate and may not be used for any commercial purpose or any other purpose.
Powered by AgentLocator