46 BOWERBANK DRIVE, Toronto
1 / 18
For Sale
$1,338,000
5 bd · 2.5 ba · 1,500–2,000 sq ft

46 BOWERBANK DRIVE, Toronto M2M1Z8

MLS®# C14176734

Est. mortgage
$5,076/mo

About This Home

Property Type
House
Parking
Garage: Yes, 5 parking
MLS #
C14176734
Size
1500 - 2000 sqft
Basement
Finished, N/A (Finished)
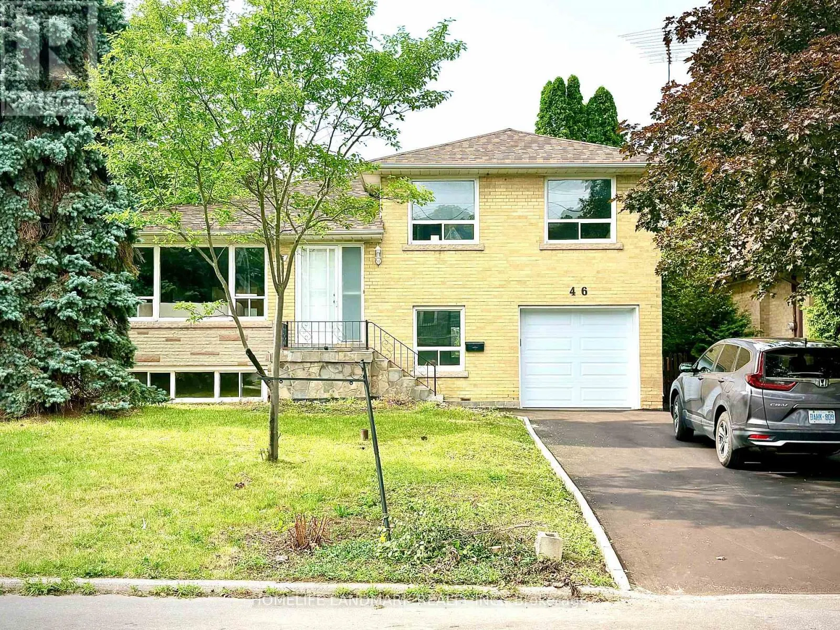
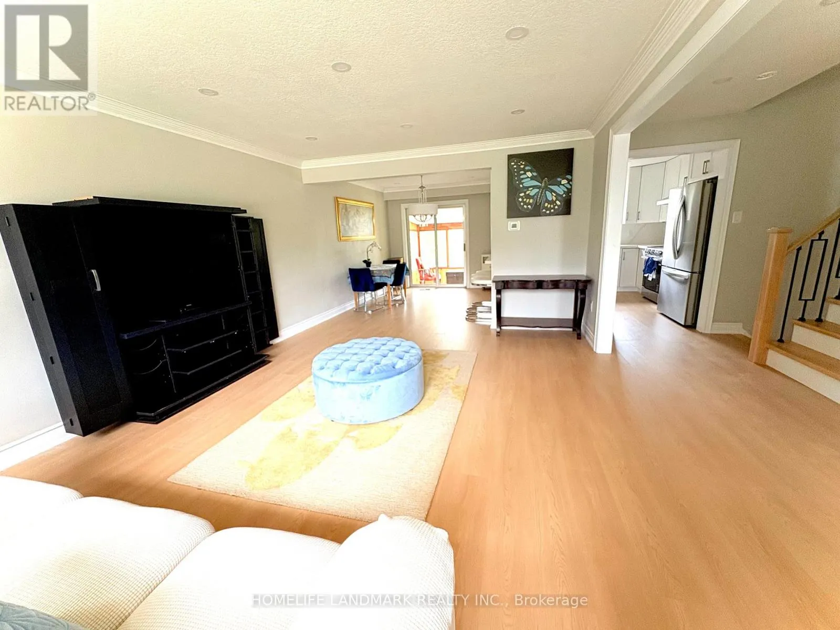
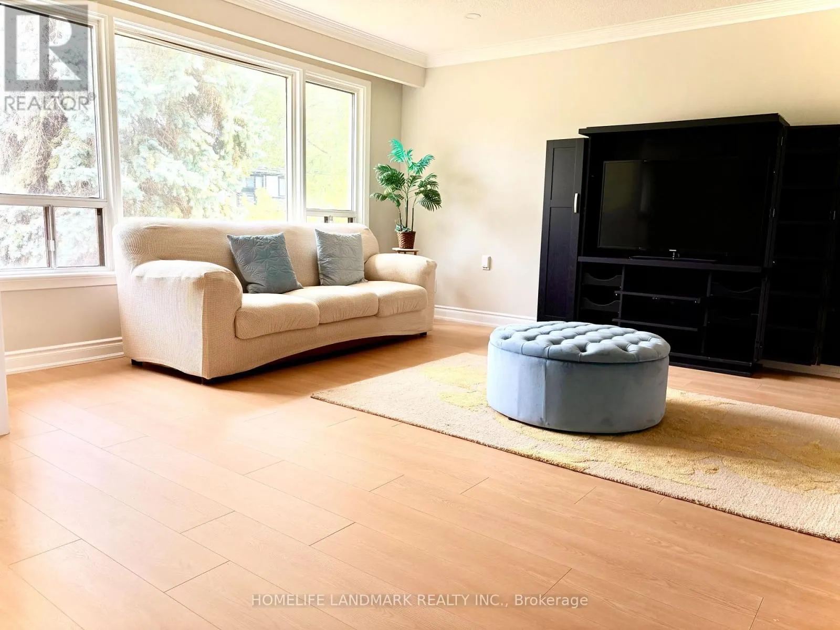
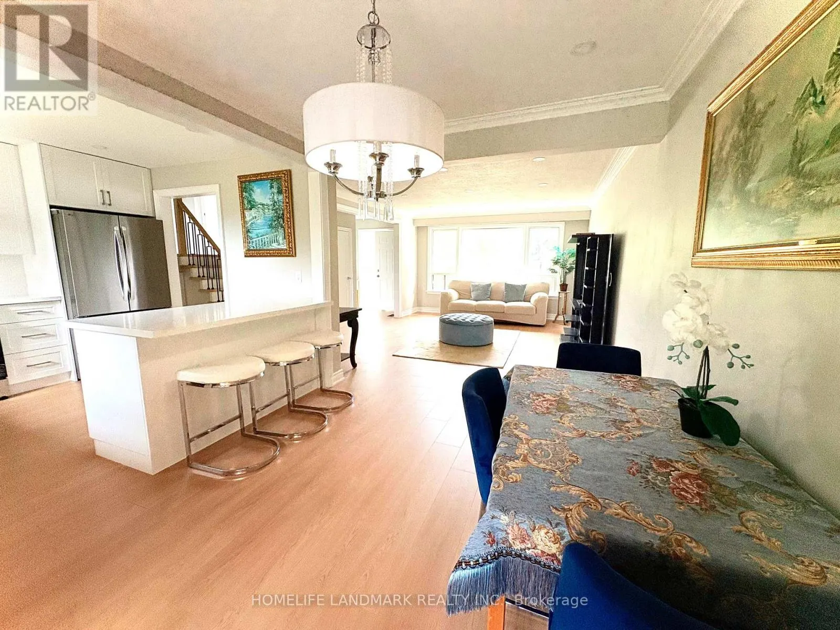
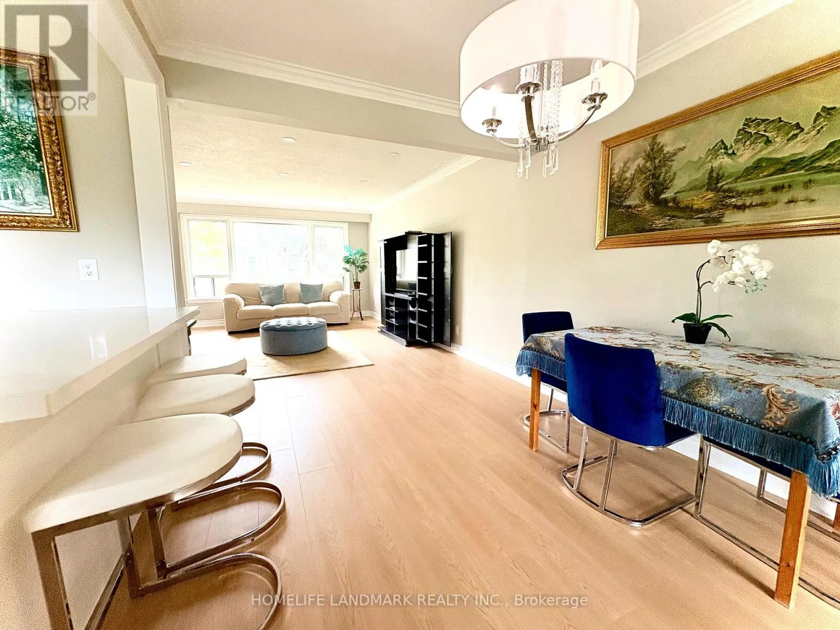
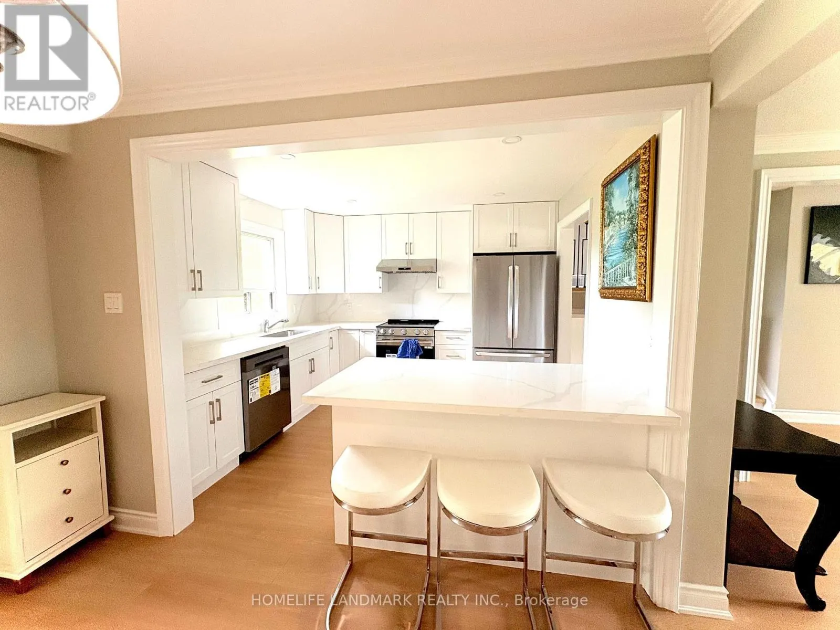
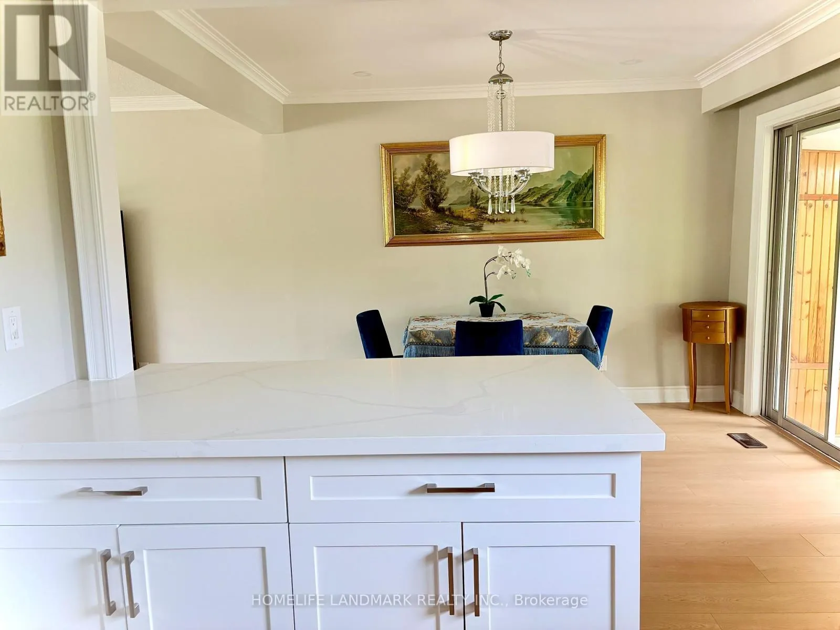
Location, location, location! This spacious and inviting family home is perfectly situated on a quiet crescent backing onto a school that feels just like a park. It's only steps from Yonge Street, the subway, shopping, dining, and more. Sitting on a premium 50x121 ft lot with no sidewalk, it offers extra privacy and parking. This beautifully renovated 4-level side split bungalow features a shortcut walkway for a quick 5-minute stroll to Finch Subway Station, TTC transit, and Yonge Street. Enjoy the best of both worlds with convenient urban access and a peaceful, cozy, country-like neighborhood feel. The home boasts brand new stainless steel appliances, a new furnace, air conditioner, hot water heater (rented), and a new garage door with an updated driveway. The Newtonbrook Park, with scenic hiking and biking trails just minutes away. Key features include two separate entrances, two kitchens, -perfect for multi-generational living. The open-concept main floor offers a large living and dining area plus a bright sunroom overlooking the private backyard. Upstairs, you'll find three spacious bedrooms and a modern full bathroom with a backlit timed mirror and designer tile. The ground level has two bedrooms, a powder room, and easy backyard access. The finished basement includes an open living area, kitchen, and brand-new full bathroom-ideal for extended family. This move-in-ready home combines comfort, convenience, and income potential in a welcoming neighborhood. Don't miss out! (id:10452)

Property Details

Full Property Details

Interior

Bedrooms
5
Washrooms
2.5
Square Footage
1500 - 2000 sqft
Basement
Finished, N/A (Finished)
Heating Source
Natural gas
Heating Type
Forced air
Air Conditioning
Central air conditioning
Kitchens
1
Full Bathrooms
3
Half Bathrooms
1
Flooring Type
Laminate

Exterior

Acreage
50 x 121 FT
Parking Spaces
5
Garage Spaces Y/N
Yes

Building Description

Home Type
House
Subtype
House
Exterior
Brick
Sewers
Sanitary sewer
Water Supply
Municipal water

Community

Community
Newtonbrook East
Area Code
Toronto (Newtonbrook East)

Room Types

Room Dimensions Area Description
Bedroom 2 4.12 m x 2.9 m 128.61 sqft -
Bedroom 3 2.47 m x 2.75 m 73.11 sqft -
Bedroom 4 2.13 m x 2.9 m 66.49 sqft -
Bedroom 5 2.29 m x 2.75 m 67.79 sqft -
Dining room 3.66 m x 2.75 m 108.34 sqft -
Kitchen 3.05 m x 3.66 m 120.16 sqft -
Living room 5.19 m x 3.97 m 221.78 sqft -
Primary Bedroom 3.66 m x 3.36 m 132.37 sqft -
Sunroom 3.06 m x 3.97 m 130.76 sqft -
William Hau
William Hau
REAL BROKER ONTARIO LTD.
Listed by YI LONG
-1 days on site
Listing Broker
HOMELIFE LANDMARK REALTY INC.
Courtesy
HOMELIFE LANDMARK REALTY INC.

Similar homes for sale in Toronto

Copyright 2026 All rights reserved. Canadian Real Estate Association assumes no responsibility for the accuracy of any information shown. The information provided herein must only be used by consumers that have a bona fide interest in the purchase, sale or lease of real estate and may not be used for any commercial purpose or any other purpose. The trademark DDF® is owned by The Canadian Real Estate Association (CREA) and identifies CREA’s Data Distribution Facility (DDF®). The trademarks REALTOR®, REALTORS®, and the REALTOR® logo are controlled by The Canadian Real Estate Association (CREA) and identify real estate professionals who are members of CREA. The trademarks MLS®, Multiple Listing Service®, and the associated logos are owned by CREA and identify the quality of services provided by real estate professionals who are members of CREA
Copyright 2026 All rights reserved. PropTx MLS® assumes no responsibility for the accuracy of any information shown. The information provided herein must only be used by consumers that have a bona fide interest in the purchase, sale or lease of real estate and may not be used for any commercial purpose or any other purpose.
Powered by AgentLocator