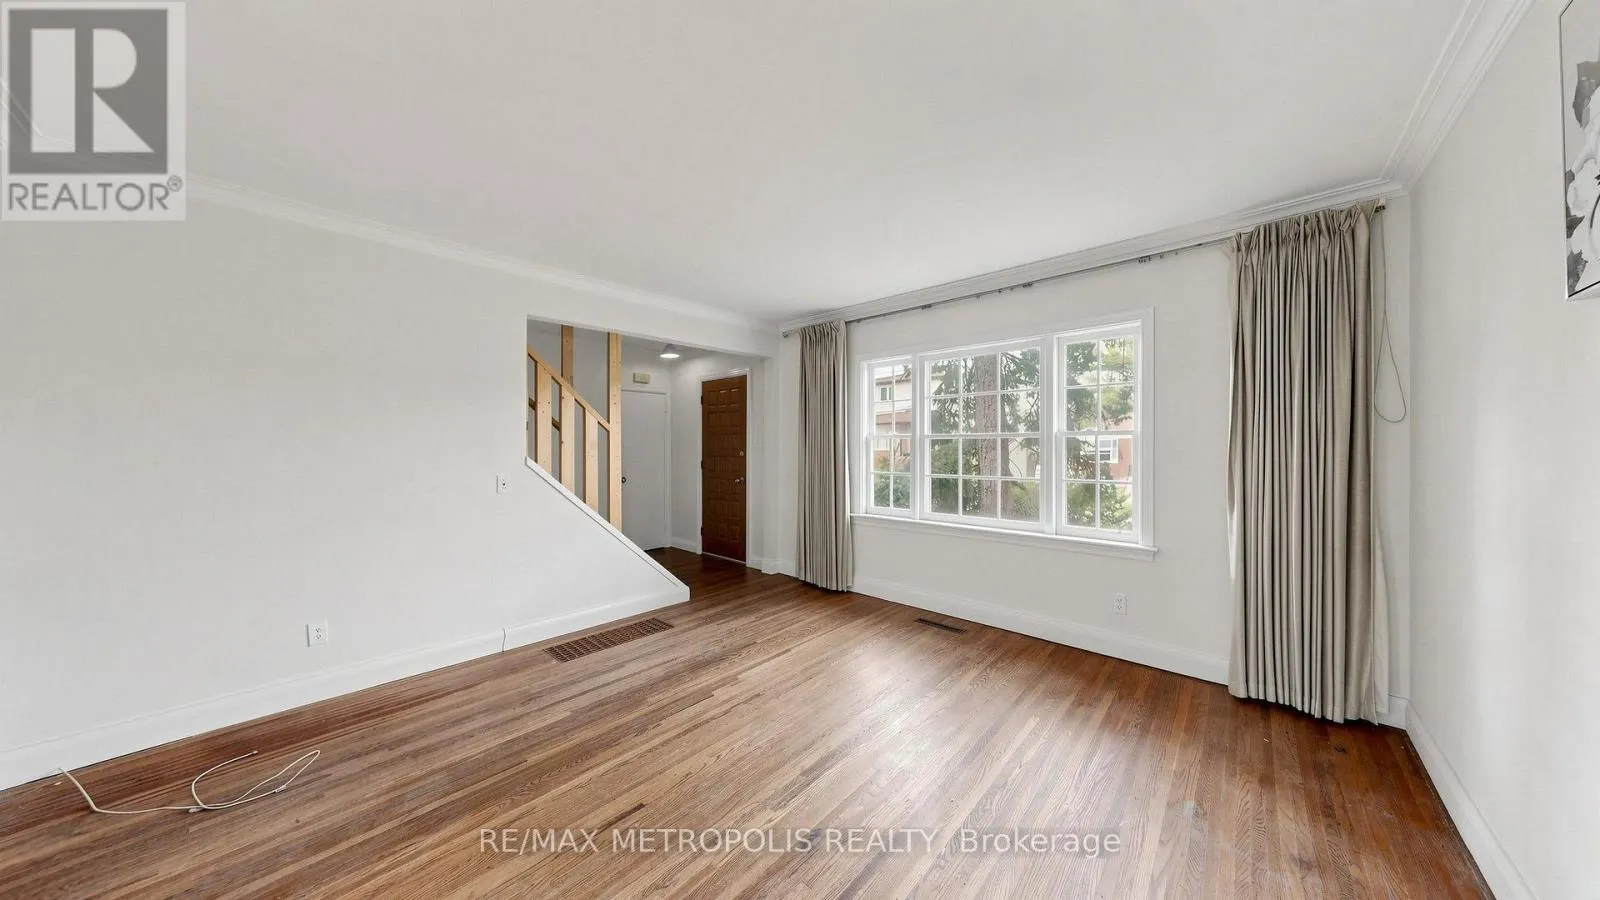
303 BOGERT AVENUE, Toronto
1 / 50
For Sale
$1,780,000
4+1 bd · 2.0 ba · 1,500–2,000 sq ft

303 BOGERT AVENUE, Toronto M2N1L4

MLS®# C14178700

Est. mortgage
$6,753/mo

About This Home

Property Type
House
Parking
Garage: No, 3 parking
MLS #
C14178700
Size
1500 - 2000 sqft
Basement
Partially finished, N/A (Partially finished)
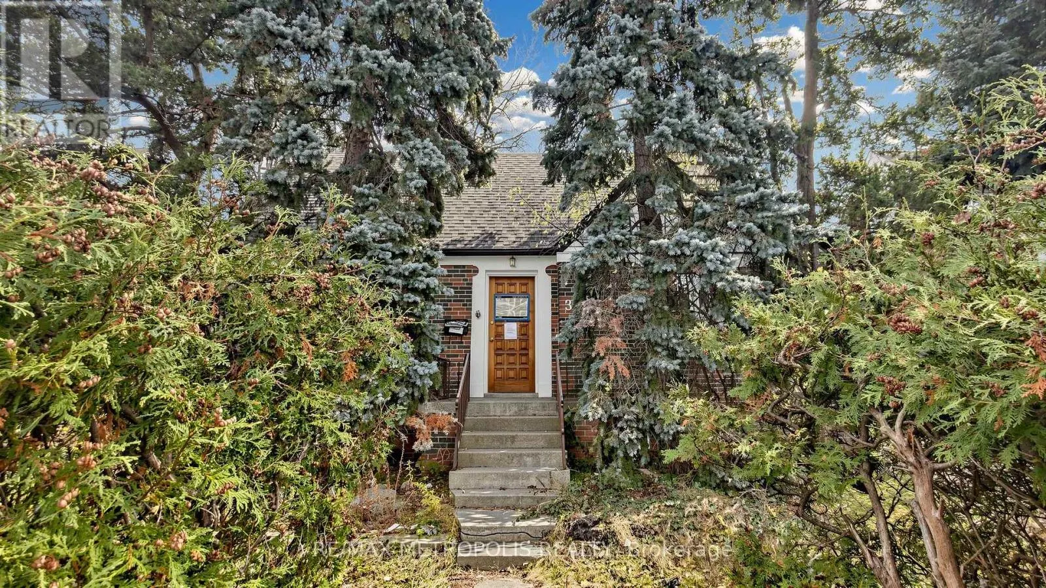
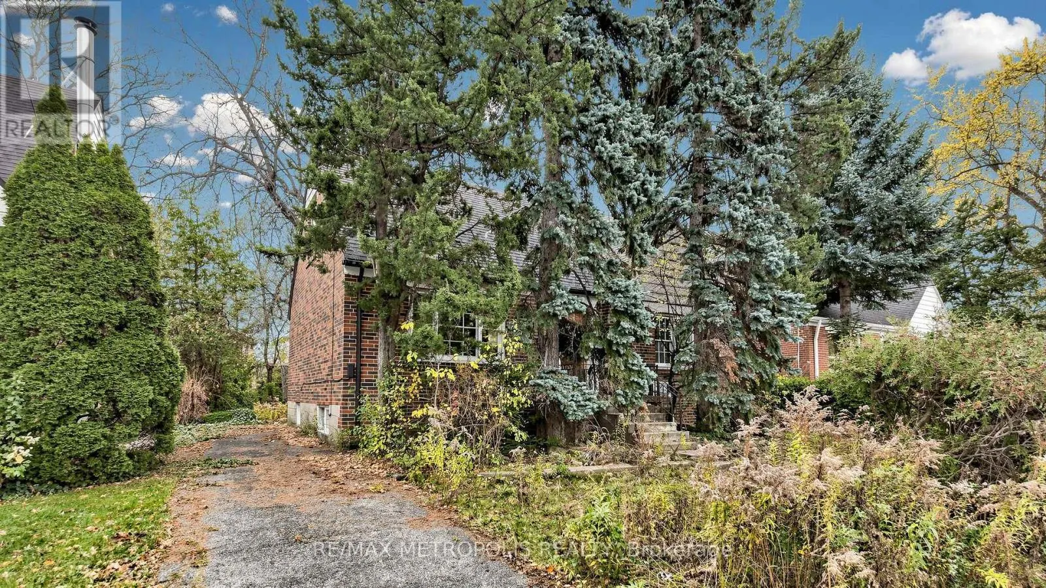
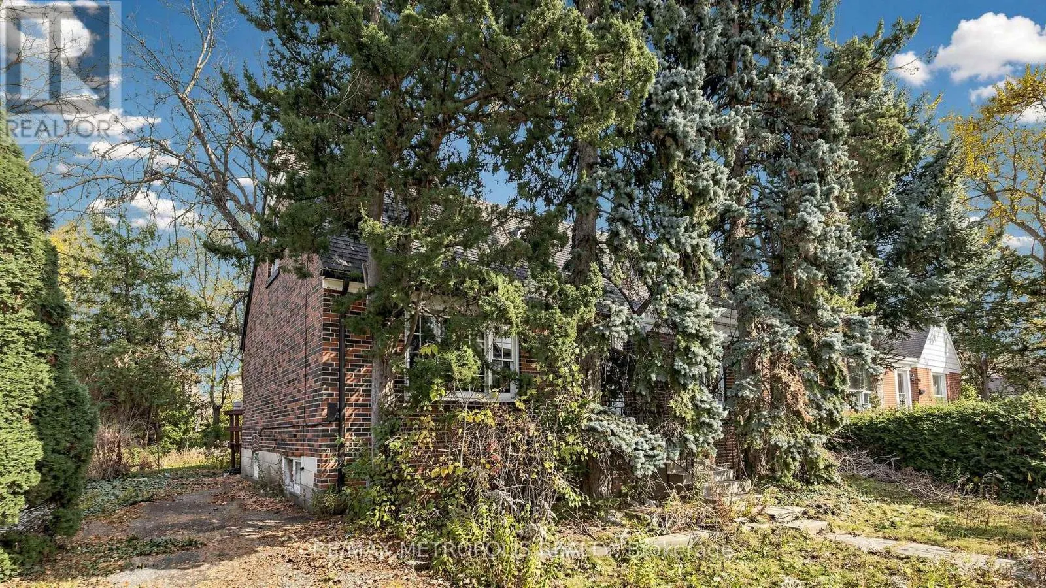
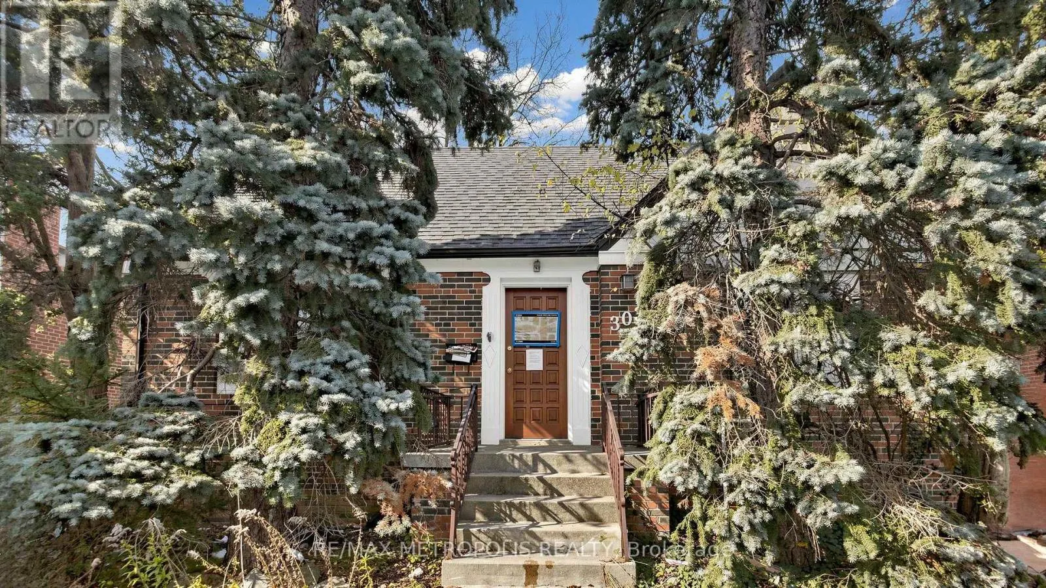
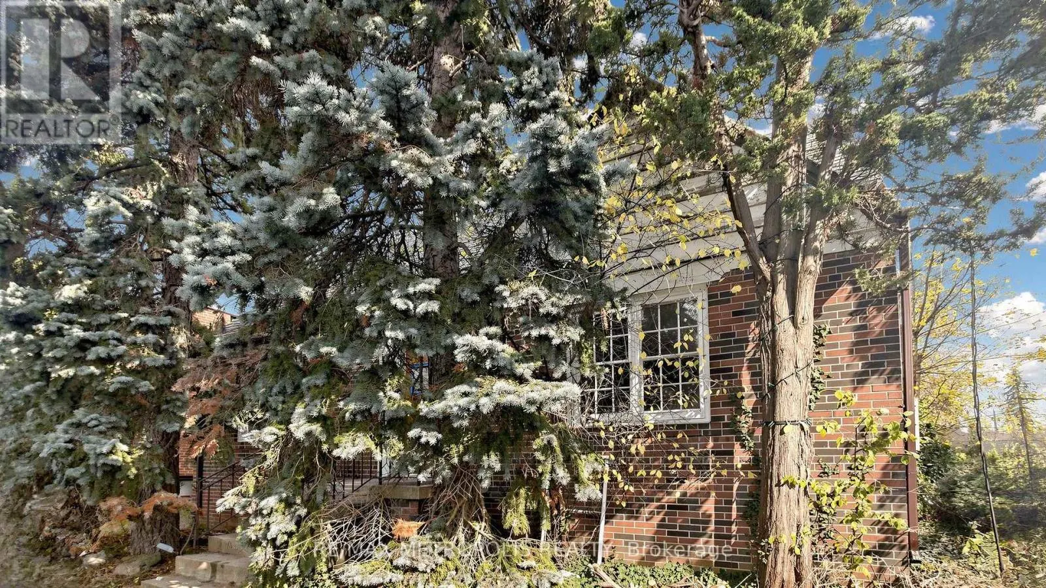
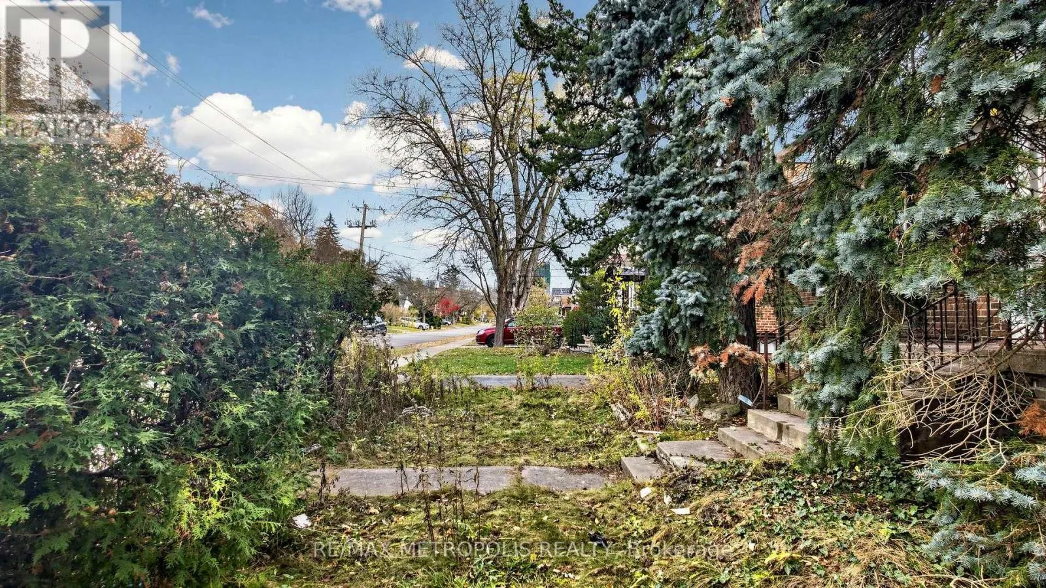
Attention Builders, Investors & End Users! Incredible opportunity in the highly desirable Lansing neighbourhood! This unique property offers two already severed lots, 303 & 305 Bogert Avenue, with endless possibilities! Rent out the existing detached home while planning your future development or take advantage of two lots to build new homes on. Explore the potential for multiplex development, subject to municipal approvals. Surrounded by multi-million-dollar homes, this property offers excellent investment and redevelopment potential in a prime North York location! Conveniently located minutes from Yonge Street, TTC, Highway 401, top-rated schools, shopping, restaurants and beautiful Earl Bales Park. A rare opportunity to invest, build or hold in one of Toronto's most sought-after neighbourhoods! 303 & 305 Bogert Avenue must be purchased together. The asking price includes both lots. Seller will not sell separately. (id:10452)

Property Details

Full Property Details

Interior

Bedrooms
4
Bedrooms Plus
1
Washrooms
2.0
Square Footage
1500 - 2000 sqft
Basement
Partially finished, N/A (Partially finished)
Heating Source
Natural gas
Heating Type
Forced air
Air Conditioning
None
Kitchens
1
Full Bathrooms
2
Half Bathrooms
0

Exterior

Acreage
50 x 110 FT ; Approved Severance!
Parking Spaces
3
Garage Spaces Y/N
No
Land Amenities
Schools, Public Transit, Park

Building Description

Home Type
House
Subtype
House
Exterior
Brick
Sewers
Sanitary sewer
Water Supply
Municipal water

Community

Community
Lansing-Westgate
Area Code
Toronto (Lansing-Westgate)

Room Types

Room Dimensions Area Description
Bedroom 3.37 m x 3.66 m 132.76 sqft -
Bedroom Measurements not available x Measurements not available 0 sqft -
Bedroom 2 2.69 m x 3.45 m 99.89 sqft -
Bedroom 3 3.84 m x 3.56 m 147.15 sqft -
Bedroom 4 4.32 m x 3.78 m 175.77 sqft -
Dining room 2.84 m x 2.84 m 86.82 sqft -
Kitchen 2.87 m x 4.39 m 135.62 sqft -
Living room 4.06 m x 4.17 m 182.24 sqft -
Recreational, Games room Measurements not available x Measurements not available 0 sqft -
William Hau
William Hau
REAL BROKER ONTARIO LTD.
Listed by SAI TIRULOKAN
0 days on site
Listing Broker
RE/MAX METROPOLIS REALTY
Courtesy
RE/MAX METROPOLIS REALTY

Similar homes for sale in Toronto

Copyright 2026 All rights reserved. Canadian Real Estate Association assumes no responsibility for the accuracy of any information shown. The information provided herein must only be used by consumers that have a bona fide interest in the purchase, sale or lease of real estate and may not be used for any commercial purpose or any other purpose. The trademark DDF® is owned by The Canadian Real Estate Association (CREA) and identifies CREA’s Data Distribution Facility (DDF®). The trademarks REALTOR®, REALTORS®, and the REALTOR® logo are controlled by The Canadian Real Estate Association (CREA) and identify real estate professionals who are members of CREA. The trademarks MLS®, Multiple Listing Service®, and the associated logos are owned by CREA and identify the quality of services provided by real estate professionals who are members of CREA
Copyright 2026 All rights reserved. PropTx MLS® assumes no responsibility for the accuracy of any information shown. The information provided herein must only be used by consumers that have a bona fide interest in the purchase, sale or lease of real estate and may not be used for any commercial purpose or any other purpose.
Powered by AgentLocator