1508 - 57 ST JOSEPH STREET, Toronto
1 / 38
For Sale
$899,999
2+1 bd · 2.0 ba · 1,000–1,199 sq ft

1508 - 57 ST JOSEPH STREET, Toronto M5S0C5

MLS®# C14180536

Est. mortgage
$3,414/mo

About This Home

Property Type
Condo, Condo Apt
Parking
Garage: Yes, 1 parking
MLS #
C14180536
Size
1000 - 1199 sqft
Basement
None
Maintenance Fee
$1,003.76
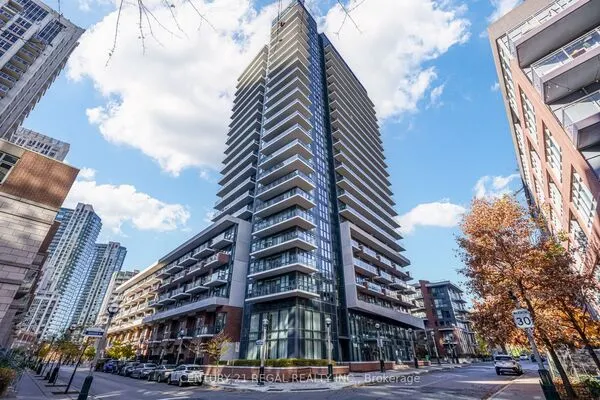
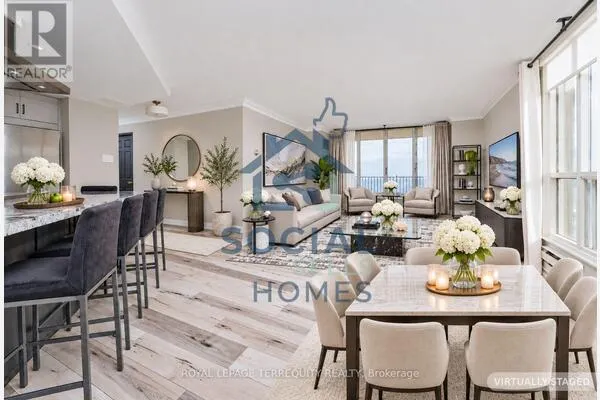
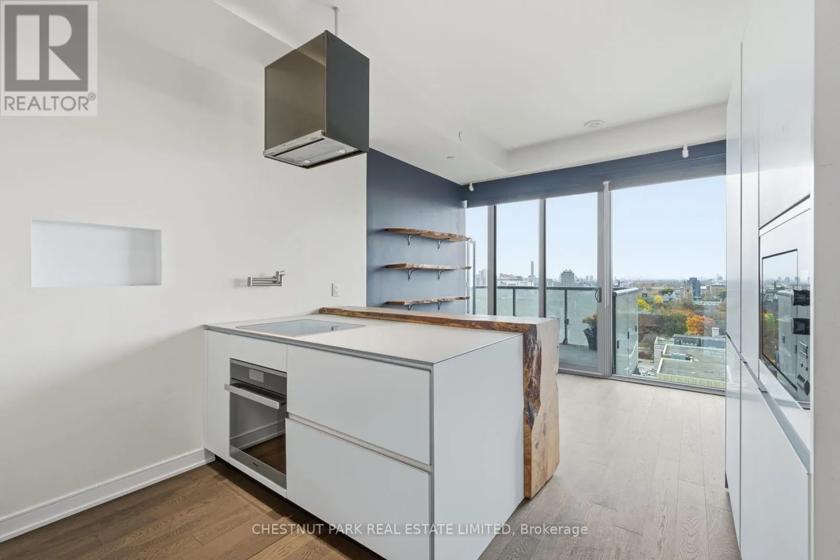
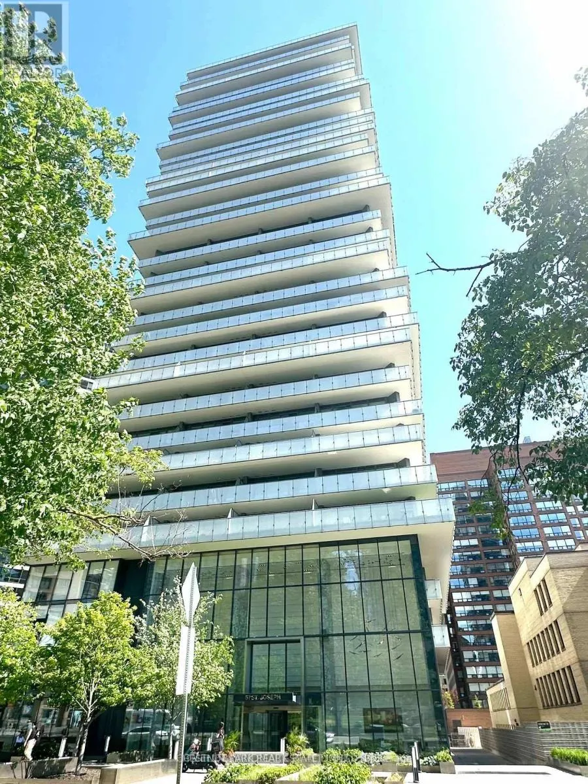
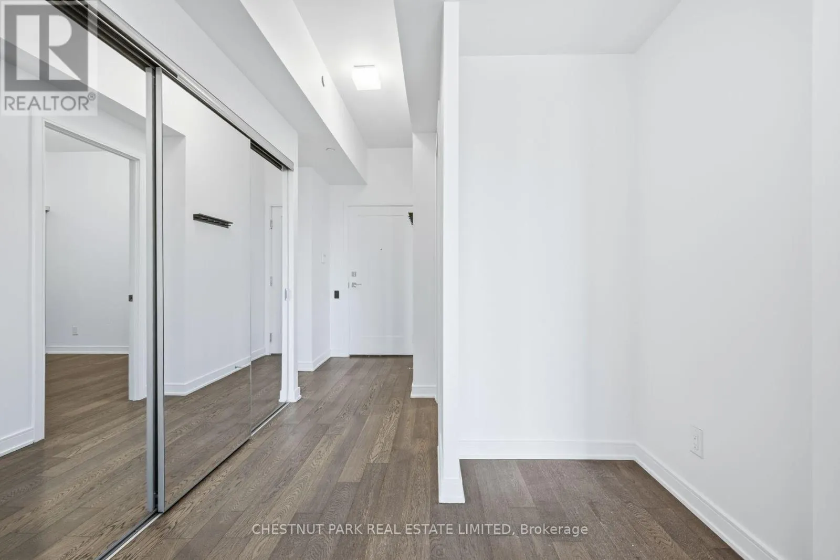
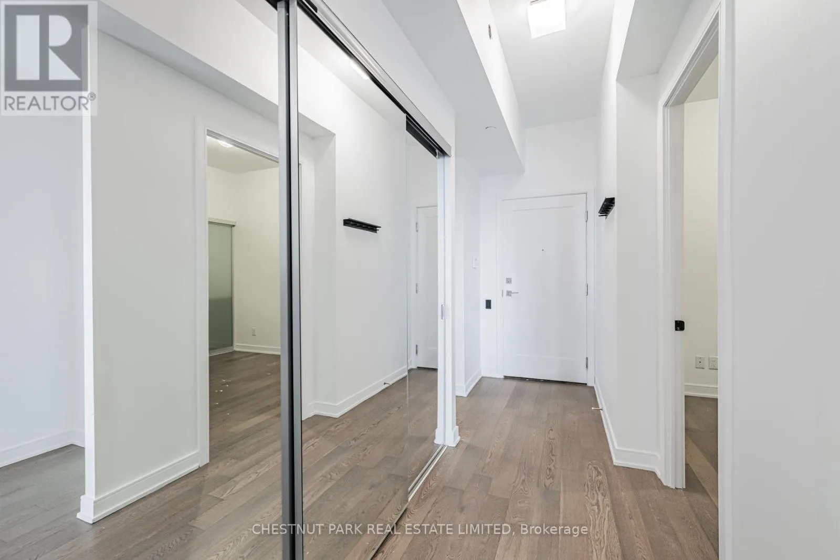
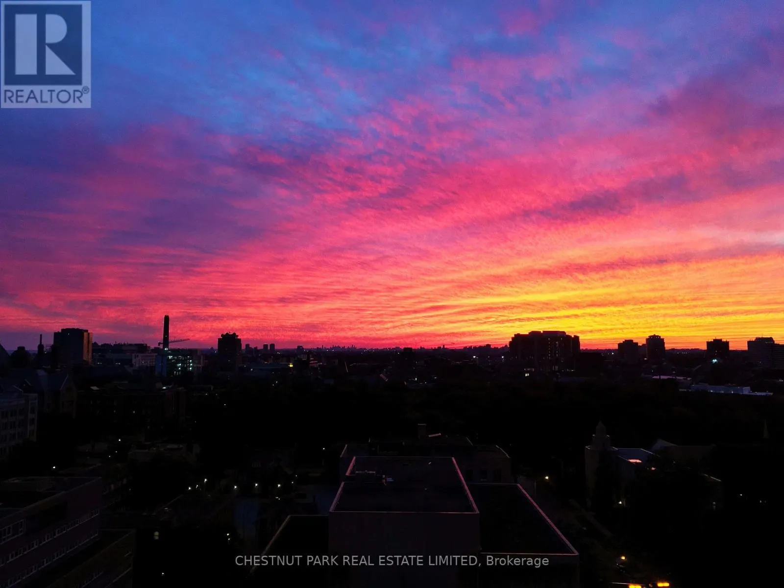
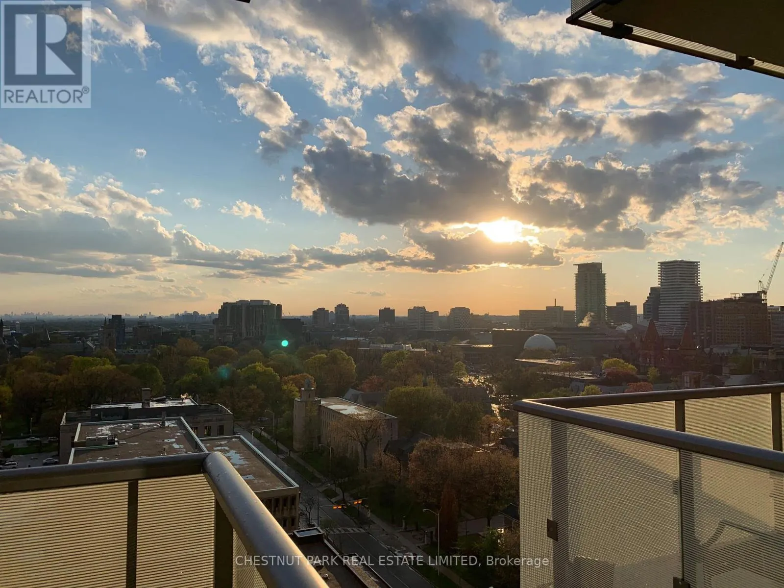
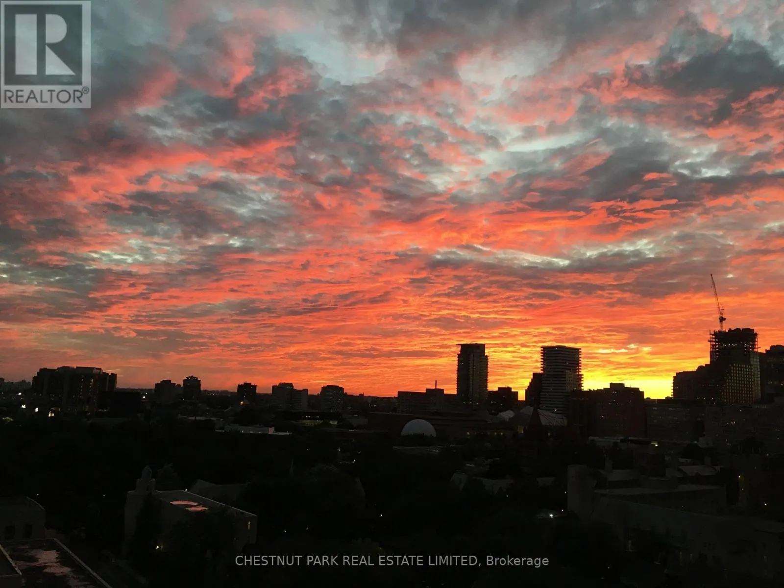
Not your typical downtown condo. Set on the distinctive 15th floor of 1000 Bay, with a supreme level of privacy from both the floor above and the southern side without adjacent neighbours, the approximately 1,020 sq. ft. offers not only a customized and thoughtfully designed 2+1 bedroom, two-bathroom layout, but also includes two west-facing balconies totalling (approximately 166 sq. ft)., showcasing panoramic views with spectacular sunsets. At its heart is an exceptional kitchen, a custom Valcucine design imported from Italy that features the innovative 'New Logica' system, frosted tempered-glass countertops, integrated storage and a full suite of Miele appliances, including an induction cooktop and steam oven. The custom made live-edge breakfast bar by Urban Tree Salvage adds character and an elevated design unlike by any other unit you've seen. Abundant storage thoughtfully designed for real life with built-in closets that you can fully make your own. You will understand just how special this space is when you see it for yourself. Don't miss it! Parking and locker included. Building amenities include: a rooftop pool, community terrace, outfitted gym and more. Everything you need and just moments from Yorkville, the University of Toronto and the best of downtown living and accessible by Transit. This is genuinely a distinctive home for those who appreciate standing out among the crowd, considered design and something beyond the ordinary. (id:10452)

Property Details

Full Property Details

Interior

Bedrooms
2
Bedrooms Plus
1
Washrooms
2.0
Square Footage
1000 - 1199 sqft
Basement
None
Heating Source
Natural gas
Heating Type
Coil Fan
Air Conditioning
Central air conditioning
Kitchens
1
Full Bathrooms
2
Half Bathrooms
0

Exterior

Pool
Outdoor pool
Parking Spaces
1
Garage Spaces Y/N
Yes
Land Amenities
Hospital, Park, Public Transit, Schools

Building Description

Home Type
Condo
Subtype
Condo Apt
Exterior
Concrete
Fire Protection
Monitored Alarm, Security system, Security guard, Alarm system

Community

Community
Bay Street Corridor
Area Code
Toronto (Bay Street Corridor)
Features
Pets Allowed With Restrictions

Taxes & Fees

Maintenance Fee
$1,003.76

Other

Pets
Yes

Room Types

Room Dimensions Area Description
Bathroom 2.54 m x 1.52 m 41.56 sqft -
Bathroom 2.82 m x 1.52 m 46.14 sqft -
Bedroom 2 2.9 m x 3.76 m 117.37 sqft -
Bedroom 3 2.84 m x 2.54 m 77.65 sqft -
Foyer 5.18 m x 1.32 m 73.6 sqft -
Kitchen 3.45 m x 3.66 m 135.92 sqft -
Living room 2.51 m x 3.76 m 101.59 sqft -
Primary Bedroom 4.01 m x 3.84 m 165.75 sqft -
William Hau
William Hau
REAL BROKER ONTARIO LTD.
Listed by CATHERINE MORTIMER
0 days on site
Listing Broker
CHESTNUT PARK REAL ESTATE LIMITED
Courtesy
CHESTNUT PARK REAL ESTATE LIMITED

Similar homes for sale in Toronto

Copyright 2026 All rights reserved. Canadian Real Estate Association assumes no responsibility for the accuracy of any information shown. The information provided herein must only be used by consumers that have a bona fide interest in the purchase, sale or lease of real estate and may not be used for any commercial purpose or any other purpose. The trademark DDF® is owned by The Canadian Real Estate Association (CREA) and identifies CREA’s Data Distribution Facility (DDF®). The trademarks REALTOR®, REALTORS®, and the REALTOR® logo are controlled by The Canadian Real Estate Association (CREA) and identify real estate professionals who are members of CREA. The trademarks MLS®, Multiple Listing Service®, and the associated logos are owned by CREA and identify the quality of services provided by real estate professionals who are members of CREA
Copyright 2026 All rights reserved. PropTx MLS® assumes no responsibility for the accuracy of any information shown. The information provided herein must only be used by consumers that have a bona fide interest in the purchase, sale or lease of real estate and may not be used for any commercial purpose or any other purpose.
Powered by AgentLocator