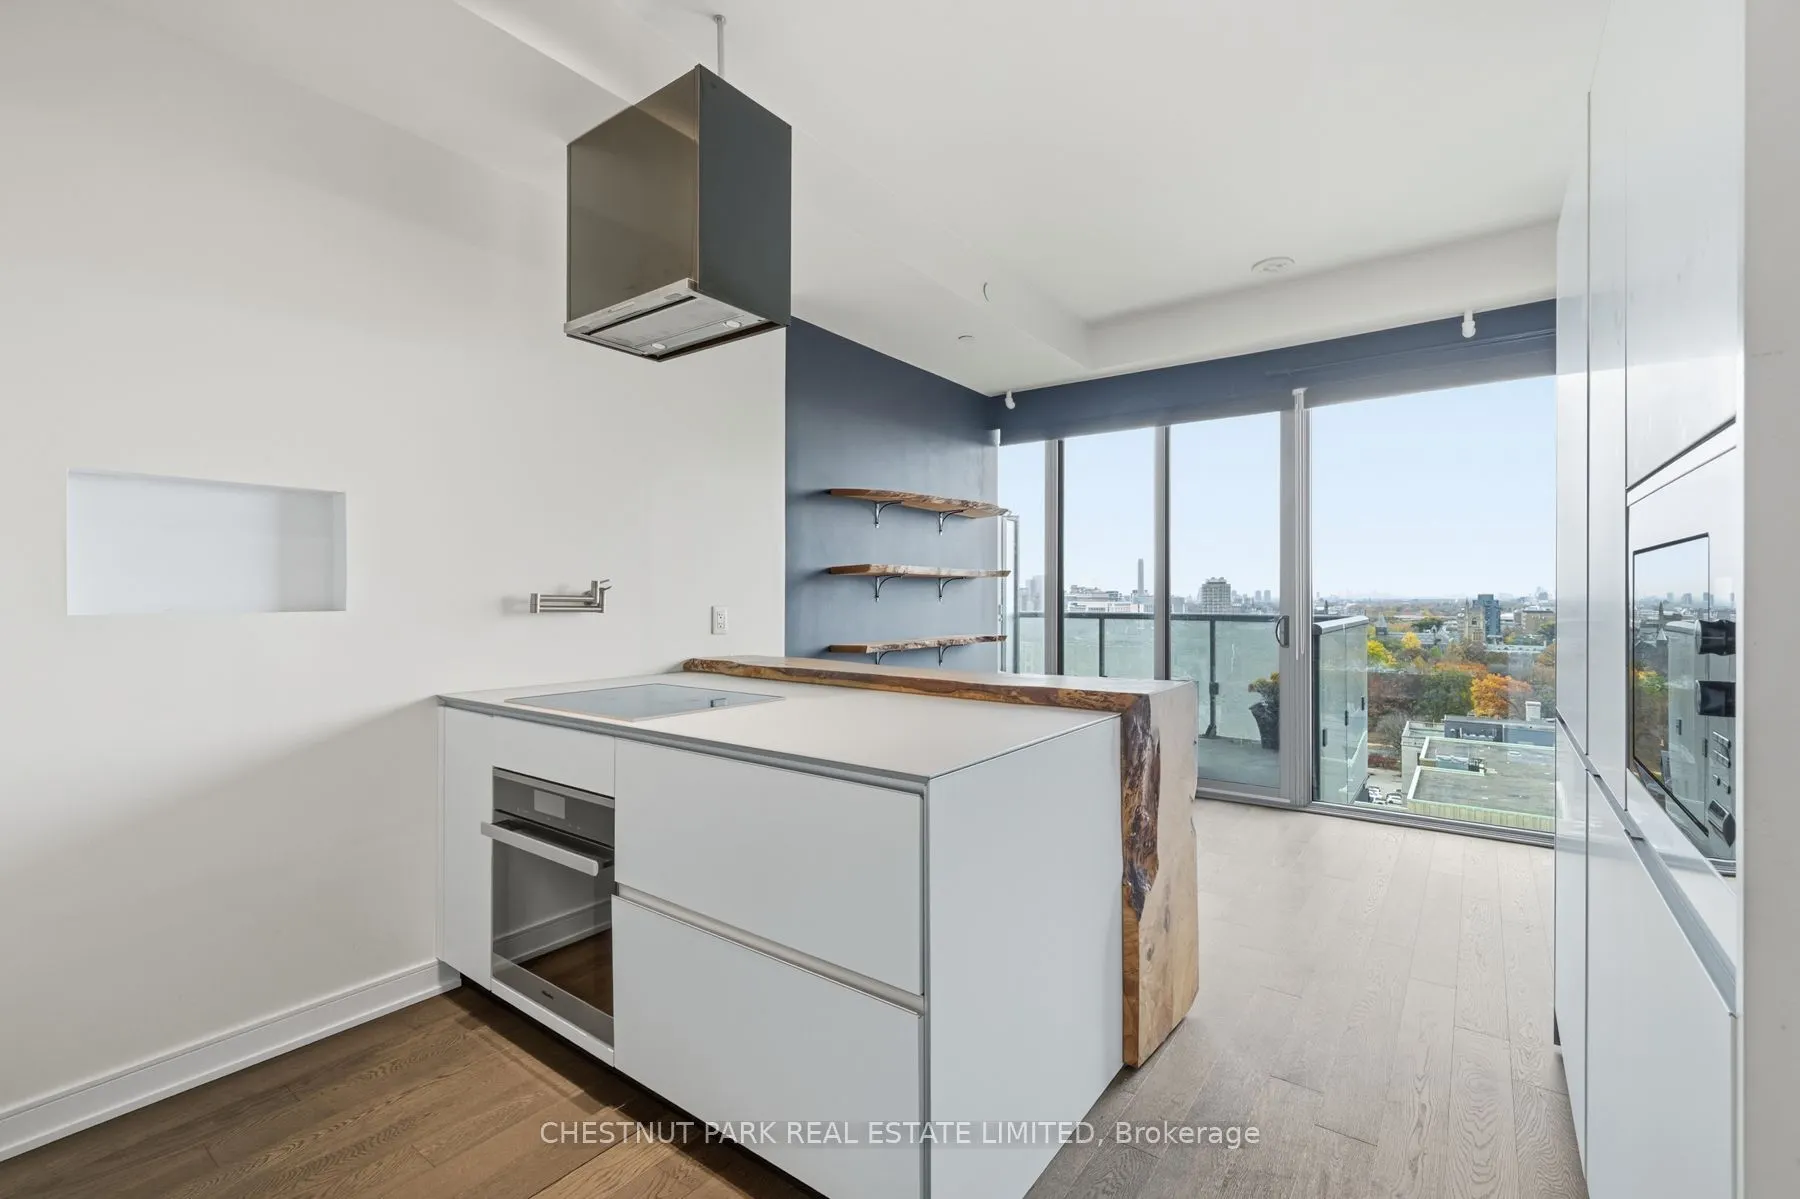


MLS®# C14180536
| Room | Dimensions | Area | Description |
|---|---|---|---|
| Bathroom | 8.33 x 4.99 | 41.57 sqft | 3 Pc Bath |
| Bathroom | 9.25 x 4.99 | 46.16 sqft | 4 Pc Ensuite, Soaking Tub, Pedestal Sink |
| Bedroom 2 | 9.51 x 12.34 | 117.35 sqft | Large Closet, Carpet Free, Closet Organizers |
| Bedroom 3 | 9.32 x 8.33 | 77.64 sqft | Carpet Free |
| Foyer | 16.99 x 4.33 | 73.57 sqft | Carpet Free |
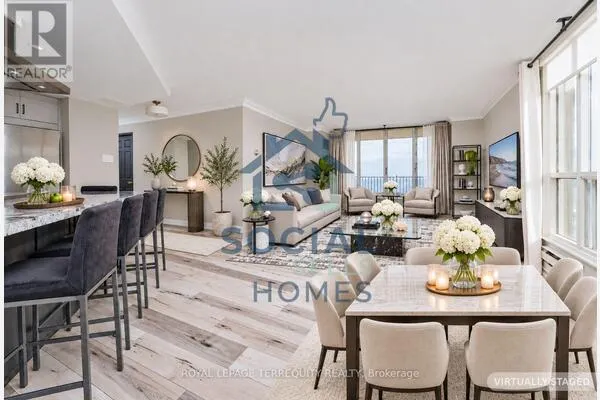
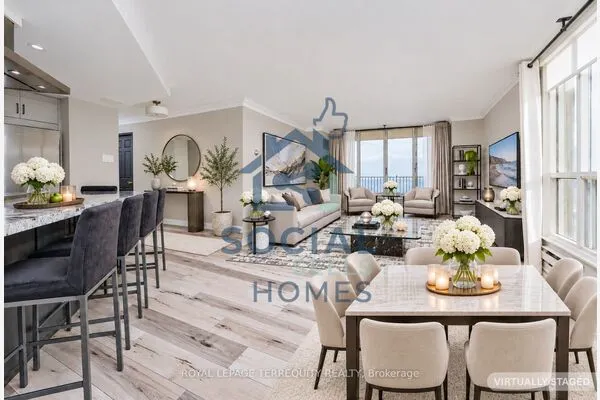
| Kitchen | 11.32 x 12.01 | 135.95 sqft | Combined w/Dining, B/I Appliances, Custom Counter |
| Living Room | 8.23 x 12.34 | 101.56 sqft | Carpet Free, Combined w/Kitchen, Sliding Doors |
| Primary Bedroom | 13.16 x 12.6 | 165.82 sqft | Walk-In Closet(s), W/O To Balcony, Carpet Free |

Courtesy of PropTx MLS® / CHESTNUT PARK REAL ESTATE LIMITED
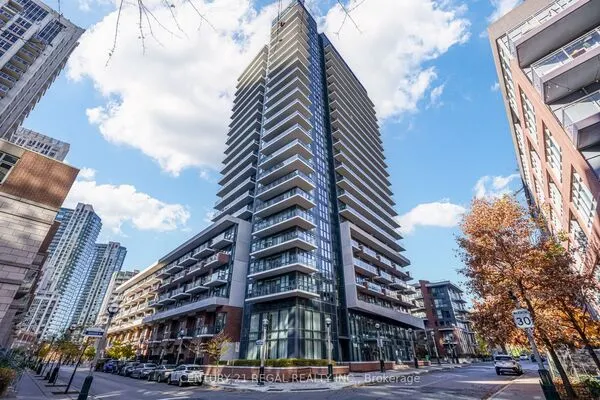 For Sale
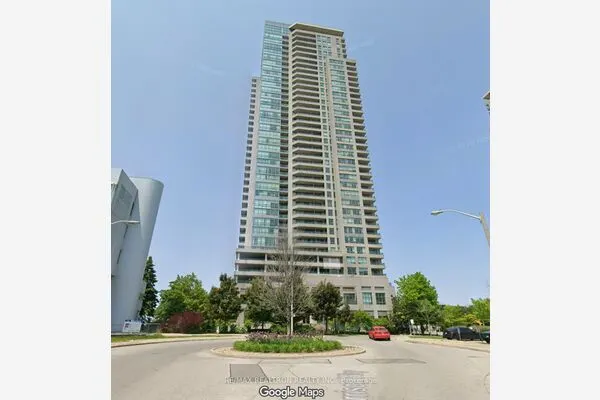 For Sale
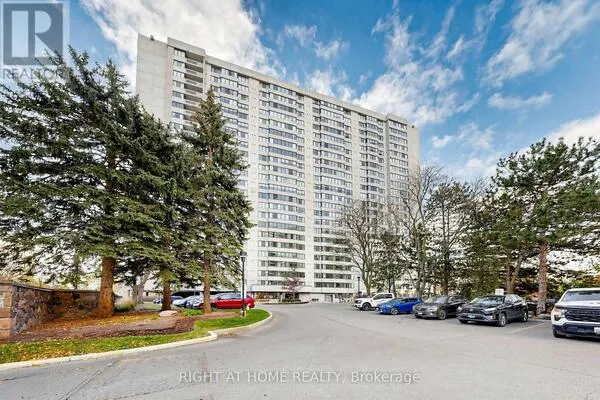 For Sale
 For Sale
 For Sale
 For Sale

