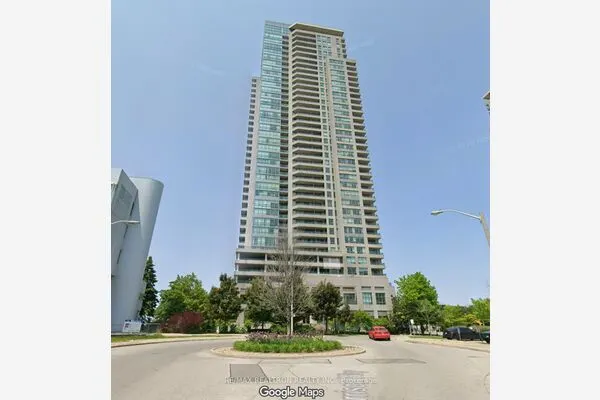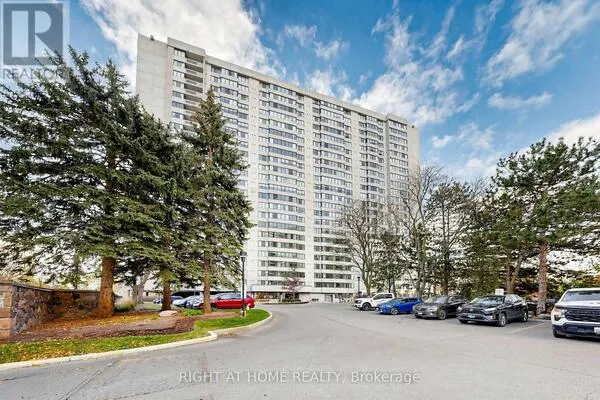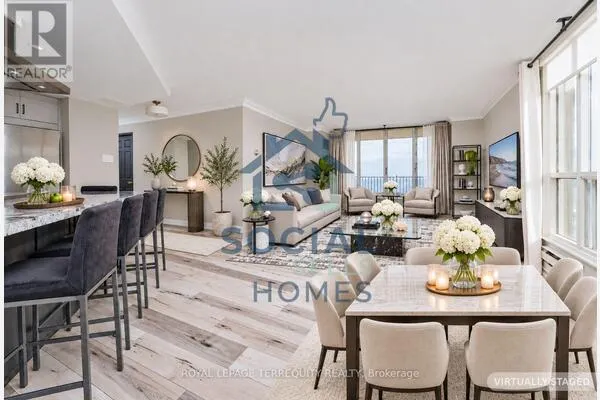
20 Lombard Street ##3502, Toronto
1 / 15
For Sale
$630,000
1 bd · 1 ba · 500–599 sq ft

20 Lombard Street ##3502, Toronto M5C 0A7

MLS®# C14181068

Est. mortgage
$2,390/mo
Property taxes $3,429.88/yr

About This Home

Property Type
Condo, Condo Apartment, Apartment
Parking
0 garage, 0 parking
MLS #
C14181068
Size
500-599 sqft
Basement
None
Listed on
2026-11-14
Tax
$3,429.88 /yr
Days on Market
0
Approximate Age
0-5
Maintenance Fee
$616.15
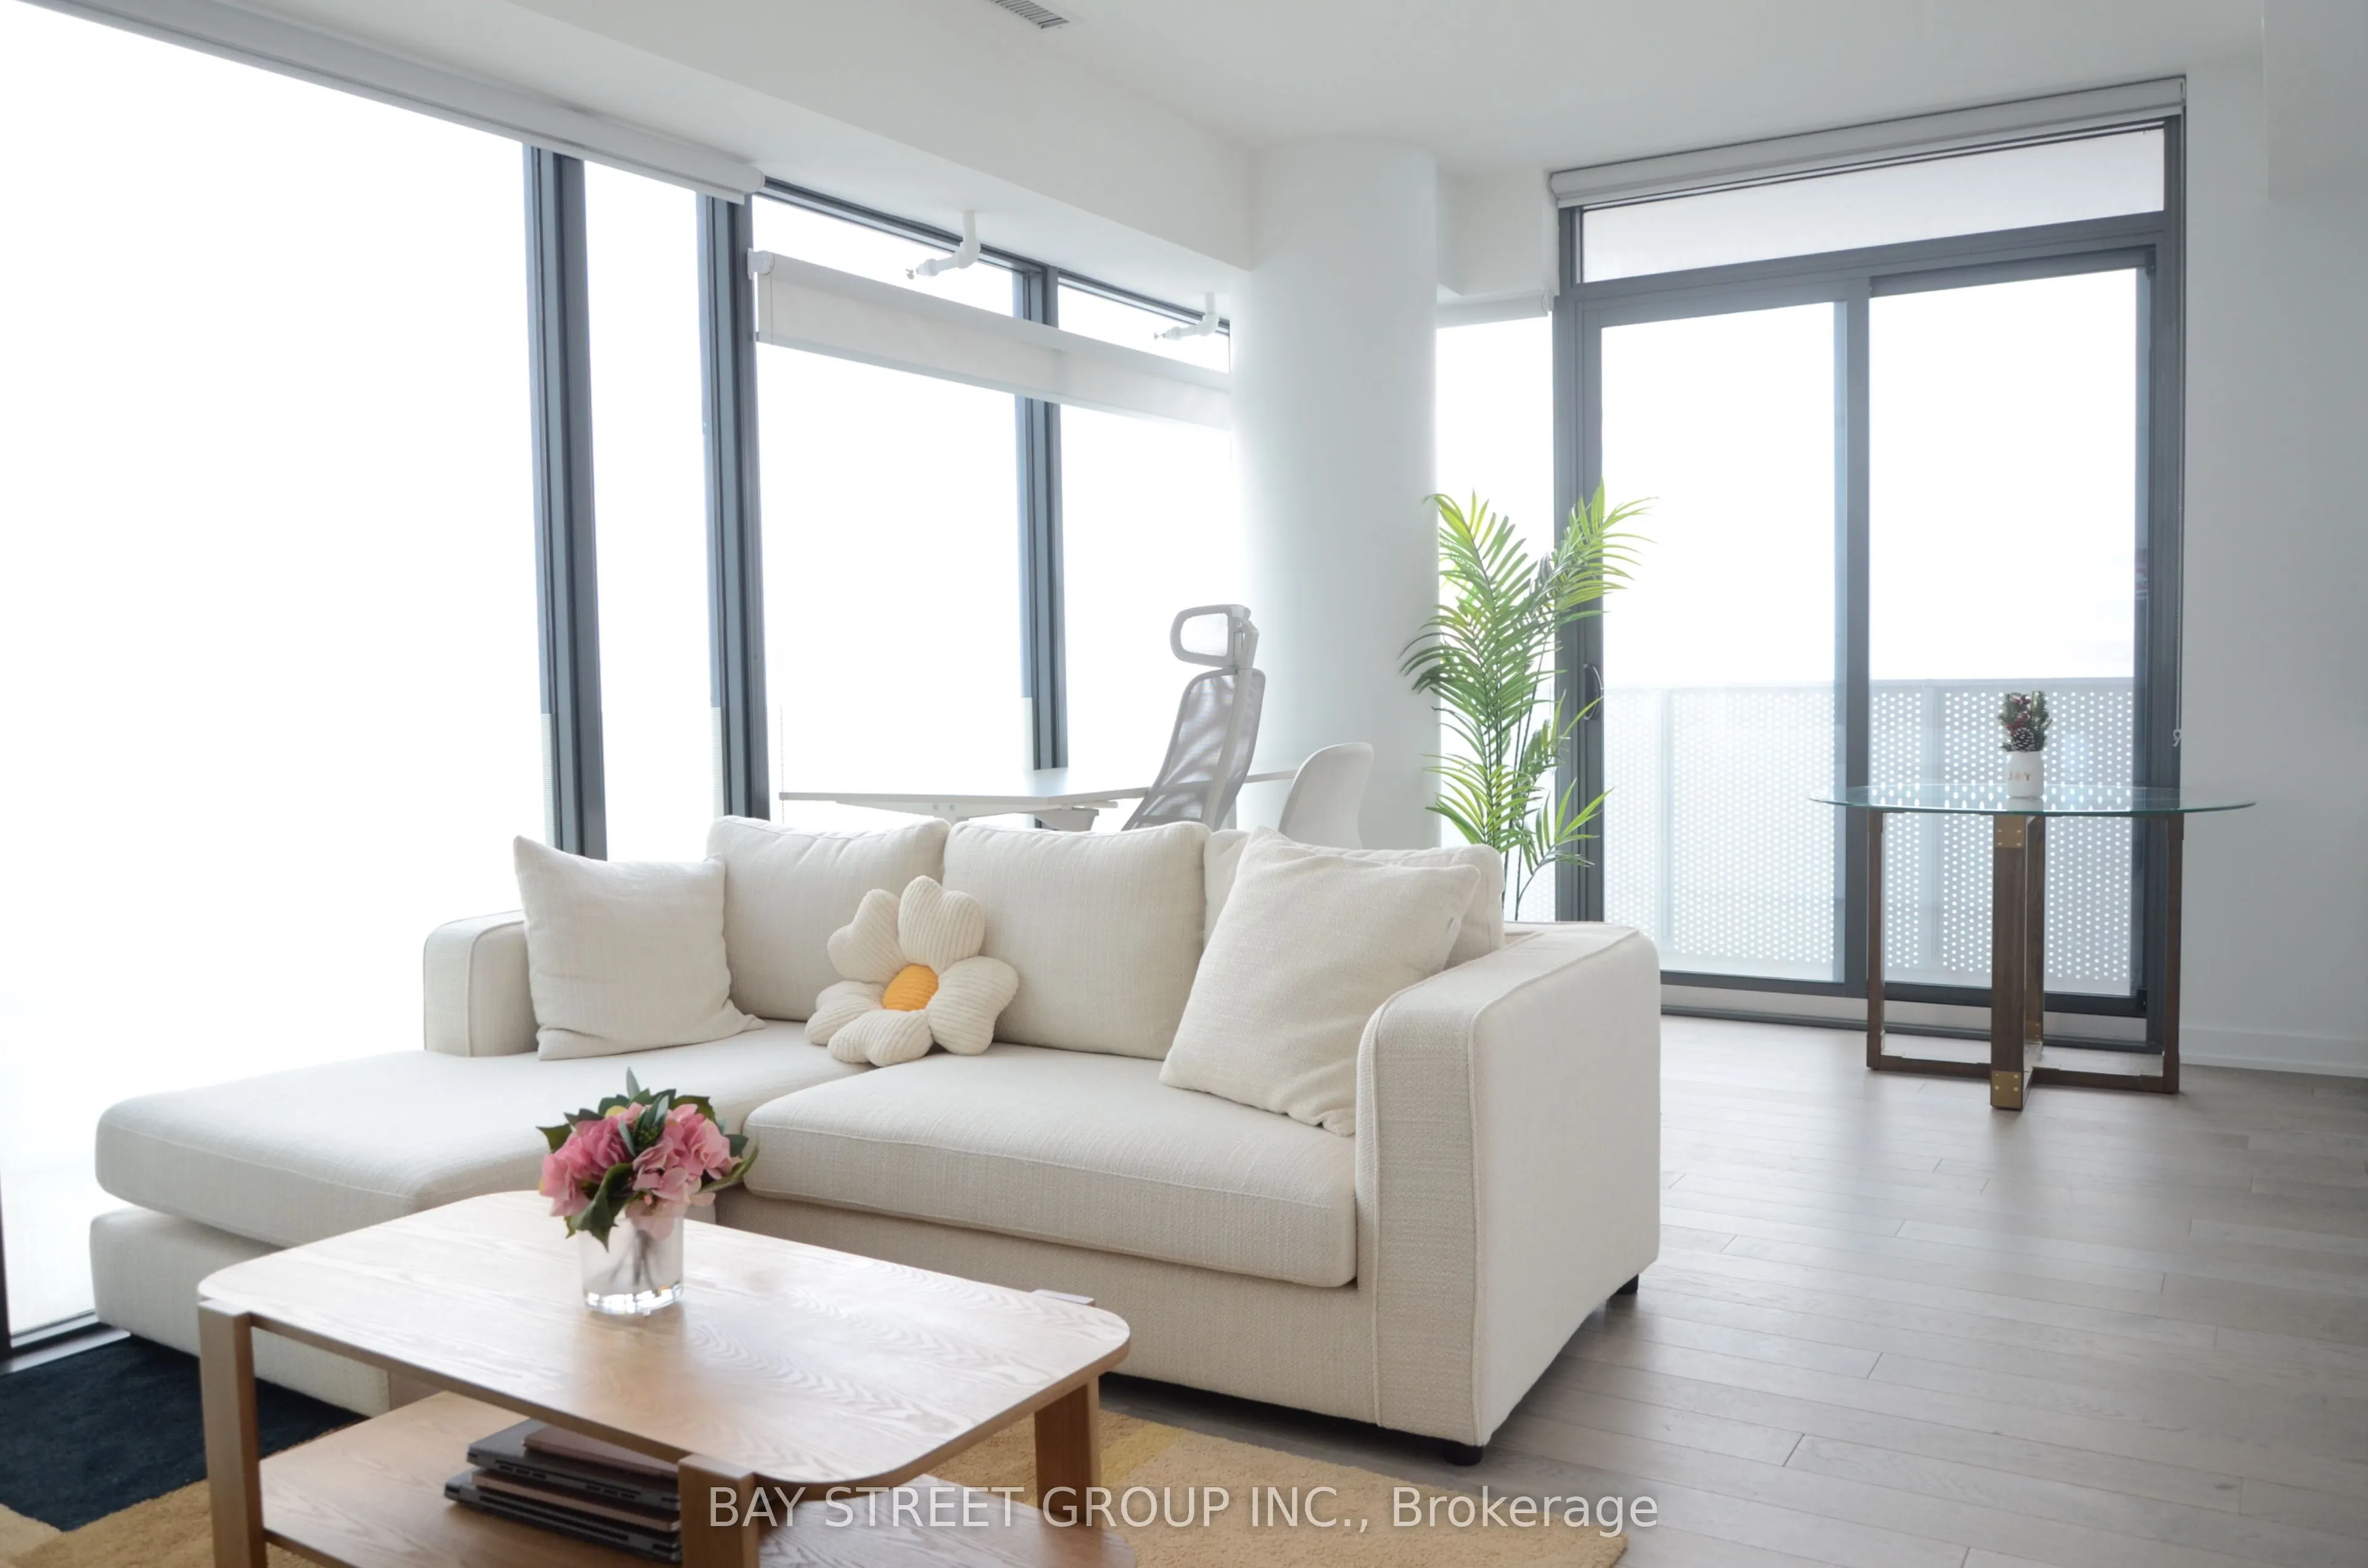
Top Builder: Great Gulf. Spacious And Bright Corner Unit Nestled In The Highly Desirable Yonge & Richmond Neighbourhood, Overlooking Fabulous City View. Living On A High Floor Relishing The Peace and Quiet Environment. Modern Open Concept Kitchen With Built-In Storage. Large Private Balcony Enjoying The Sunshine And Night Scene Of The City All Year Round. Laminate Flooring Throughout. Building Amenities: 24 Hours Concierge, Gym, Exercise Room, Two Outdoor Pools, Party/Meeting Room, Rooftop Garden, Bike Storage. 3 Minutes Walk To Subway Station, Living Near Eaton Centre Shopping Mall, Toronto Metropolitan University, Delicious Restaurants, Supermarket, Coffee Shops, Cineplex Cinema, Indigo Bookstore, Banks, Parks, And So Much More.

Property Details

Full Property Details

Interior

Bedrooms
1
Total Bedrooms
1
Washrooms
1
Square Footage
500-599 sqft
Basement
None
Heating Source
Gas
Heating Fuel
Forced Air
Air Conditioning
Central Air
Family Room
No
Kitchens
1
Total Kitchens
1
Fireplace Features
No

Exterior

Pool
Outdoor Pool
Parking Spaces
0
Total Parking Spaces
0.00
Garage Spaces
0
Balcony
Open

Building Description

Style
Apartment
Home Type
Condo
Subtype
Condo Apartment
Year Built
0-5
Property Orientation
North East
Exterior Finish
Concrete
Possession Date
5/1/2027
Locker
None

Community

Community
Church-Yonge Corridor

Taxes & Fees

Taxes
$3,429.88 /yr
Tax Year
2026
Occupancy
Tenant
Maintenance Fee
$616.15
Central Air Conditioning
Included
Common Elements
Included
Water
Included
Building Insurance
Included

Other

Pets
Yes-with Restrictions

Room Types

Room Dimensions Area Description
Dining Room 19.29 x 13.29 256.36 sqft Window Floor to Ceiling, Combined w/Living, Laminate
Kitchen 13.29 x 19.29 256.36 sqft Modern Kitchen, B/I Appliances, Laminate
Living Room 19.29 x 13.29 256.36 sqft W/O To Balcony, Open Concept, Laminate
Primary Bedroom 10.3 x 9.88 101.76 sqft Large Closet, Window Floor to Ceiling, Laminate
William Hau
William Hau
REAL BROKER ONTARIO LTD.
Listed by JACY HONG, Broker
0 days on site
Listing Broker
BAY STREET GROUP INC.
Courtesy
BAY STREET GROUP INC.
Listed Date
11/14/2026

Courtesy of PropTx MLS® / BAY STREET GROUP INC.
Similar homes for sale in Toronto

Copyright 2026 All rights reserved. Canadian Real Estate Association assumes no responsibility for the accuracy of any information shown. The information provided herein must only be used by consumers that have a bona fide interest in the purchase, sale or lease of real estate and may not be used for any commercial purpose or any other purpose. The trademark DDF® is owned by The Canadian Real Estate Association (CREA) and identifies CREA’s Data Distribution Facility (DDF®). The trademarks REALTOR®, REALTORS®, and the REALTOR® logo are controlled by The Canadian Real Estate Association (CREA) and identify real estate professionals who are members of CREA. The trademarks MLS®, Multiple Listing Service®, and the associated logos are owned by CREA and identify the quality of services provided by real estate professionals who are members of CREA
Copyright 2026 All rights reserved. PropTx MLS® assumes no responsibility for the accuracy of any information shown. The information provided herein must only be used by consumers that have a bona fide interest in the purchase, sale or lease of real estate and may not be used for any commercial purpose or any other purpose.
Powered by AgentLocator