
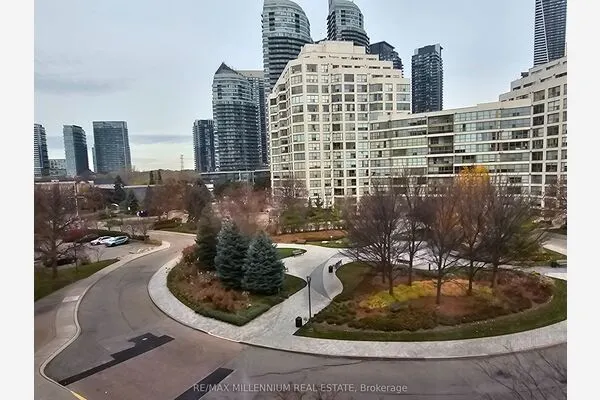
109 SPADINA ROAD, Toronto
1 / 35
For Sale
$2,590,000
9+3 bd · 9.5 ba · 3,000–3,500 sq ft

109 SPADINA ROAD, Toronto M5R2T1

MLS®# C14181790

Est. mortgage
$9,826/mo

About This Home

Property Type
Apartment, Triplex
Parking
Garage: No, 4 parking
MLS #
C14181790
Size
3000 - 3500 sqft
Basement
Finished, N/A (Finished), N/A, N/A
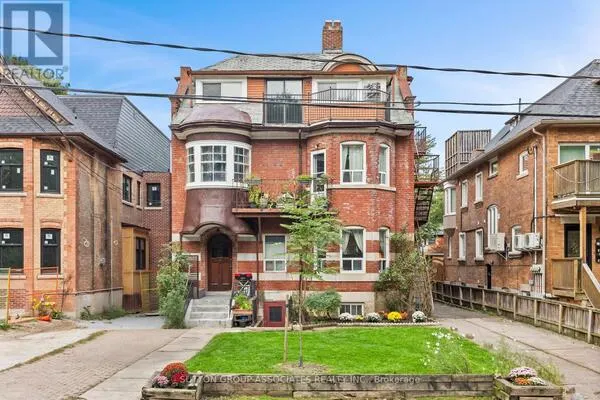
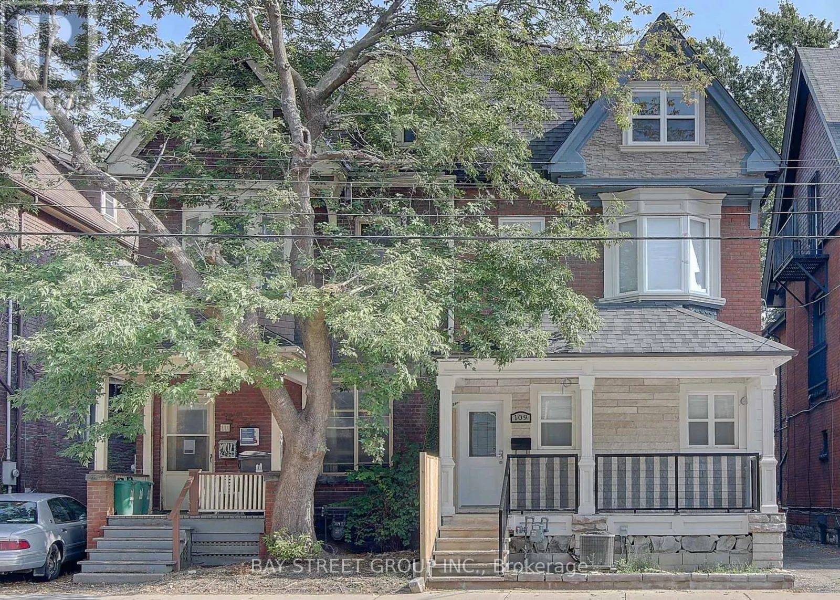
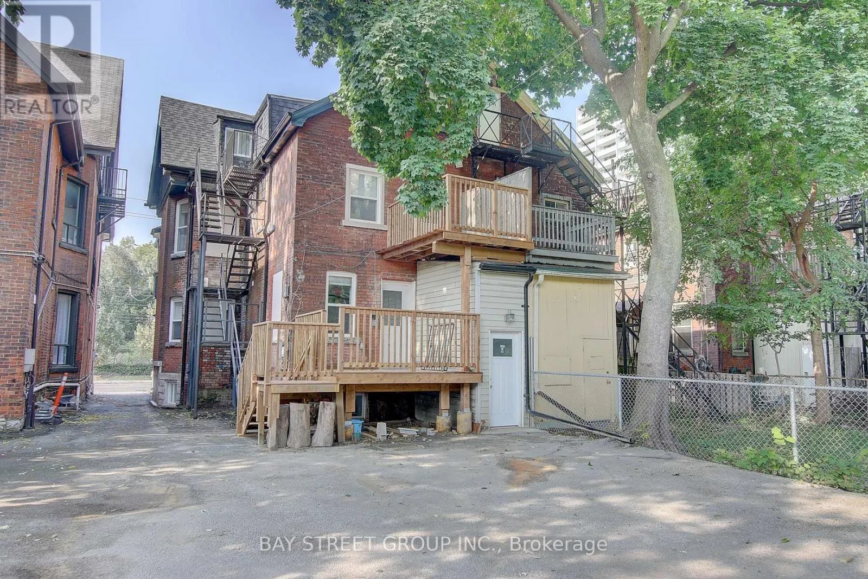
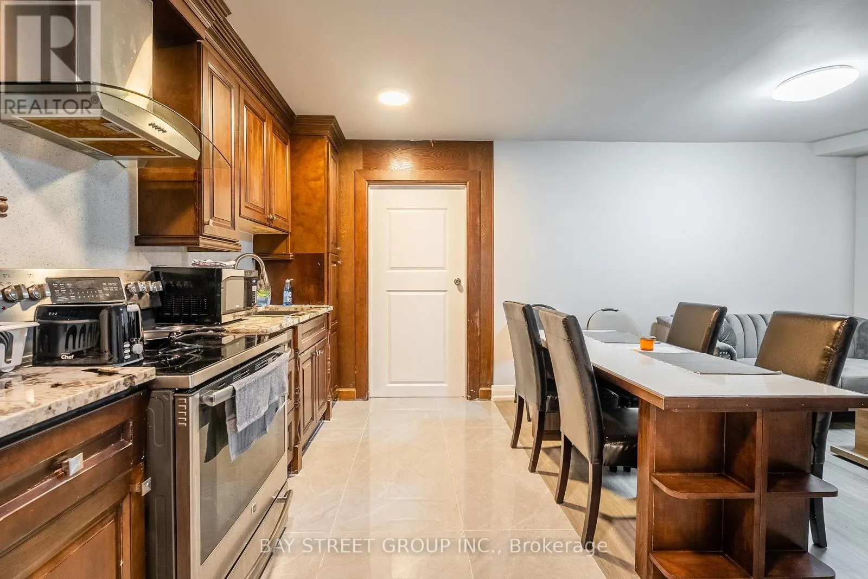
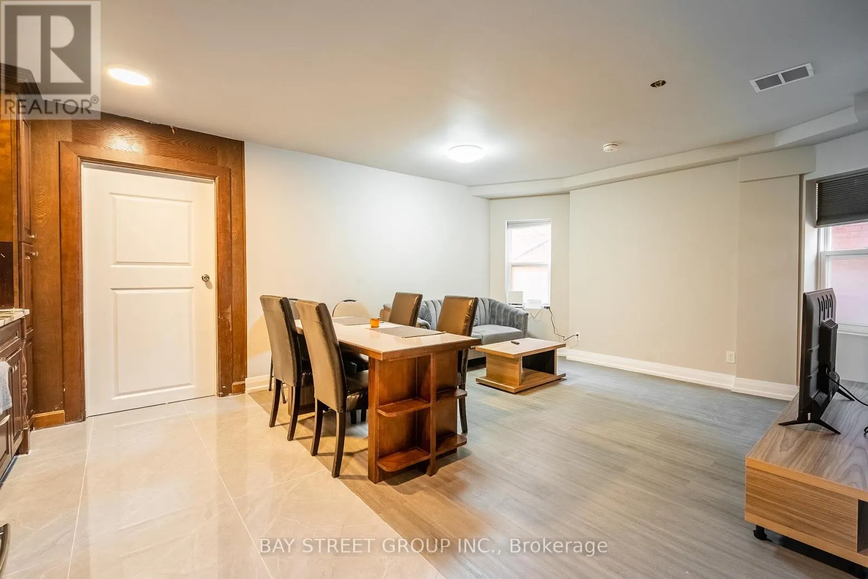
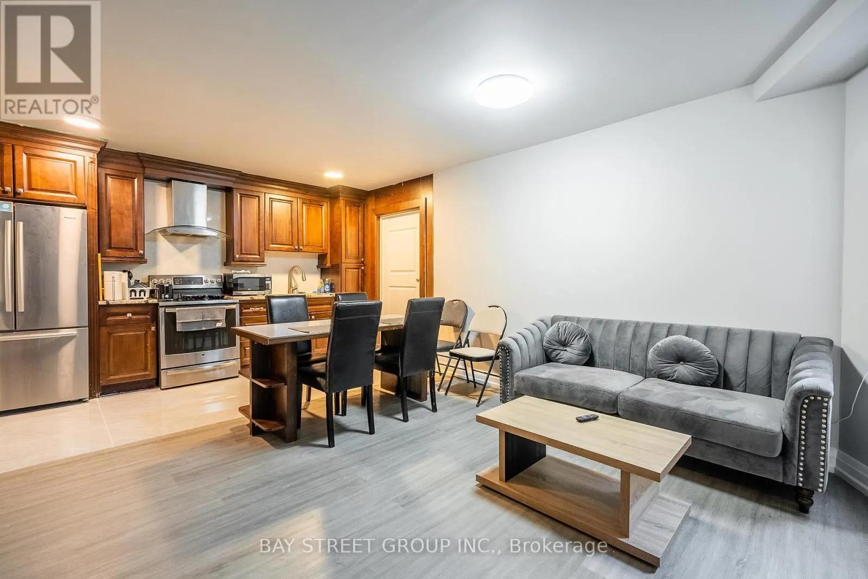
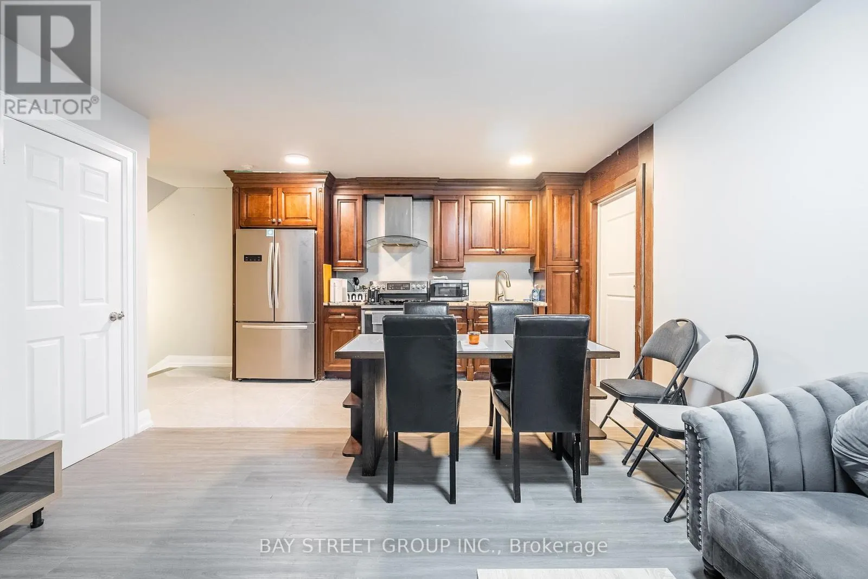
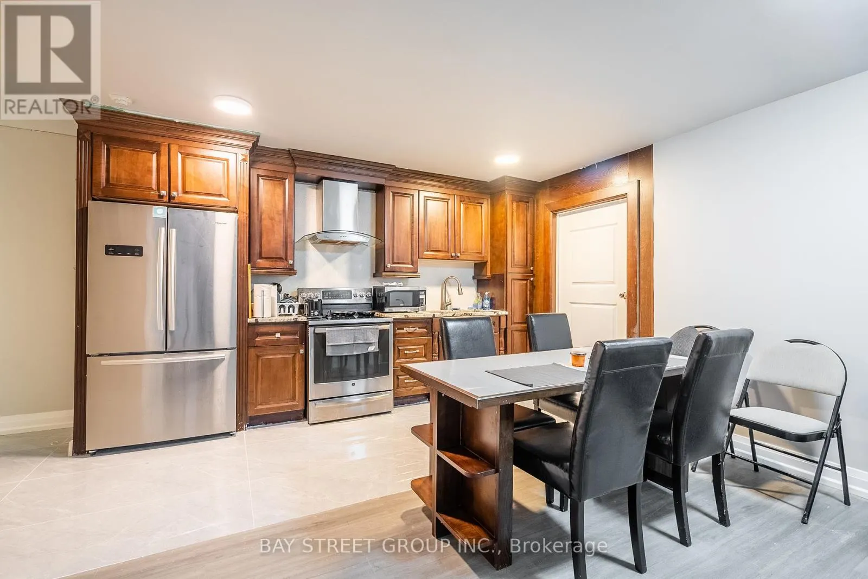
Welcome to 109 Spadina Road, a beautifully maintained 3-storey legal triplex in the heart of the Annex, offering the discerning investor solid, steady income in one of Toronto's most coveted neighbourhoods. Four self-contained apartment units, each floor offering a highly functional and versatile layout with a kitchen, living, dining space, and three ensuite bedrooms. Meticulously renovated top to bottom in 2017-2018, featuring a newer roof, windows, kitchens and washrooms throughout. A steel fire escape serving the upper levels. Immediate access to the Dupont and Spadina subway stations, close to the University of Toronto, George Brown College and TMU, restaurants, and all the shops of Bloor and Yorkville. (id:10452)

Property Details

Full Property Details

Interior

Bedrooms
9
Bedrooms Plus
3
Washrooms
9.5
Square Footage
3000 - 3500 sqft
Basement
Finished, N/A (Finished), N/A, N/A
Heating Source
Natural gas
Heating Type
Forced air
Air Conditioning
Central air conditioning
Full Bathrooms
10
Half Bathrooms
1
Basement Features
Walk-up, Separate entrance

Exterior

Acreage
25 x 130 FT
Parking Spaces
4
Garage Spaces Y/N
No
Land Amenities
Park, Public Transit, Schools

Building Description

Home Type
Apartment
Subtype
Triplex
Exterior
Brick
Sewers
Sanitary sewer
Water Supply
Municipal water

Community

Community
Annex
Area Code
Toronto (Annex)
Features
Community Centre
William Hau
William Hau
REAL BROKER ONTARIO LTD.
Listed by JENNIFER WANG
0 days on site
Listing Broker
BAY STREET GROUP INC.
Courtesy
BAY STREET GROUP INC.

Similar homes for sale in Toronto

Copyright 2026 All rights reserved. Canadian Real Estate Association assumes no responsibility for the accuracy of any information shown. The information provided herein must only be used by consumers that have a bona fide interest in the purchase, sale or lease of real estate and may not be used for any commercial purpose or any other purpose. The trademark DDF® is owned by The Canadian Real Estate Association (CREA) and identifies CREA’s Data Distribution Facility (DDF®). The trademarks REALTOR®, REALTORS®, and the REALTOR® logo are controlled by The Canadian Real Estate Association (CREA) and identify real estate professionals who are members of CREA. The trademarks MLS®, Multiple Listing Service®, and the associated logos are owned by CREA and identify the quality of services provided by real estate professionals who are members of CREA
Copyright 2026 All rights reserved. PropTx MLS® assumes no responsibility for the accuracy of any information shown. The information provided herein must only be used by consumers that have a bona fide interest in the purchase, sale or lease of real estate and may not be used for any commercial purpose or any other purpose.
Powered by AgentLocator