38 - 82 CRAB APPLEWAY W, Toronto
1 / 36
For Sale
$748,000
3 bd · 2.5 ba · 1,200–1,399 sq ft

38 - 82 CRAB APPLEWAY W, Toronto M3A3M7

MLS®# C14184552

Est. mortgage
$2,838/mo

About This Home

Property Type
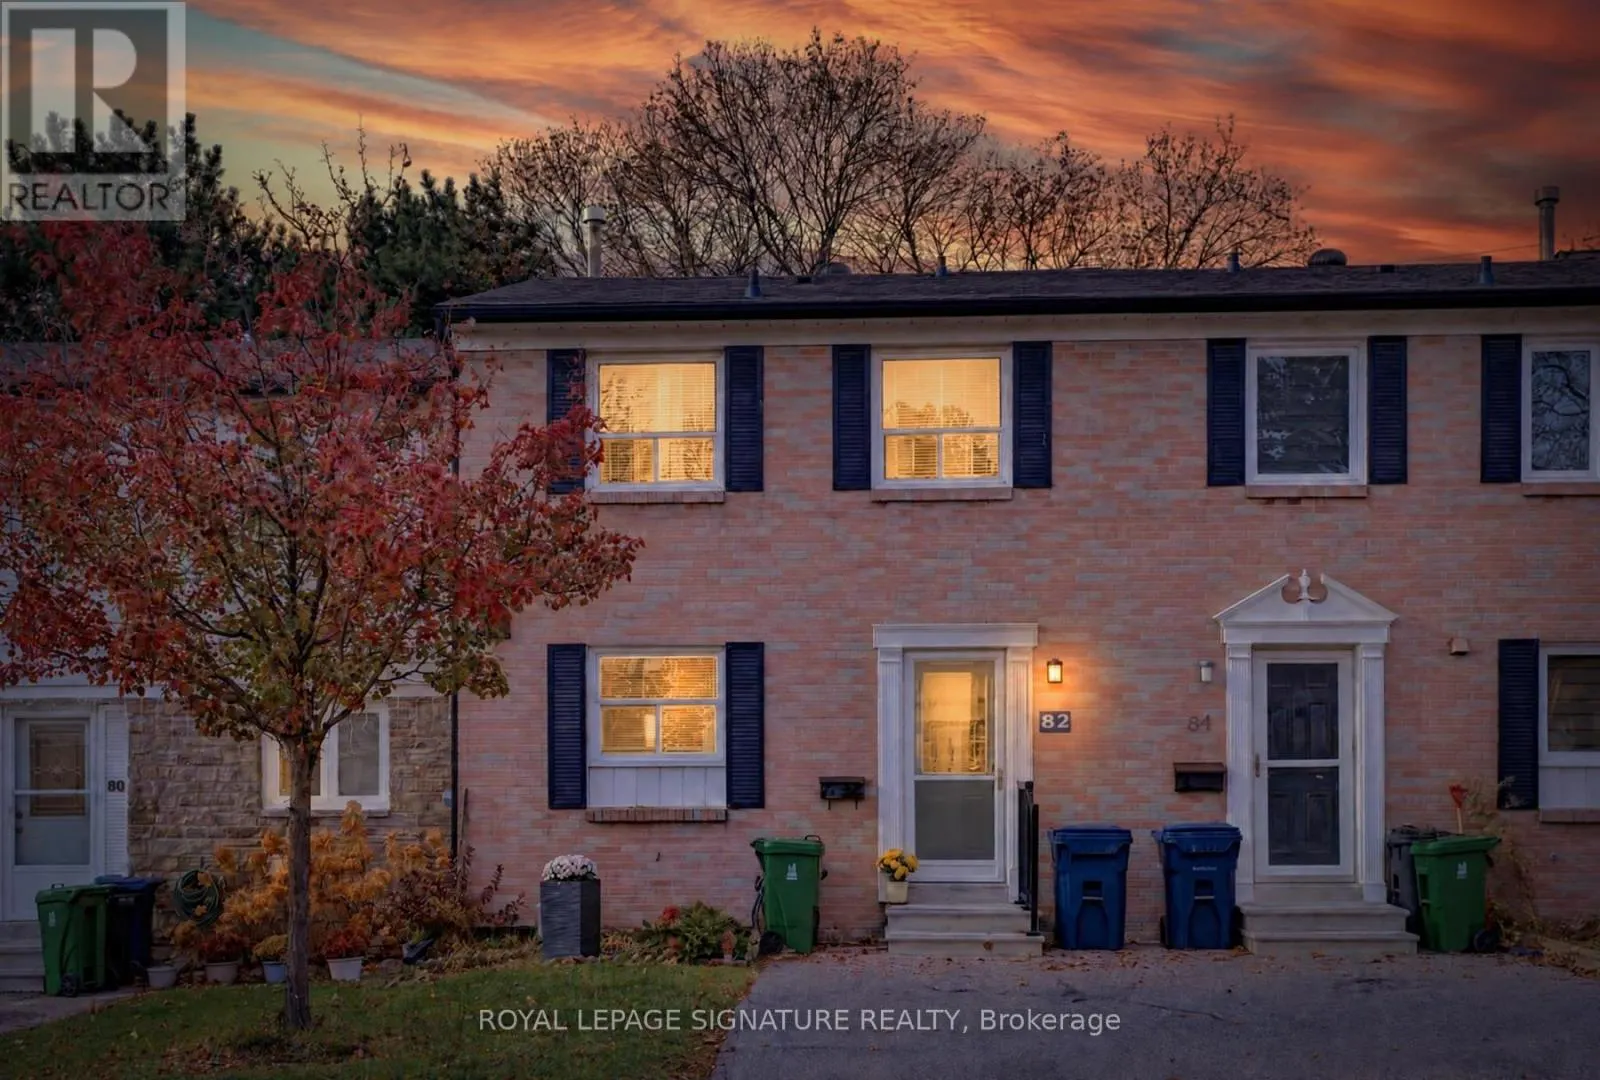
Townhome, Att/Row/Townhouse
Parking
Garage: No, 1 parking
MLS #
C14184552
Size
1200 - 1399 sqft
Basement
Finished, N/A (Finished)
Maintenance Fee
$531.58
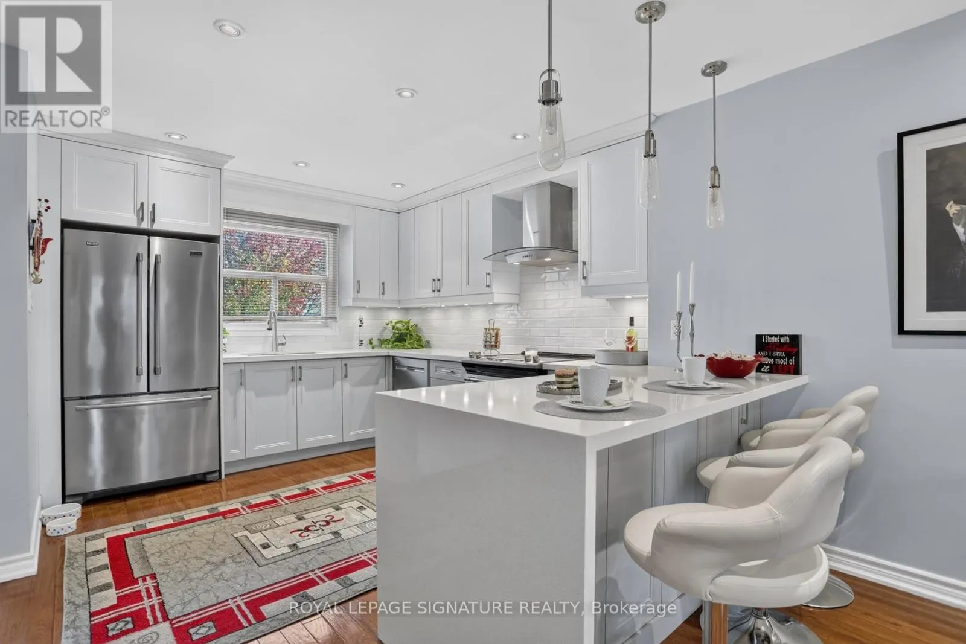
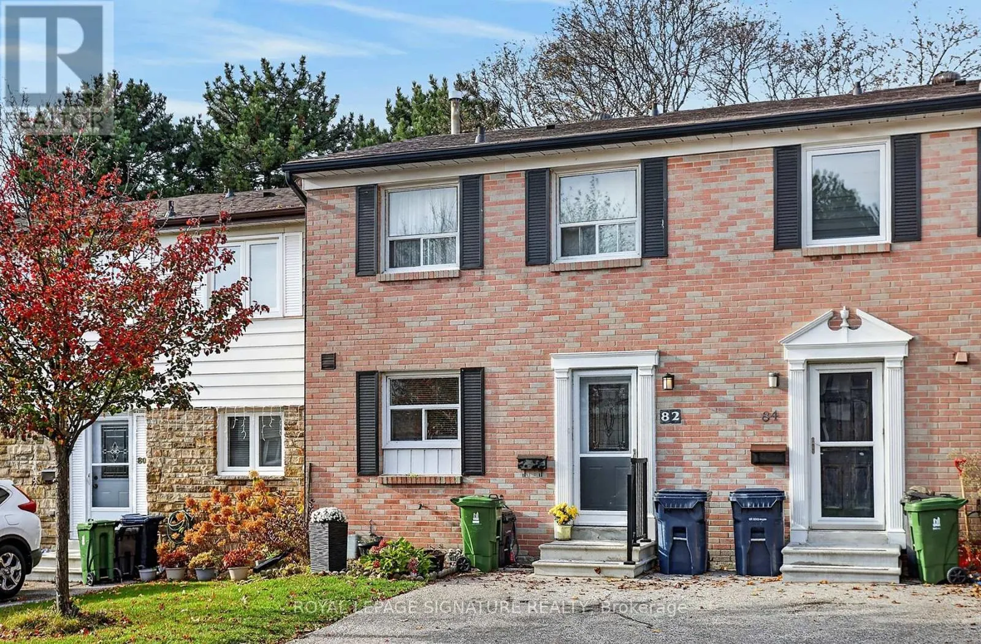
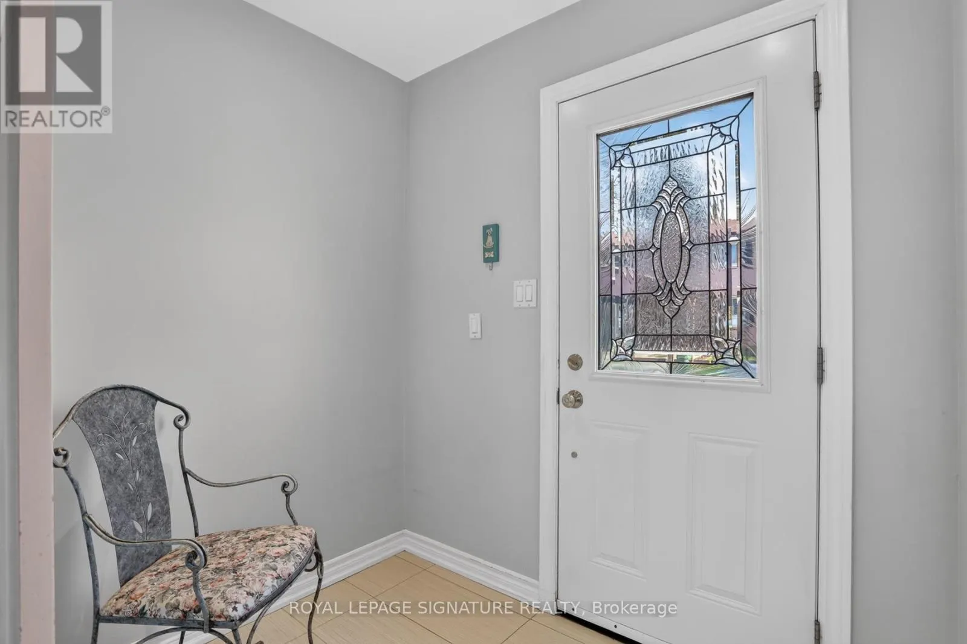
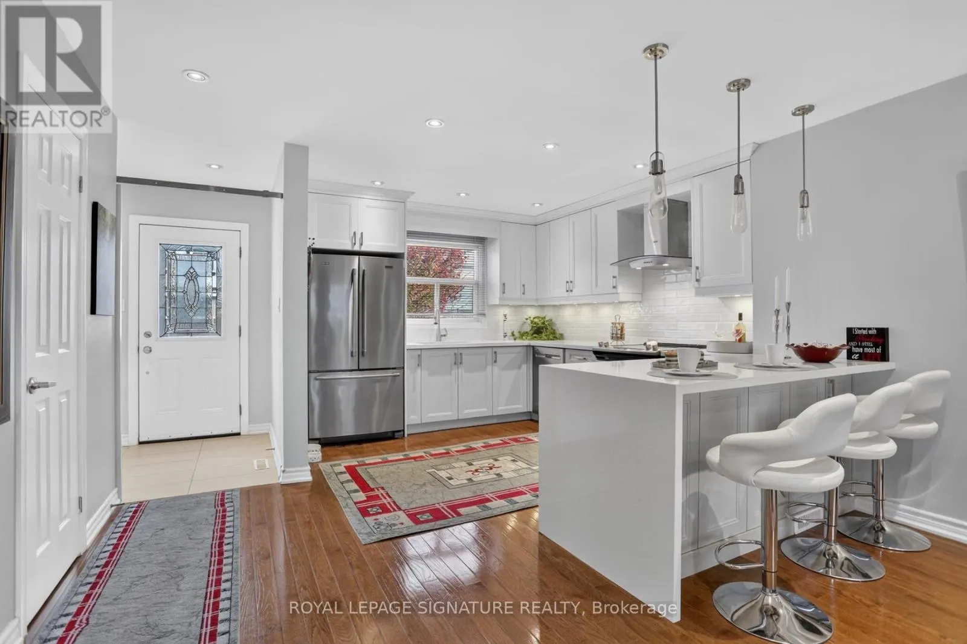
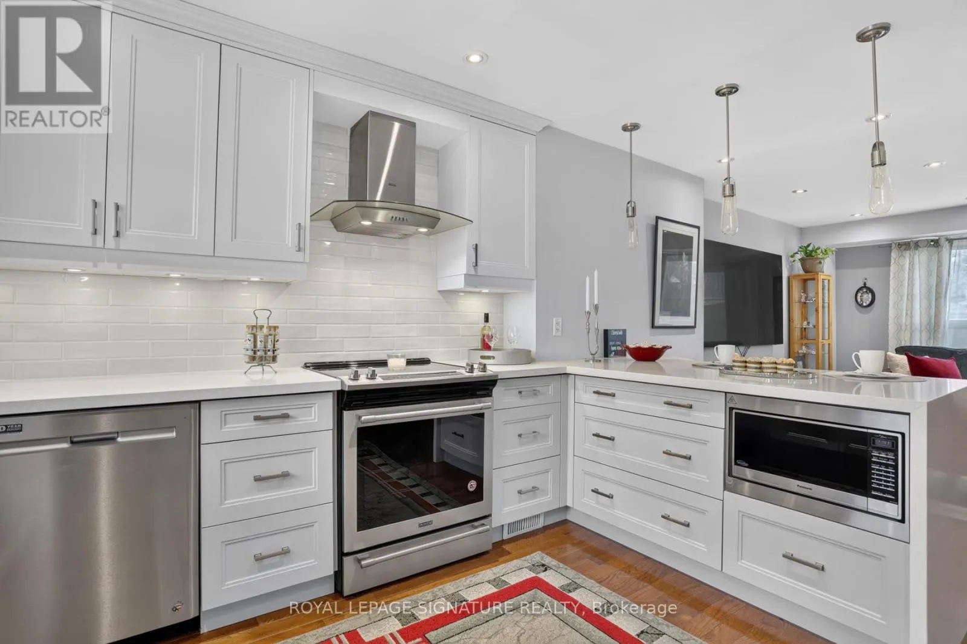
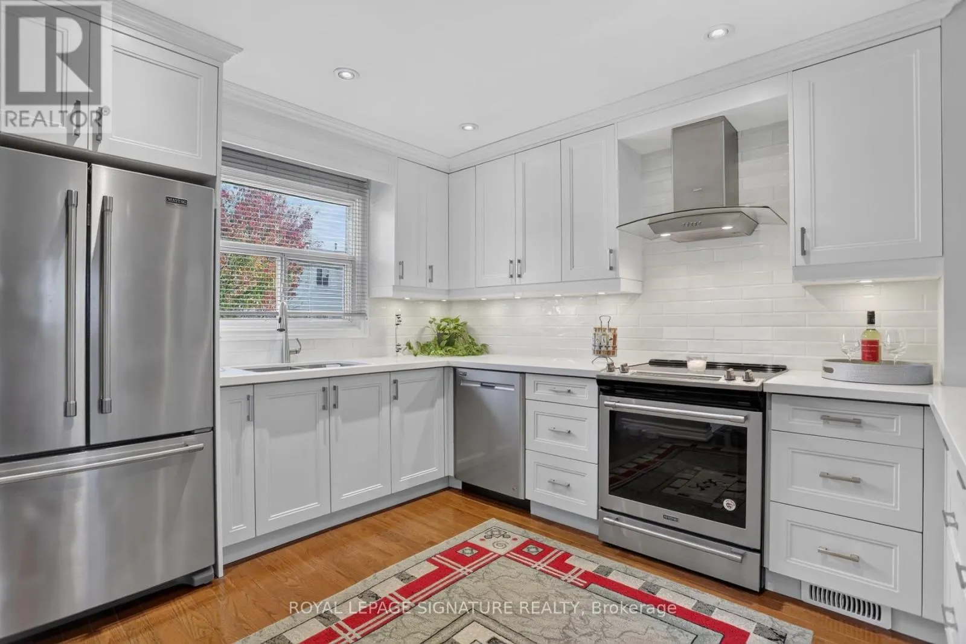
Discover comfortable living in this lovely 3-bedroom, 3-washroom townhouse. Thoughtfully designed with an open-concept layout, this home offers a welcoming atmosphere with hardwood flooring, pot lights and a bright, functional living space perfect for everyday living and entertaining.With the added convenience of a washroom on every level, the home is designed to accommodate the needs of today's busy household. The finished basement provides valuable additional living space - ideal for a family room, home office, playroom or simply a place to relax. Step outside to your own private, fully fenced, maintenance-free backyard - a wonderful spot to enjoy your morning coffee, entertain friends or unwind at the end of the day. Parking is conveniently located right in front of the home.Enjoy the benefits of a wonderful, established community, complete with an outdoor swimming pool, playground and close proximity to shopping, everyday amenities and TTC transit.A fantastic opportunity to enjoy comfortable townhouse living in the heart of Parkwoods-Donalda! 1,206.25 sqft above grade + 404.12 sqft in the basement (id:10452)

Property Details

Full Property Details

Interior

Bedrooms
3
Washrooms
2.5
Square Footage
1200 - 1399 sqft
Basement
Finished, N/A (Finished)
Heating Source
Natural gas
Heating Type
Forced air
Air Conditioning
Central air conditioning
Kitchens
1
Full Bathrooms
3
Half Bathrooms
1
Flooring Type
Hardwood, Laminate

Exterior

Parking Spaces
1
Garage Spaces Y/N
No

Building Description

Home Type
Townhome
Subtype
Att/Row/Townhouse
Exterior
Brick, Aluminum siding

Community

Community
Parkwoods-Donalda
Area Code
Toronto (Parkwoods-Donalda)
Features
Pets Allowed With Restrictions

Taxes & Fees

Maintenance Fee
$531.58

Other

Virtual Tour Link
Pets
Yes

Room Types

Room Dimensions Area Description
Bedroom 2 3.7729 m x 2.9 m 117.77 sqft -
Bedroom 3 2.72 m x 2.72 m 79.64 sqft -
Dining room 4.01 m x 1.99 m 85.89 sqft -
Kitchen 4.36 m x 3.12 m 146.42 sqft -
Living room 5.43 m x 3.5 m 204.57 sqft -
Primary Bedroom 4.16 m x 2.88 m 128.96 sqft -
Recreational, Games room 8.38 m x 5.21 m 469.95 sqft -
Utility room 2.81 m x 1.56 m 47.18 sqft -
William Hau
William Hau
REAL BROKER ONTARIO LTD.
Listed by MARTINA BRANKOVSKY
0 days on site
Listing Broker
ROYAL LEPAGE SIGNATURE REALTY
Courtesy
ROYAL LEPAGE SIGNATURE REALTY

Similar homes for sale in Toronto

Copyright 2026 All rights reserved. Canadian Real Estate Association assumes no responsibility for the accuracy of any information shown. The information provided herein must only be used by consumers that have a bona fide interest in the purchase, sale or lease of real estate and may not be used for any commercial purpose or any other purpose. The trademark DDF® is owned by The Canadian Real Estate Association (CREA) and identifies CREA’s Data Distribution Facility (DDF®). The trademarks REALTOR®, REALTORS®, and the REALTOR® logo are controlled by The Canadian Real Estate Association (CREA) and identify real estate professionals who are members of CREA. The trademarks MLS®, Multiple Listing Service®, and the associated logos are owned by CREA and identify the quality of services provided by real estate professionals who are members of CREA
Copyright 2026 All rights reserved. PropTx MLS® assumes no responsibility for the accuracy of any information shown. The information provided herein must only be used by consumers that have a bona fide interest in the purchase, sale or lease of real estate and may not be used for any commercial purpose or any other purpose.
Powered by AgentLocator