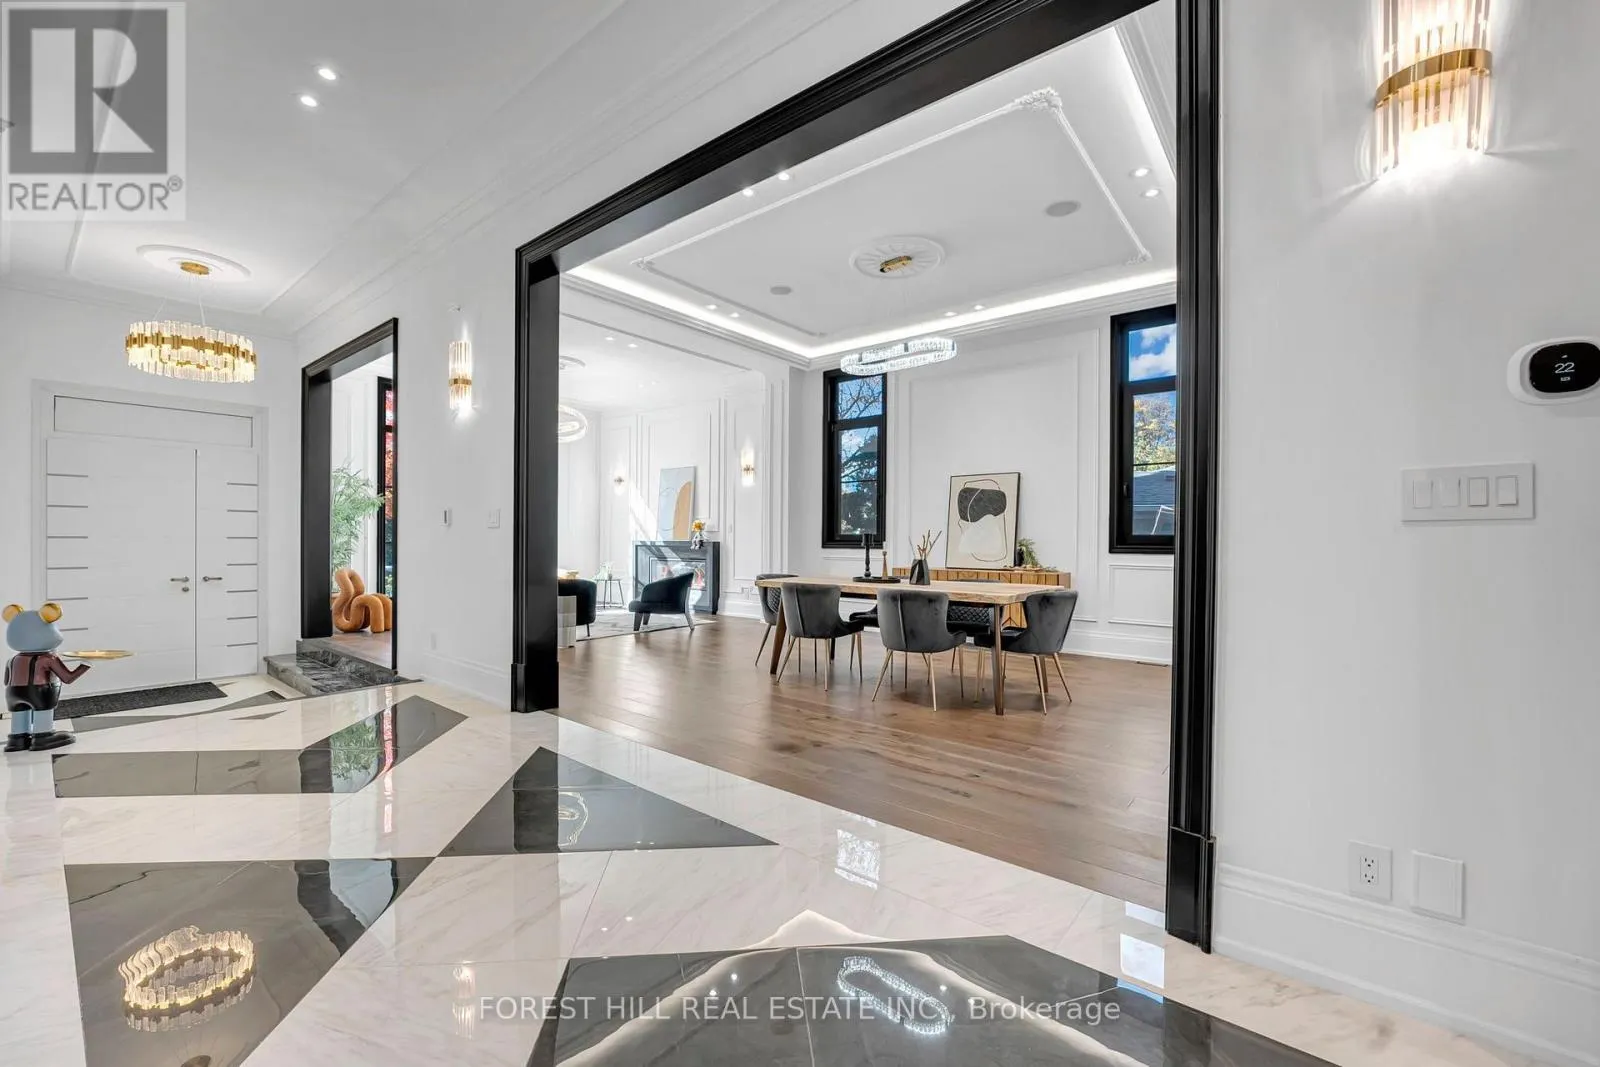
67 MONTRESSOR DRIVE, Toronto
1 / 32
For Sale
$5,290,000
4+1 bd · 6.0 ba · 5,000–100,000 sq ft

67 MONTRESSOR DRIVE, Toronto M2P1Z3

MLS®# C14184672

Est. mortgage
$20,069/mo

About This Home

Property Type
House
Parking
Garage: Yes, 6 parking
MLS #
C14184672
Size
5000 - 100000 sqft
Basement
Finished, N/A (Finished)
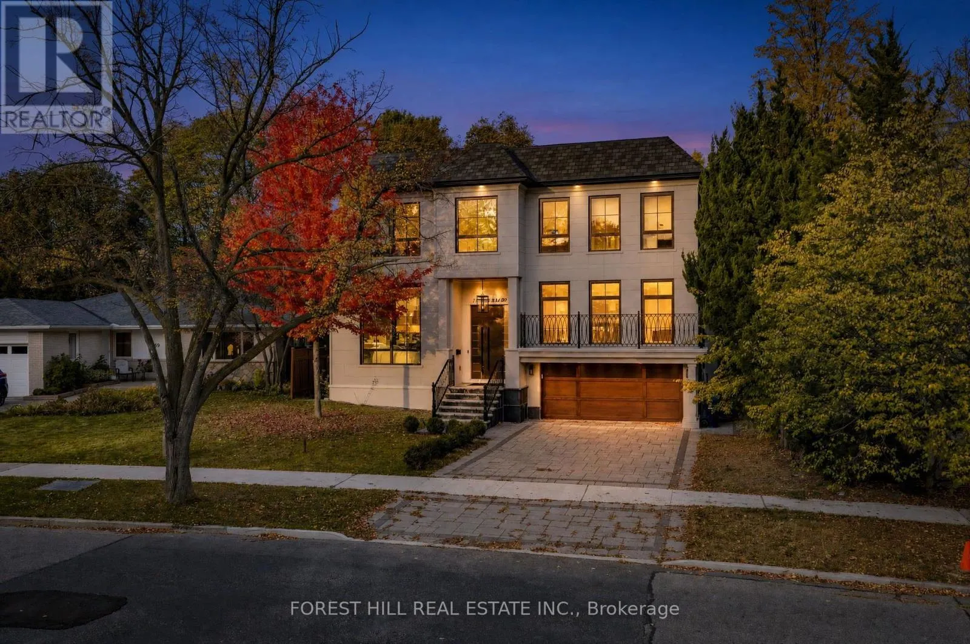
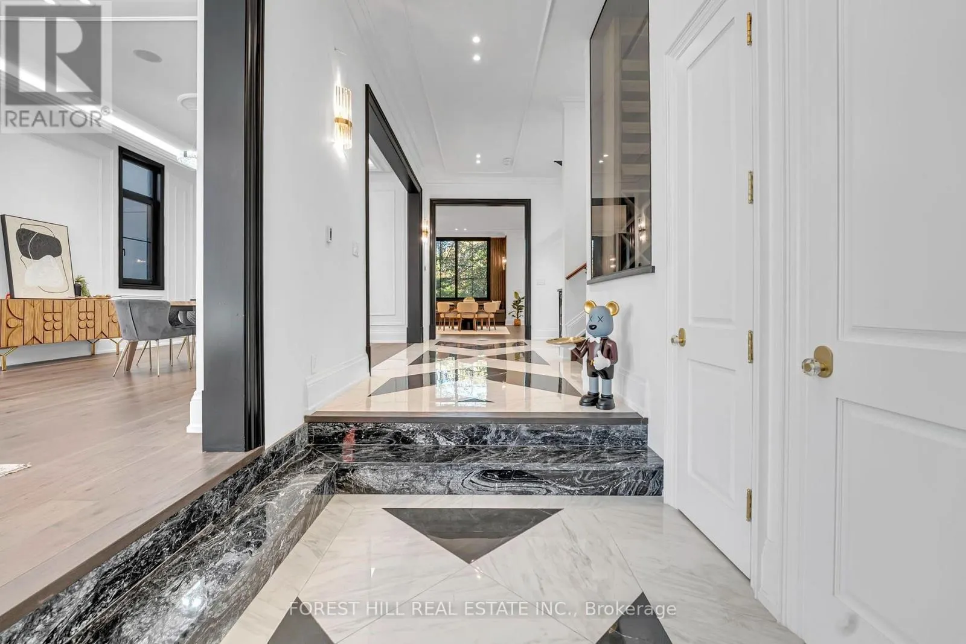
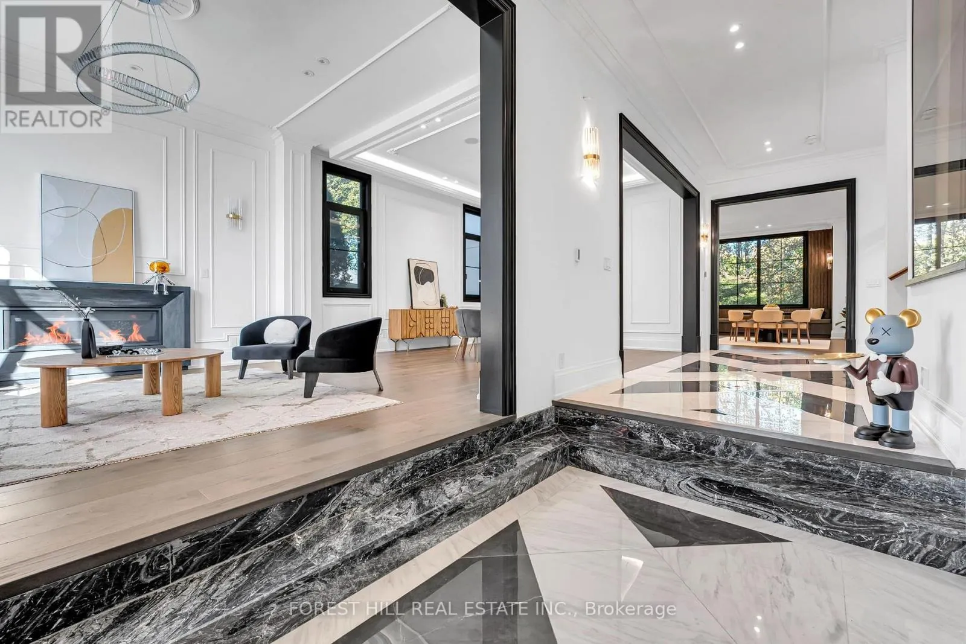
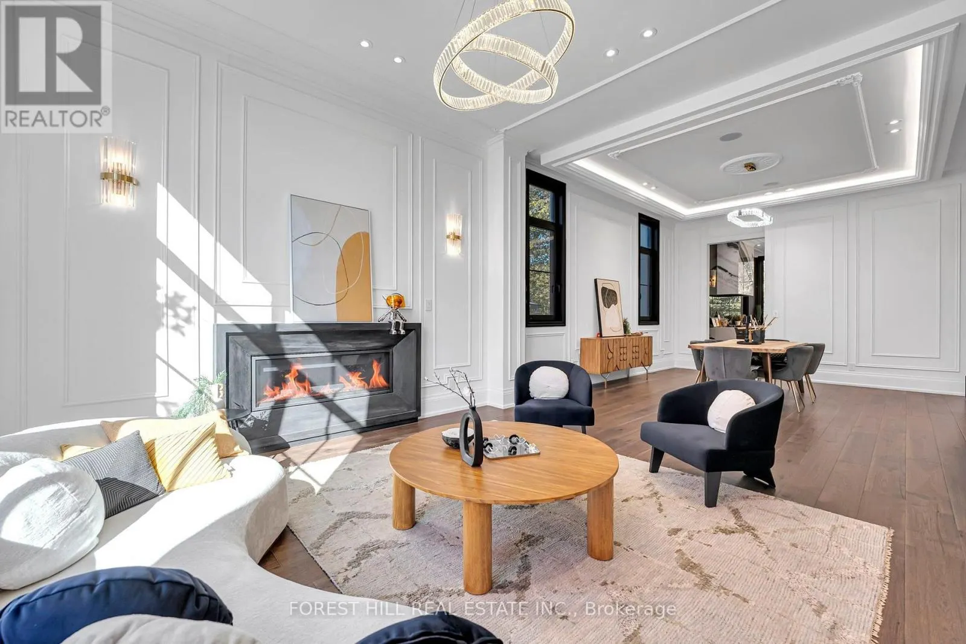
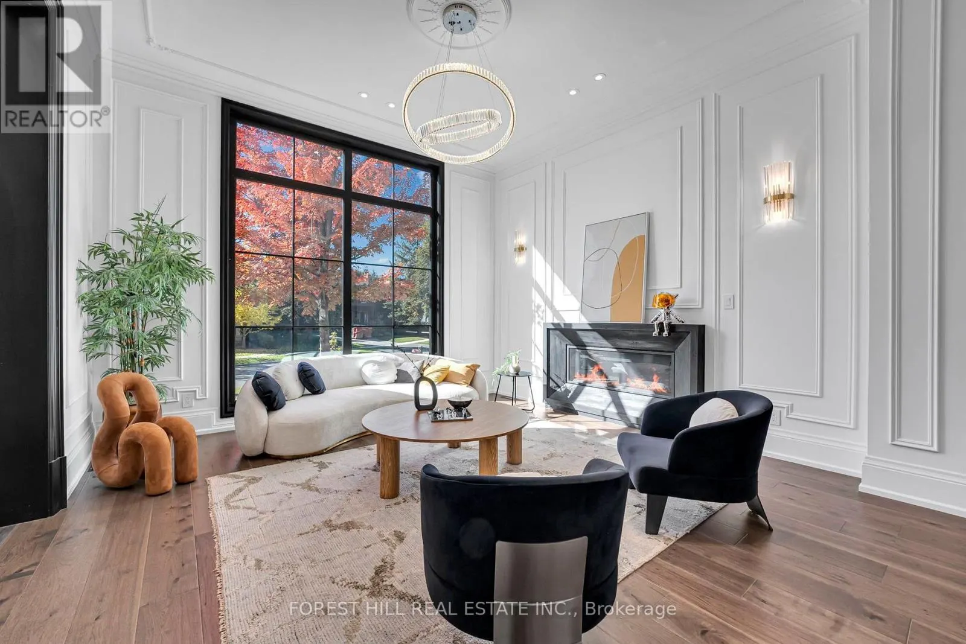
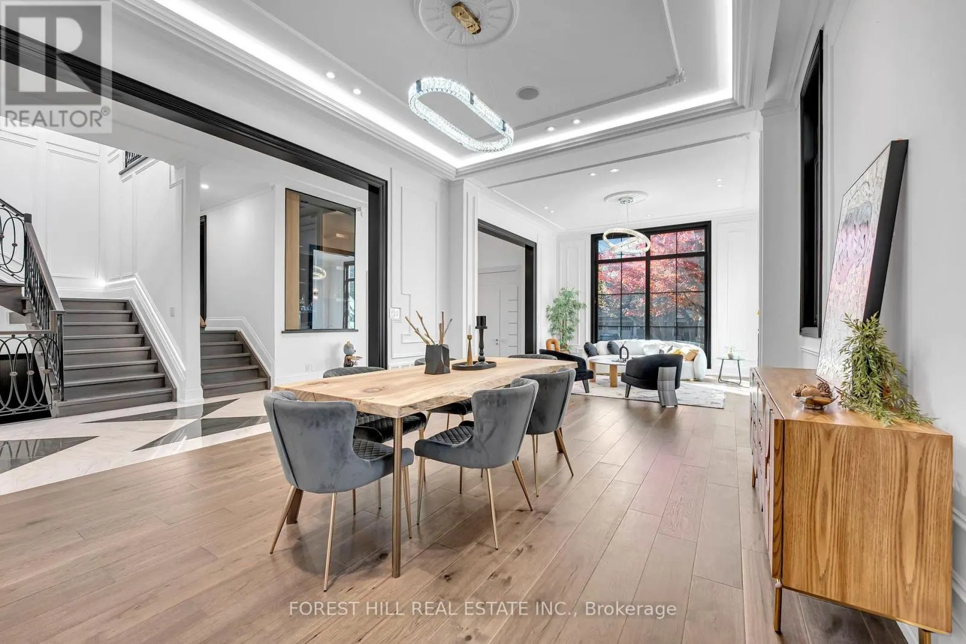
An exceptional custom-built French Chateau in coveted St. Andrew-Windfields, offering approximately 7,500 sq. ft. of luxurious living space. Soaring ceilings, expansive windows, elegant millwork and sophisticated finishes create a striking first impression. The showpiece kitchen features custom cabinetry, premium appliances, a 43" La Cornue range, built in coffee machine, oversized centre island and separate spice kitchen.Four spacious bedrooms each offer a private ensuite, while the primary retreat features his-and-hers walk-in closets, a private balcony and spa-inspired ensuite. The impressive walkout lower level is designed for entertaining with heated floors, a glass-enclosed gym, home theatre, wet bar, recreation area and nanny/in-law suite. Complete with smart-home automation, built-in sound, heated driveway and garage, and three gas fireplaces. Ideally located near Toronto's top private schools, golf clubs, parks and the conveniences of Yonge & York Mills. *See feature sheet* (id:10452)

Property Details

Full Property Details

Interior

Bedrooms
4
Bedrooms Plus
1
Washrooms
6.0
Square Footage
5000 - 100000 sqft
Basement
Finished, N/A (Finished)
Heating Source
Natural gas
Heating Type
Forced air
Air Conditioning
Central air conditioning
Kitchens
1
Full Bathrooms
7
Half Bathrooms
2
Basement Features
Walk out
Flooring Type
Hardwood

Exterior

Acreage
50.5 x 132.9 FT
Parking Spaces
6
Garage Spaces Y/N
Yes
Zoning Description
Residential

Building Description

Home Type
House
Subtype
House
Exterior
Brick, Stucco
Sewers
Sanitary sewer
Water Supply
Municipal water

Community

Community
St. Andrew-Windfields
Area Code
Toronto (St. Andrew-Windfields)

Room Types

Room Dimensions Area Description
Bedroom 2 4.42 m x 3.94 m 187.45 sqft -
Bedroom 3 4.42 m x 3.66 m 174.13 sqft -
Bedroom 4 4.09 m x 3.98 m 175.22 sqft -
Bedroom 5 4.65 m x 4.29 m 214.72 sqft -
Exercise room 4.34 m x 3.76 m 175.65 sqft -
Family room 6.25 m x 6.07 m 408.36 sqft -
Kitchen 6.56 m x 6.41 m 452.62 sqft -
Living room 4.39 m x 4.15 m 196.1 sqft -
Media 6.07 m x 4.34 m 283.56 sqft -
Pantry 6.61 m x 1.86 m 132.34 sqft -
Primary Bedroom 6.09 m x 5.65 m 370.37 sqft -
Recreational, Games room 9.82 m x 6.19 m 654.29 sqft -
William Hau
William Hau
REAL BROKER ONTARIO LTD.
Listed by SAGHI ELAHI
0 days on site
Listing Broker
FOREST HILL REAL ESTATE INC.
Courtesy
FOREST HILL REAL ESTATE INC.

Similar homes for sale in Toronto

Copyright 2026 All rights reserved. Canadian Real Estate Association assumes no responsibility for the accuracy of any information shown. The information provided herein must only be used by consumers that have a bona fide interest in the purchase, sale or lease of real estate and may not be used for any commercial purpose or any other purpose. The trademark DDF® is owned by The Canadian Real Estate Association (CREA) and identifies CREA’s Data Distribution Facility (DDF®). The trademarks REALTOR®, REALTORS®, and the REALTOR® logo are controlled by The Canadian Real Estate Association (CREA) and identify real estate professionals who are members of CREA. The trademarks MLS®, Multiple Listing Service®, and the associated logos are owned by CREA and identify the quality of services provided by real estate professionals who are members of CREA
Copyright 2026 All rights reserved. PropTx MLS® assumes no responsibility for the accuracy of any information shown. The information provided herein must only be used by consumers that have a bona fide interest in the purchase, sale or lease of real estate and may not be used for any commercial purpose or any other purpose.
Powered by AgentLocator