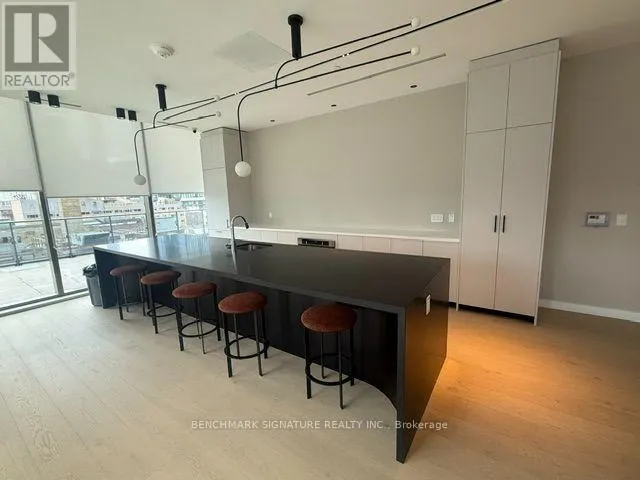
1603 - 88 QUEEN STREET E, Toronto
1 / 8
For Sale
$732,900
3 bd · 2.0 ba · 700–799 sq ft

1603 - 88 QUEEN STREET E, Toronto M5C0B6

MLS®# C14185292

Est. mortgage
$2,780/mo

About This Home

Property Type
Condo, Condo Apt
Parking
Garage: Yes, 0 parking
MLS #
C14185292
Size
700 - 799 sqft
Basement
None
Maintenance Fee
$613.63
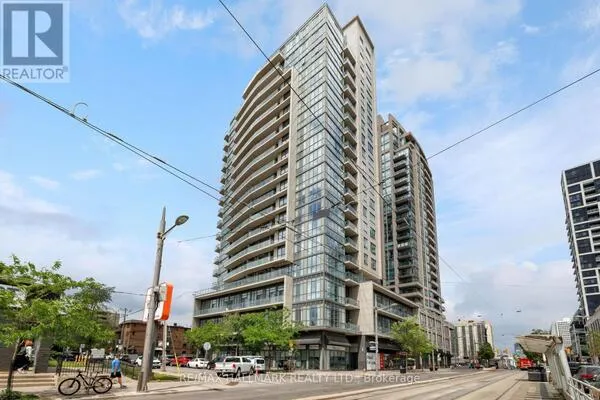
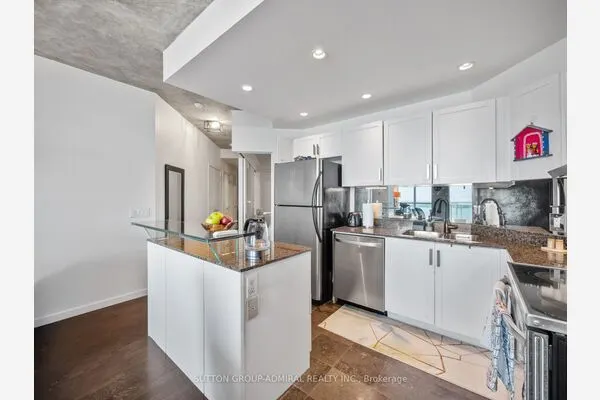
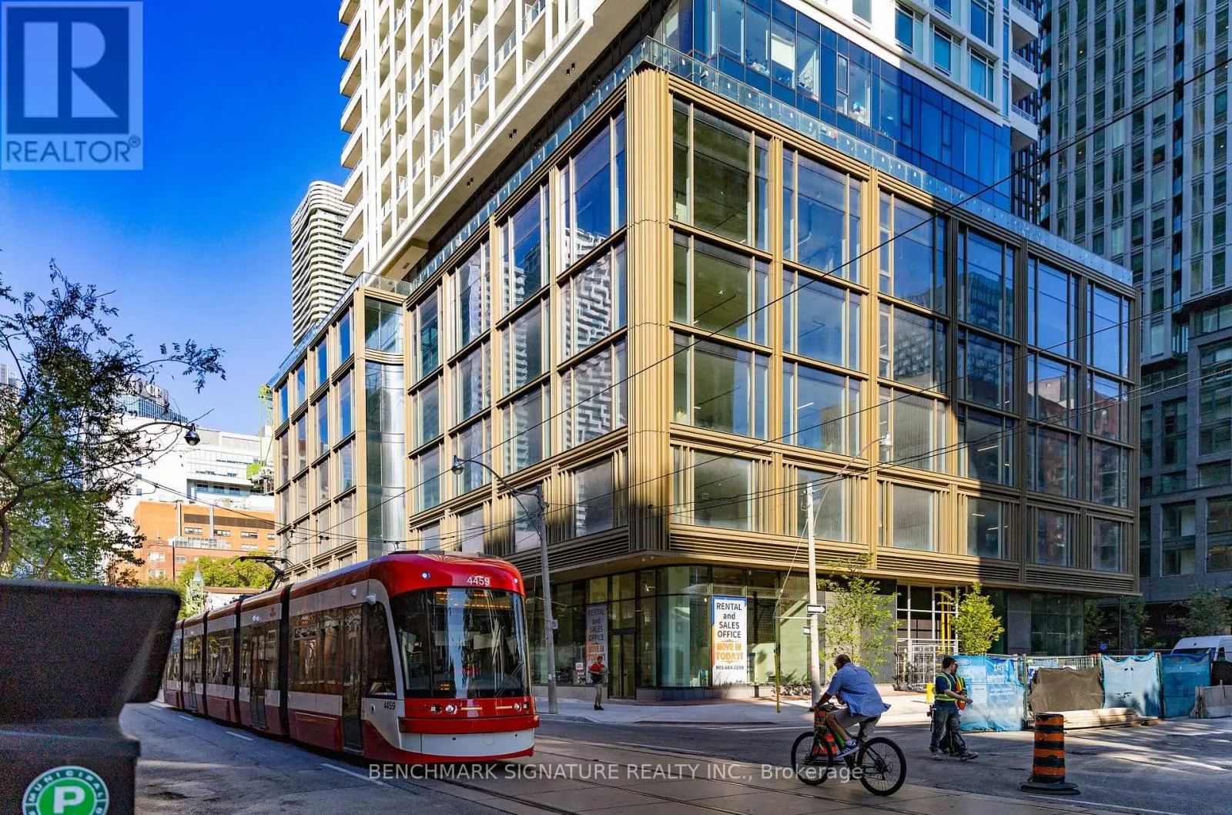
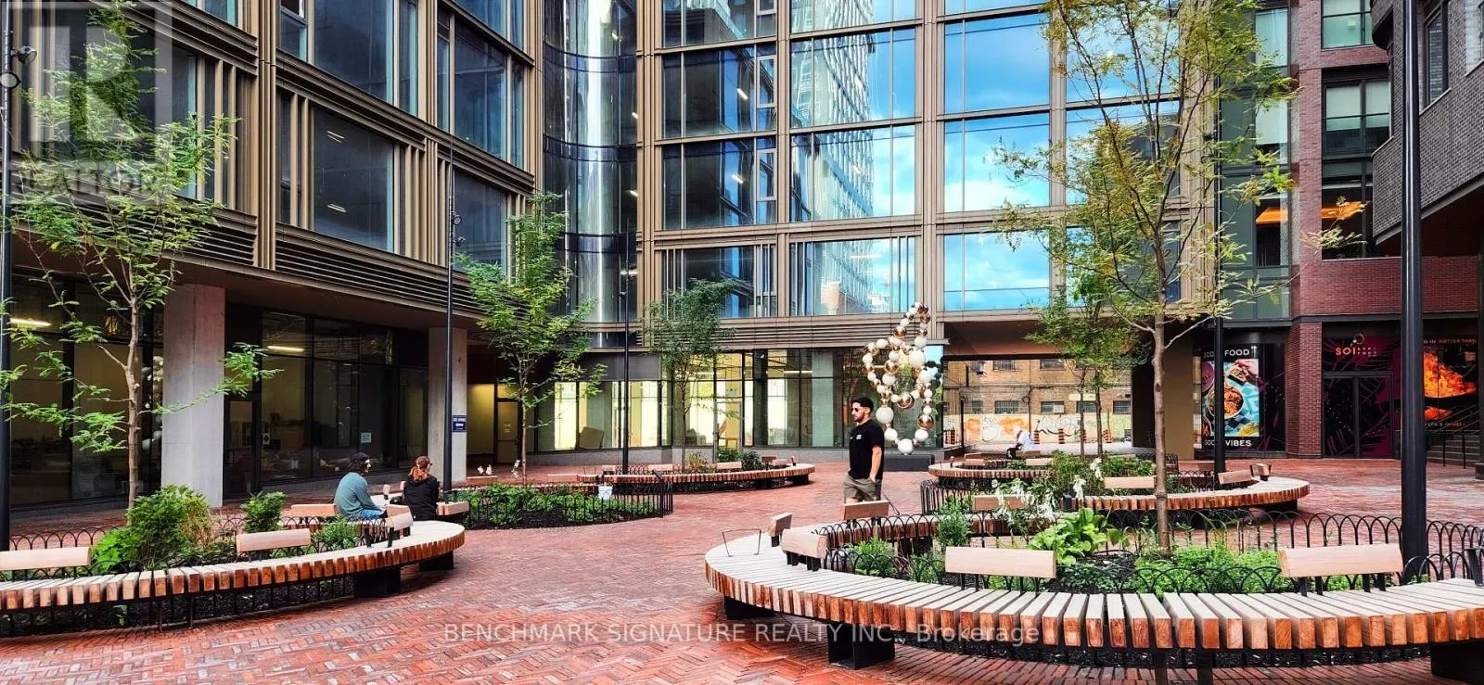
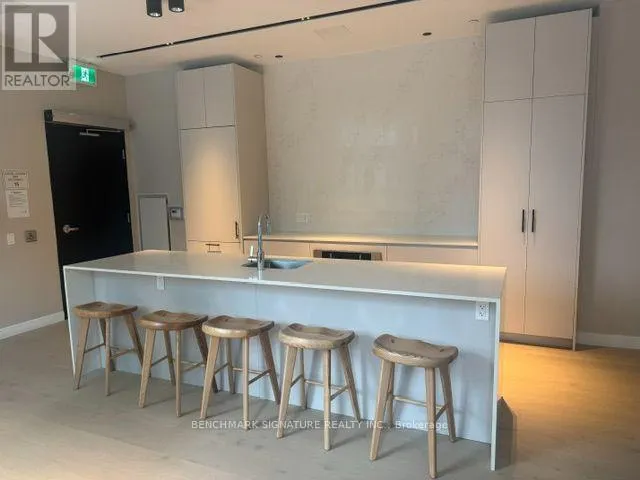
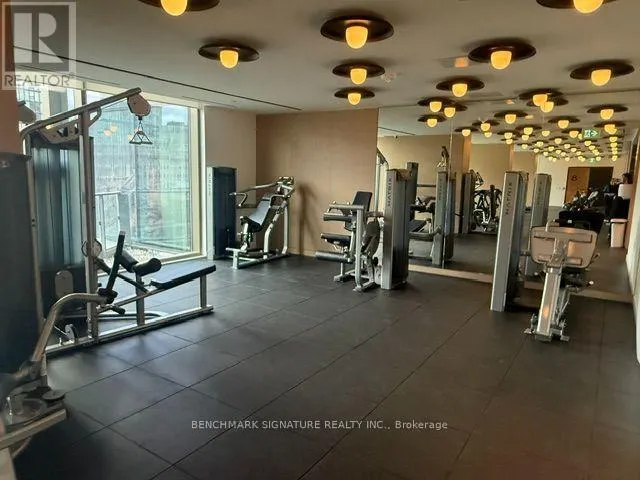
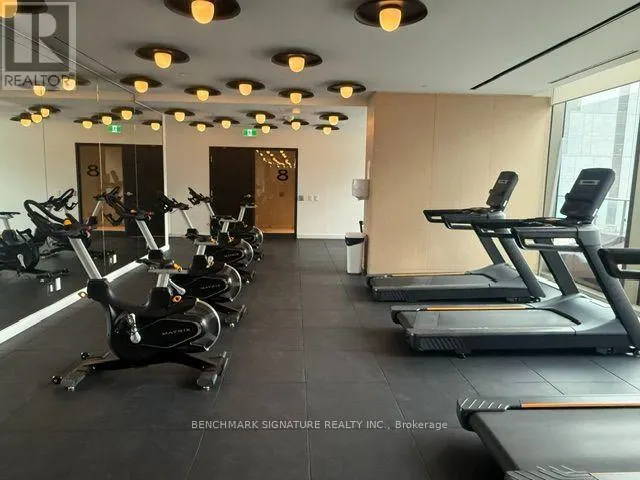
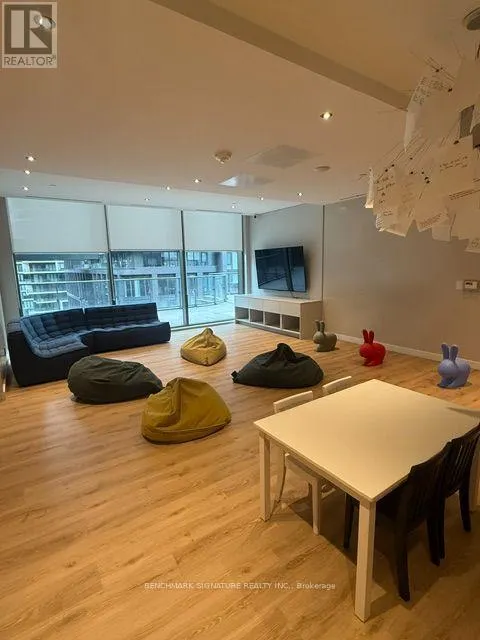
It is time to take advantage of the Ontario Enhanced New Housing rebate program, expiring Mar 31, 2027.BUYER CAN APPLY FOR 13% HST REBATE FOLLOWING CLOSING WHICH ISEQUIVALENT TOAPPROXIMATELY $95,000. BUYER SHOULD CONSULT OWN LEGAL COUNSEL ON THIS PROGRAM.88 QUEEN is a 52 storey residential tower featuring a mix of one bedroom to three bedroom suites. With its iconic lattice of white aluminum and fritted glass, 88 QUEEN's engaging design complements the urban chic neighbourhood.88 QUEEN is part of a multi-tower mixed-use developmentcomprising of residential buildings,retail mews, park, restaurants, grocery store, school, barber shop. Along with stellar amenities at its doorstep, 88 QUEEN is also within walking distance to major shopping at Eaton Centre, transportation hubs (Queen & Dundas Subway Station) and future Ontario Line, schools (TMU & George Brown College).Close to major employment areas (Hospital Row and FinancialDistrict) giving its residents an unparalleled urban living experience.AMENITIES are situated on the 6th and 7th floor in the building.88 QUEEN offers a haven oftranquility in its amenities that include: indoor lounge and dining room, co-working space, yoga room, kids play area, theatre room, fully equipped kitchen and party room, gym, guest suite, outdoor infinity pool, jacuzzi tub, and outdoor terrace. (id:10452)

Property Details

Full Property Details

Interior

Bedrooms
3
Washrooms
2.0
Square Footage
700 - 799 sqft
Basement
None
Heating Source
Electric
Heating Type
Heat Pump
Air Conditioning
Central air conditioning
Kitchens
1
Full Bathrooms
2
Half Bathrooms
0

Exterior

Pool
Outdoor pool
Parking Spaces
0
Garage Spaces Y/N
Yes
Land Amenities
Hospital, Park, Public Transit, Schools

Building Description

Home Type
Condo
Subtype
Condo Apt
Exterior
Concrete
Fire Protection
Alarm system

Community

Community
Church-Yonge Corridor
Area Code
Toronto (Church-Yonge Corridor)
Features
Pets Allowed With Restrictions, Community Centre

Taxes & Fees

Maintenance Fee
$613.63

Other

Pets
Yes

Room Types

Room Dimensions Area Description
Bedroom 2 2.24 m x 2.69 m 64.86 sqft -
Bedroom 3 2.24 m x 2.69 m 64.86 sqft -
Dining room 6.64 m x 3.06 m 218.71 sqft -
Kitchen 6.64 m x 3.06 m 218.71 sqft -
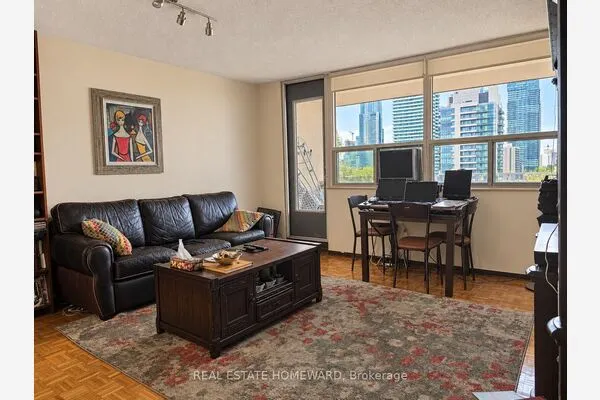
Living room 6.64 m x 3.06 m 218.71 sqft -
Primary Bedroom 4.15 m x 2.45 m 109.44 sqft -
William Hau
William Hau
REAL BROKER ONTARIO LTD.
Listed by BEMICE CHEUNG
0 days on site
Listing Broker
BENCHMARK SIGNATURE REALTY INC.
Courtesy
BENCHMARK SIGNATURE REALTY INC.

Similar homes for sale in Toronto

Copyright 2026 All rights reserved. Canadian Real Estate Association assumes no responsibility for the accuracy of any information shown. The information provided herein must only be used by consumers that have a bona fide interest in the purchase, sale or lease of real estate and may not be used for any commercial purpose or any other purpose. The trademark DDF® is owned by The Canadian Real Estate Association (CREA) and identifies CREA’s Data Distribution Facility (DDF®). The trademarks REALTOR®, REALTORS®, and the REALTOR® logo are controlled by The Canadian Real Estate Association (CREA) and identify real estate professionals who are members of CREA. The trademarks MLS®, Multiple Listing Service®, and the associated logos are owned by CREA and identify the quality of services provided by real estate professionals who are members of CREA
Copyright 2026 All rights reserved. PropTx MLS® assumes no responsibility for the accuracy of any information shown. The information provided herein must only be used by consumers that have a bona fide interest in the purchase, sale or lease of real estate and may not be used for any commercial purpose or any other purpose.
Powered by AgentLocator