264 LIPPINCOTT STREET, Toronto
1 / 23
For Sale
$1,298,000
3 bd · 2.0 ba · 1,100–1,500 sq ft

264 LIPPINCOTT STREET, Toronto M5S2P5

MLS®# C14185598

Est. mortgage
$4,924/mo

About This Home

Property Type
House
Parking
Garage: No, 0 parking
MLS #
C14185598
Size
1100 - 1500 sqft
Basement
N/A, N/A
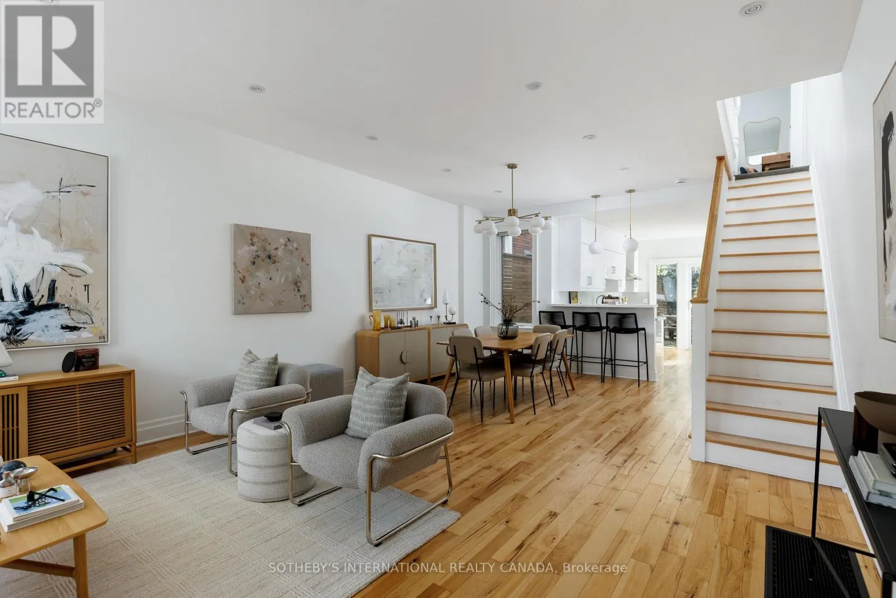
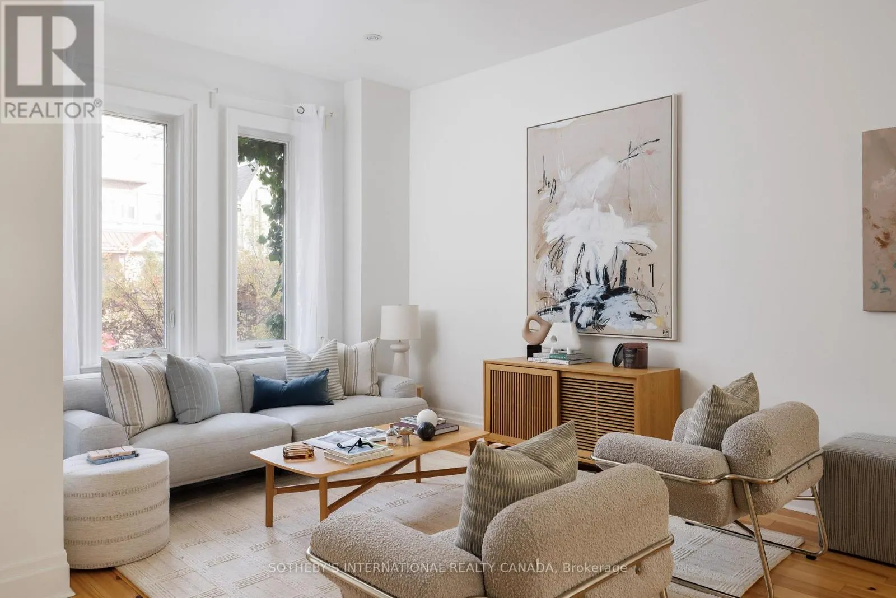
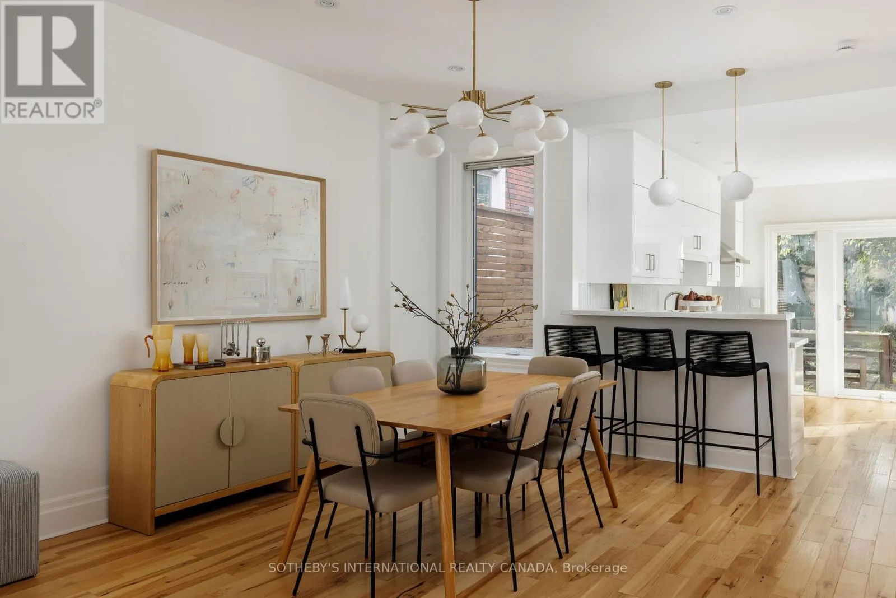
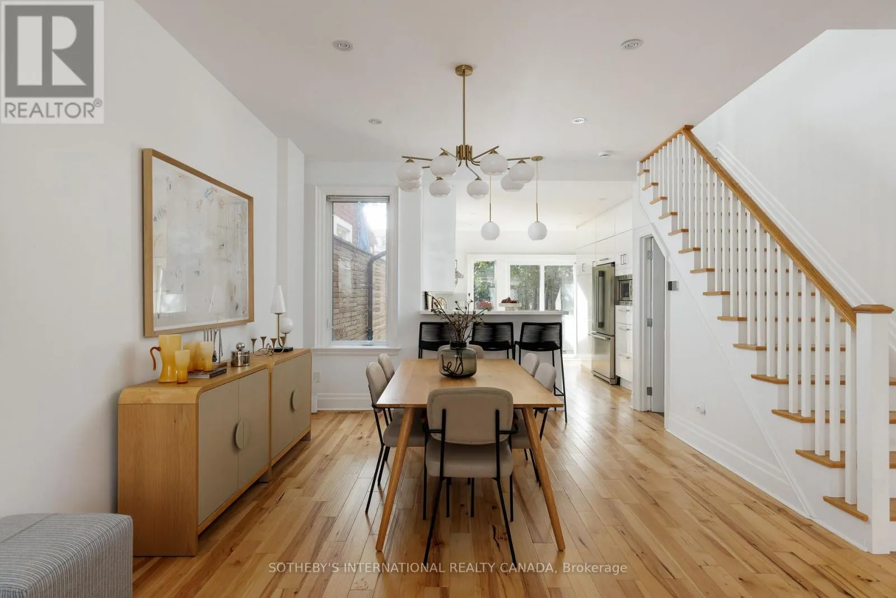
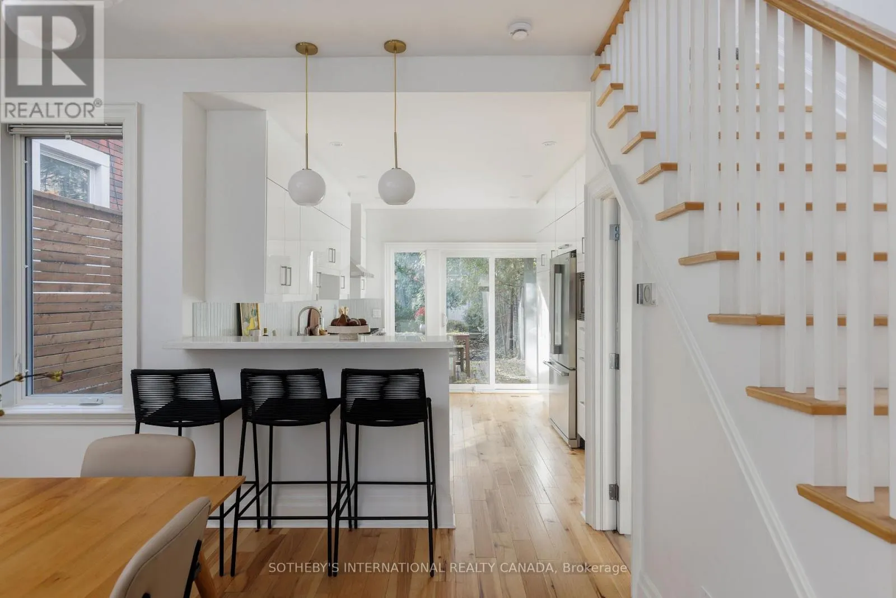
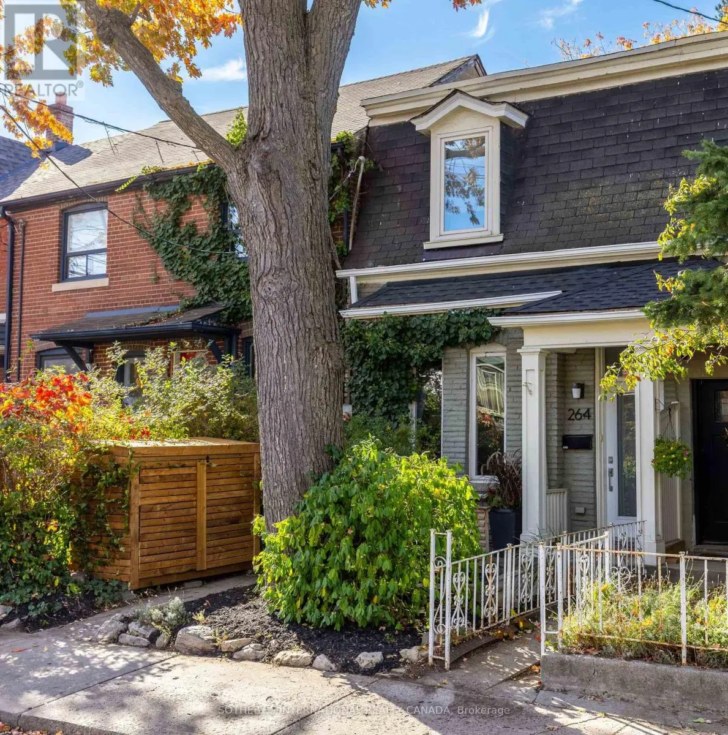
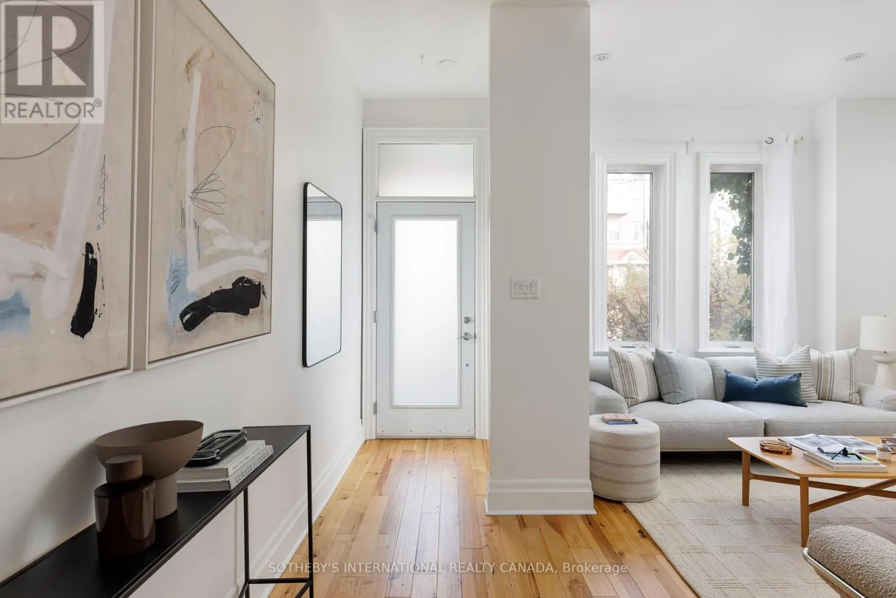
Charming Semi-Detached Home in the Heart of Harbord Village Welcome to 264 Lippincott Street, a versatile three-bedroom, two-bathroom semi-detached home in the heart of highly sought-after Harbord Village. The bright, open-concept main floor features high ceilings and a welcoming living and dining area, flowing seamlessly into a modern kitchen complete with breakfast seating, a gas range, oven and ample cupboard storage. Walk out to a west-facing deck and private, fully fenced backyard, complete with a large garden shed - an inviting outdoor retreat perfect for entertaining, dining or relaxing. The second floor offers three well-proportioned bedrooms and a four-piece bathroom. A skylight above the staircase brings additional natural light into the upper level. The bedroom at the top of the stairs currently features a built-in bed and offers added flexibility, with existing rough-ins for a washer and dryer should you wish to create a dedicated laundry room. The finished lower level features a self-contained studio apartment with a separate entrance and its own four-piece bathroom, offering additional living space and flexibility for guests, extended family or potential rental income. Alternatively, use the space as a rec/media room. Enjoy an exceptional downtown lifestyle just steps to schools, the University of Toronto, Bloor Street, College Street, neighbourhood restaurants, cafés and the eclectic shops of Kensington Market. A wonderful opportunity to own a charming and flexible home in one of Toronto's most vibrant and desirable downtown neighbourhoods. (id:10452)
Property Details

Full Property Details

Interior

Bedrooms
3
Washrooms
2.0
Square Footage
1100 - 1500 sqft
Basement
N/A, N/A
Heating Source
Natural gas
Heating Type
Forced air
Air Conditioning
Central air conditioning
Kitchens
1
Full Bathrooms
2
Half Bathrooms
0
Basement Features
Separate entrance, Walk-up
Flooring Type
Hardwood, Laminate

Exterior

Acreage
16 x 100.6 FT
Parking Spaces
0
Garage Spaces Y/N
No
Land Amenities
Park, Place of Worship, Public Transit, Schools

Building Description

Home Type
House
Subtype
House
Exterior
Brick
Sewers
Sanitary sewer
Water Supply
Municipal water

Community

Community
University
Area Code
Toronto (University)

Other

Virtual Tour Link

Room Types

Room Dimensions Area Description
Bedroom 2 3.51 m x 2.9 m 109.57 sqft -
Bedroom 3 3.45 m x 3 m 111.41 sqft -
Dining room 8.46 m x 4.7 m 427.99 sqft -
Kitchen 4.19 m x 3.33 m 150.19 sqft -
Living room 8.46 m x 4.7 m 427.99 sqft -
Primary Bedroom 4.72 m x 3.96 m 201.19 sqft -
Recreational, Games room 6.1 m x 4.42 m 290.22 sqft -
William Hau
William Hau
REAL BROKER ONTARIO LTD.
Listed by KAIJA MAIRE PITT
0 days on site
Listing Broker
SOTHEBY'S INTERNATIONAL REALTY CANADA
Courtesy
SOTHEBY'S INTERNATIONAL REALTY CANADA

Similar homes for sale in Toronto

Copyright 2026 All rights reserved. Canadian Real Estate Association assumes no responsibility for the accuracy of any information shown. The information provided herein must only be used by consumers that have a bona fide interest in the purchase, sale or lease of real estate and may not be used for any commercial purpose or any other purpose. The trademark DDF® is owned by The Canadian Real Estate Association (CREA) and identifies CREA’s Data Distribution Facility (DDF®). The trademarks REALTOR®, REALTORS®, and the REALTOR® logo are controlled by The Canadian Real Estate Association (CREA) and identify real estate professionals who are members of CREA. The trademarks MLS®, Multiple Listing Service®, and the associated logos are owned by CREA and identify the quality of services provided by real estate professionals who are members of CREA
Copyright 2026 All rights reserved. PropTx MLS® assumes no responsibility for the accuracy of any information shown. The information provided herein must only be used by consumers that have a bona fide interest in the purchase, sale or lease of real estate and may not be used for any commercial purpose or any other purpose.
Powered by AgentLocator