804 - 100 HARRISON GARDEN BOULEVARD, Toronto
1 / 44
For Sale
$515,000
1+1 bd · 1.0 ba · 600–699 sq ft

804 - 100 HARRISON GARDEN BOULEVARD, Toronto M2N0C2

MLS®# C14187202

Est. mortgage
$1,954/mo

About This Home

Property Type
Condo, Condo Apt
Parking
Garage: Yes, 1 parking
MLS #
C14187202
Size
600 - 699 sqft
Basement
None
Maintenance Fee
$468.63
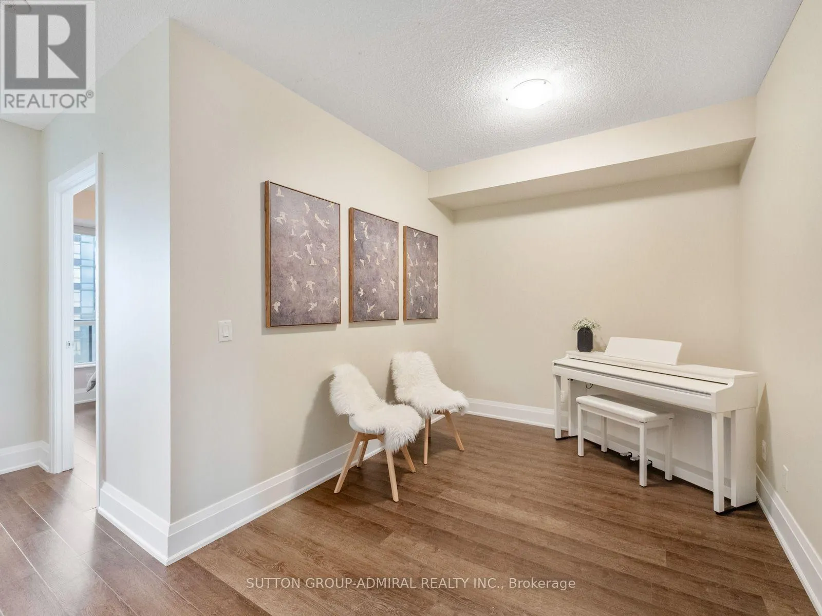
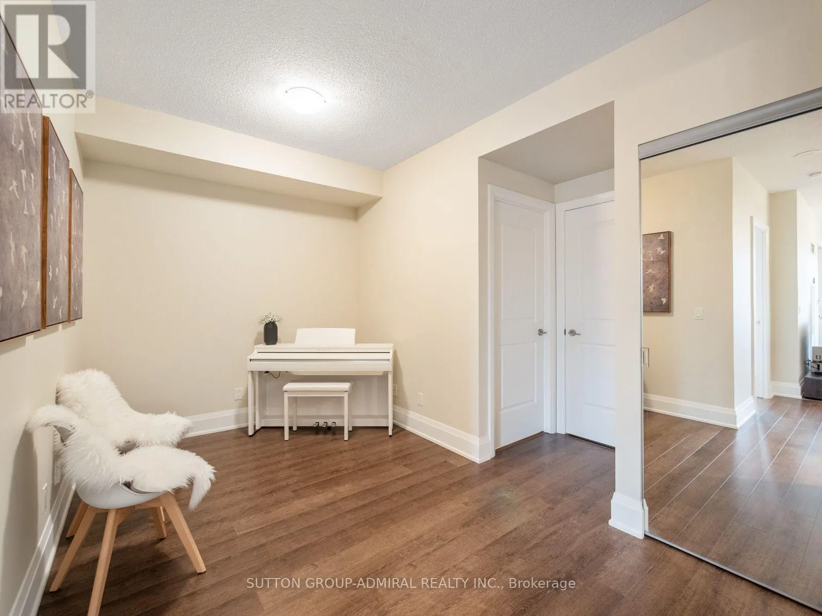
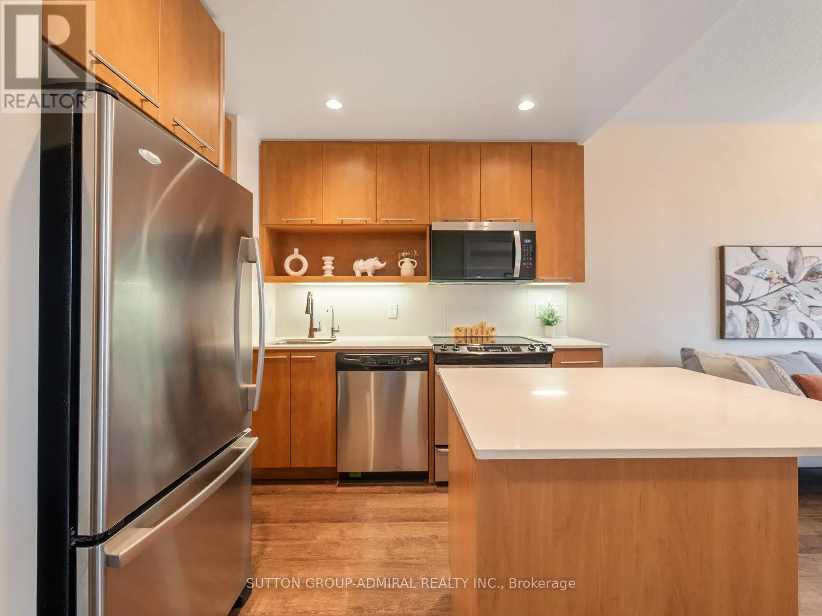
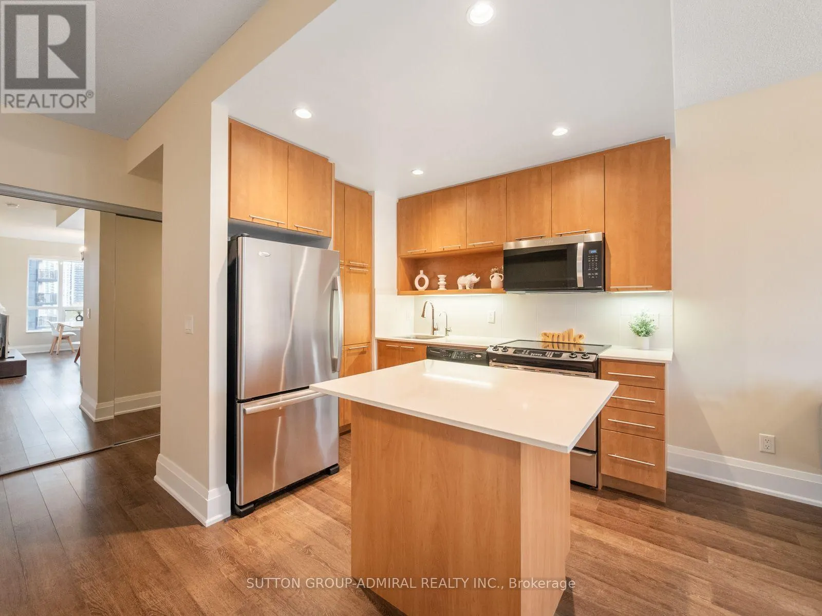
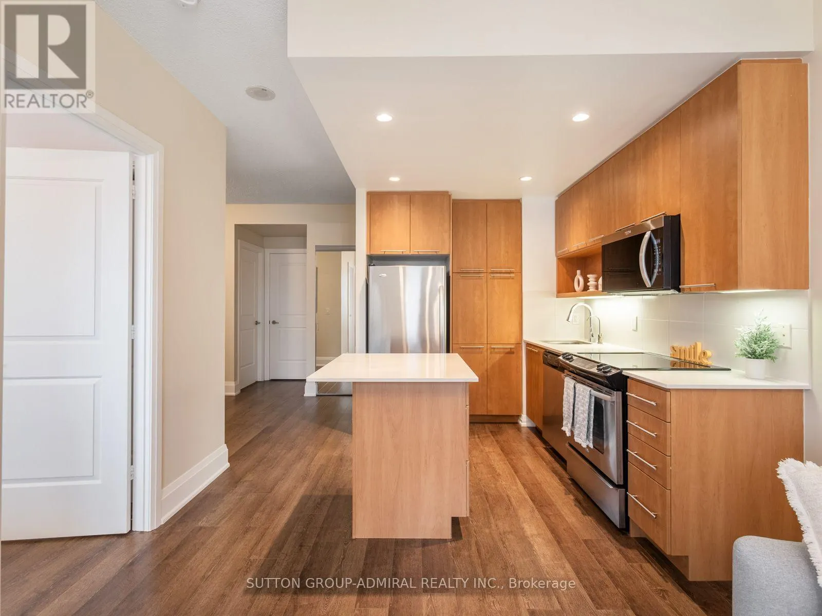
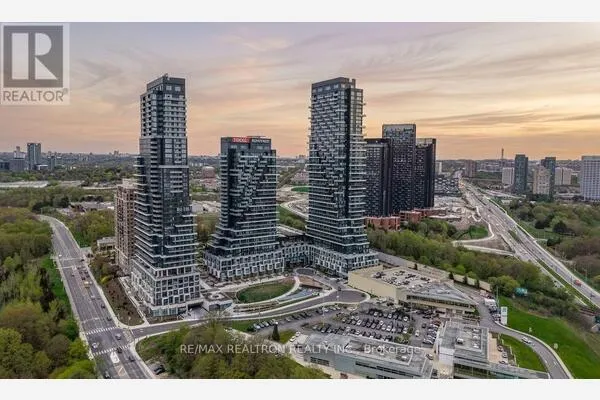
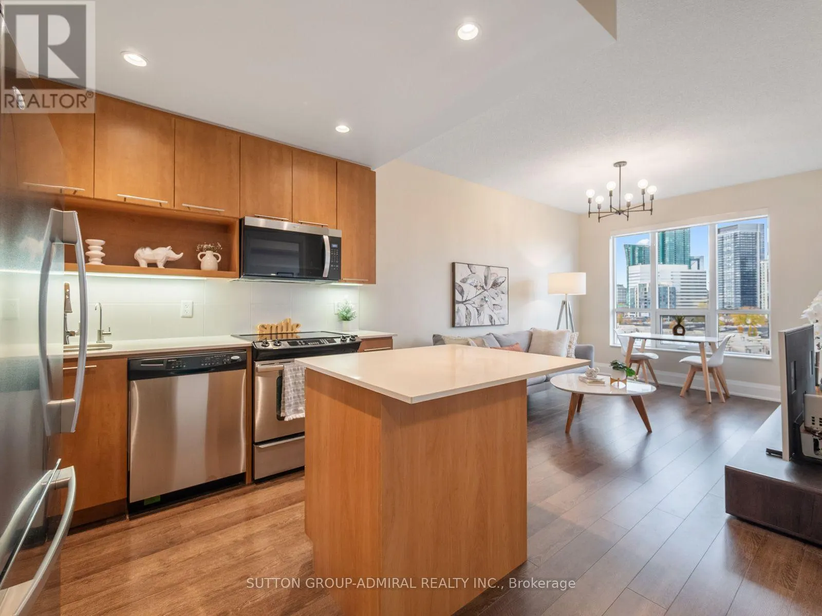
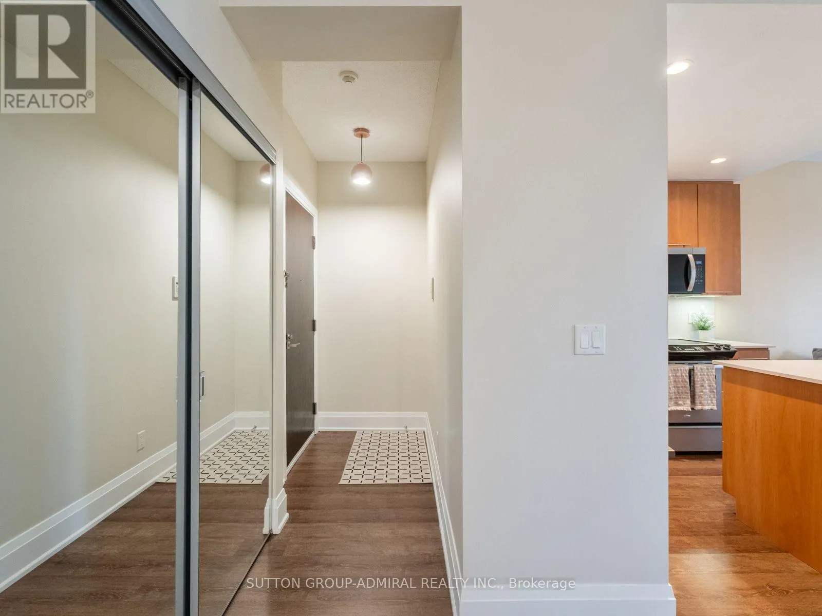
Ideal for first-time home buyers or investors, this 679 sq. ft. one-bedroom suite at Tridel's Avonshire in North York's Willowdale East community offers a spacious balcony with panoramic skyline views & a versatile den large enough for a dedicated dining room. The suite welcomes you with 9-foot ceilings & vinyl flooring that extends from the entry through the living & dining areas, den & bedroom. At the heart of the eat-in kitchen, a centre island adds prep space. Quartz counters, a ceramic backsplash & pot lights complement the stainless steel appliances, while ample pantry storage keeps everyday essentials close at hand. The kitchen flows into an open-concept living & dining area where large windows draw in natural light. A walkout extends the living space to the balcony, where you can take in the city skyline. The networked den features its own mirrored closet & offers the flexibility to create a home office or a separate dining room. The spacious bedroom pairs large windows with generous double mirrored closets. A 4-piece bathroom with tile flooring & a built-in vanity, plus a separate in-suite laundry closet, complete the suite. 1 owned underground parking space & 1 owned locker are included. Monthly maintenance fees cover water & central A/C. Enjoy an indoor pool, exercise room, library, theatre, billiard room, party room & guest suites, along with EV charging & 24/7 concierge service. Avondale Park, Earl Bales Park & Don Valley Golf Course offer options for a walk or a round of golf. Nearby schools include Avondale PS, St. Edward Catholic School, Cameron PS & Earl Haig Secondary. Explore the shops & restaurants along Yonge Street, browse Yonge Sheppard Centre or catch a movie at Cineplex. North York Centre, Mel Lastman Square, Toronto Public Library & Mitchell Field Community Centre are also close by, with convenient access to Sheppard-Yonge subway station, TTC bus routes & Highway 401 for travel across the GTA. (id:10452)
Property Details

Full Property Details

Interior

Bedrooms
1
Bedrooms Plus
1
Washrooms
1.0
Square Footage
600 - 699 sqft
Basement
None
Heating Source
Natural gas
Heating Type
Forced air
Air Conditioning
Central air conditioning
Kitchens
1
Full Bathrooms
1
Half Bathrooms
0
Flooring Type
Vinyl, Tile

Exterior

Pool
Indoor pool
Parking Spaces
1
Garage Spaces Y/N
Yes
Land Amenities
Park, Public Transit, Schools, Golf Nearby

Building Description

Home Type
Condo
Subtype
Condo Apt
Exterior
Concrete
Fire Protection
Controlled entry, Monitored Alarm, Smoke Detectors

Community

Community
Willowdale East
Area Code
Toronto (Willowdale East)
Features
Pets Allowed With Restrictions, Community Centre

Taxes & Fees

Maintenance Fee
$468.63

Other

Virtual Tour Link
Pets
Yes

Room Types

Room Dimensions Area Description
Bathroom 1.88 m x 2.24 m 45.33 sqft -
Bedroom 3.11 m x 3.41 m 114.15 sqft -
Den 3.94 m x 3.63 m 153.95 sqft -
Kitchen 3.34 m x 3.6 m 129.43 sqft -
Living room 3.09 m x 3.64 m 121.07 sqft -
William Hau
William Hau
REAL BROKER ONTARIO LTD.
Listed by DAVID ELFASSY
0 days on site
Listing Broker
SUTTON GROUP-ADMIRAL REALTY INC.
Courtesy
SUTTON GROUP-ADMIRAL REALTY INC.

Similar homes for sale in Toronto

Copyright 2026 All rights reserved. Canadian Real Estate Association assumes no responsibility for the accuracy of any information shown. The information provided herein must only be used by consumers that have a bona fide interest in the purchase, sale or lease of real estate and may not be used for any commercial purpose or any other purpose. The trademark DDF® is owned by The Canadian Real Estate Association (CREA) and identifies CREA’s Data Distribution Facility (DDF®). The trademarks REALTOR®, REALTORS®, and the REALTOR® logo are controlled by The Canadian Real Estate Association (CREA) and identify real estate professionals who are members of CREA. The trademarks MLS®, Multiple Listing Service®, and the associated logos are owned by CREA and identify the quality of services provided by real estate professionals who are members of CREA
Copyright 2026 All rights reserved. PropTx MLS® assumes no responsibility for the accuracy of any information shown. The information provided herein must only be used by consumers that have a bona fide interest in the purchase, sale or lease of real estate and may not be used for any commercial purpose or any other purpose.
Powered by AgentLocator