41 Nanton Avenue, Toronto
1 / 40
For Sale
$4,650,000
4 bd · 3 ba · 3,000–3,500 sq ft

41 Nanton Avenue, Toronto M4W 2Y8

MLS®# C14188548

Est. mortgage
$17,641/mo
Property taxes $19,711.83/yr

About This Home

Property Type
House, Detached, 3-Storey
Parking
Detached 1 garage, 1 parking
MLS #
C14188548
Size
3000-3500 sqft
Basement
Separate Entrance,Partially Finished
Listed on
2026-11-17
Lot size
50 x 150.0
Tax
$19,711.83 /yr
Days on Market
0
Approximate Age
100+
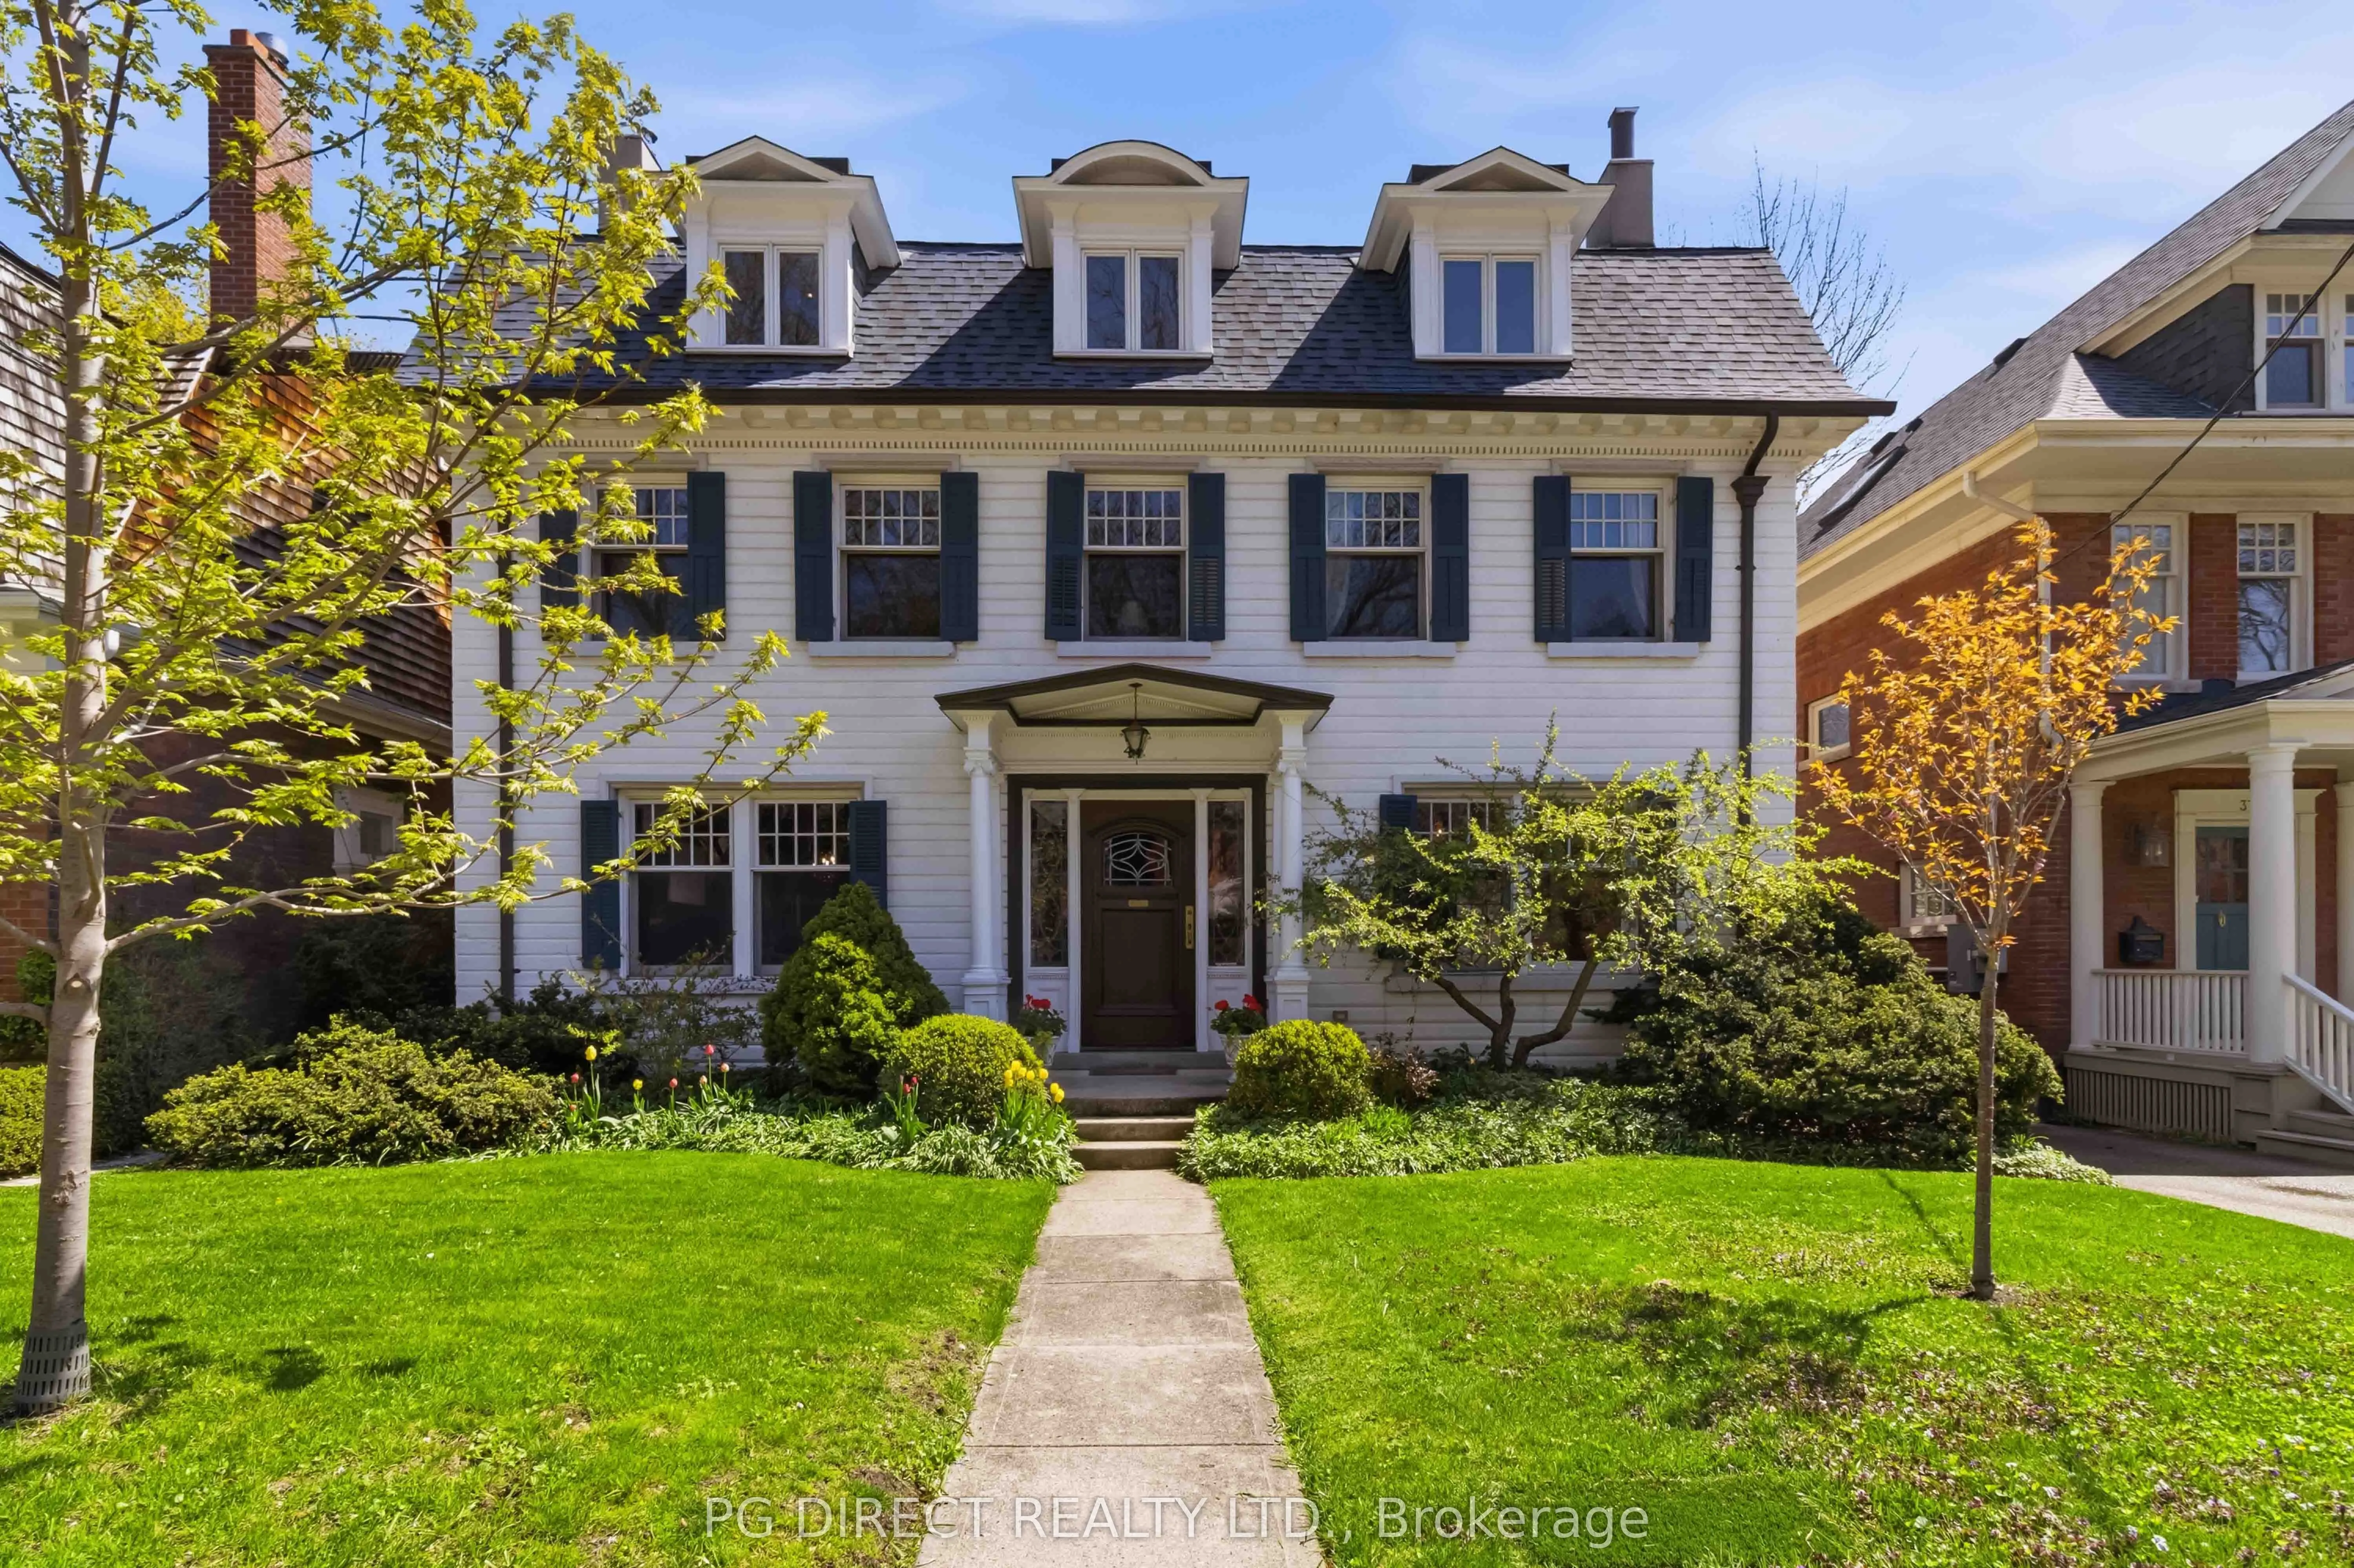
Visit REALTOR website for additional information. Exquisite Georgian Revival Residence on Coveted Nanton Avenue, Rosedale Seldom does an opportunity of this magnitude present itself.Situated on one of Rosedale's most prestigious streets, this grand 3 storey Georgian Revival residence occupies a rare 50x150-ft lot,offering exceptional privacy and expansive outdoor living.Designed by renowned architect Beaumont Jarvis as his own personal residence, the home is rich in history,elegance,and architectural significance. Its timeless beauty has also attracted Hollywood attention,having been featured in acclaimed television productions including Suits and 12Monkeys.Thedistinctive Dutch Gambrel roof and stately façade create an unforgettable first impression.Inside,the home has been meticulously restored to preserve its original charm while incorporating modern luxury.Extraordinary period details include soaring 4x16-ft beams,leaded and stained-glass windows, intricate mouldings,and grand principal rooms designed for elegant entertaining and comfortable family living.A chef-inspired kitchen features a French-imported Lacanche range and premium Gaggenau refrigeration. 2 staircases connect the thoughtfully designed 3 levels, balancing sophistication with practicality. The rear mudroom opens to breathtaking mature gardens and an oversized backyard oasis with private garage,perfect for entertaining, alfresco dining,or even a private skatingrink beneath the stars in winter.Offering 4 spacious bedrooms and three beautifully appointed bathrooms, the home provides abundant natural light and refined comfort throughout.One of Toronto's original poured concrete homes,it boasts remarkable durability and structural integrity rarely found today.Located steps from the subway, this exceptional residence combines serene luxury with effortless downtown Toronto access.Surrounded by top-tier schools and a celebrated family-friendly community,this is a rare opportunity to own a landmark property
Property Details

Full Property Details

Interior

Bedrooms
4
Total Bedrooms
4
Washrooms
3
Square Footage
3000-3500 sqft
Basement
Separate Entrance,Partially Finished
Heating Source
Wood
Heating Fuel
Radiant
Air Conditioning
Wall Unit(s)
Family Room
Yes
Kitchens
1
Total Kitchens
1
Fireplace Features
Yes

Exterior

Depth
150.0
Front
50.0
Acreage
< .50
Driveway
Mutual
Lot Size
50 x 150.0 ft
Pool
None
Waterfront
None
Parking Spaces
1
Total Parking Spaces
2.00
Parking Description
Detached
Garage Spaces
1

Building Description

Style
3-Storey
Home Type
House
Subtype
Detached
Year Built
100+
Property Orientation
East
Exterior Finish
Wood
Sewers
Sewer
Water Supply
Municipal
Possession Date
No Data

Community

Community
Rosedale-Moore Park

Taxes & Fees

Taxes
$19,711.83 /yr
Tax Year
2025
Occupancy
Owner

Room Types

Room Dimensions Area Description
Bedroom 2 16.4 x 13.29 217.96 sqft -
Bedroom 3 12.43 x 13.48 167.56 sqft -
Bedroom 4 19.26 x 12.34 237.67 sqft -
Dining Room 20.67 x 13.52 279.46 sqft -
Foyer 20.57 x 17.32 356.27 sqft -
Kitchen 21.33 x 13.16 280.7 sqft -
Laundry 6.99 x 8.69 60.74 sqft -
Living Room 20.57 x 16.7 343.52 sqft -
Primary Bedroom 19.59 x 13.22 258.98 sqft -
Sitting 21.13 x 13.62 287.79 sqft -
William Hau
William Hau
REAL BROKER ONTARIO LTD.
0 days on site
Listing Broker
PG DIRECT REALTY LTD.
Courtesy
PG DIRECT REALTY LTD.
Listed Date
11/17/2026

Courtesy of PropTx MLS® / PG DIRECT REALTY LTD.

Similar homes for sale in Toronto

Copyright 2026 All rights reserved. Canadian Real Estate Association assumes no responsibility for the accuracy of any information shown. The information provided herein must only be used by consumers that have a bona fide interest in the purchase, sale or lease of real estate and may not be used for any commercial purpose or any other purpose. The trademark DDF® is owned by The Canadian Real Estate Association (CREA) and identifies CREA’s Data Distribution Facility (DDF®). The trademarks REALTOR®, REALTORS®, and the REALTOR® logo are controlled by The Canadian Real Estate Association (CREA) and identify real estate professionals who are members of CREA. The trademarks MLS®, Multiple Listing Service®, and the associated logos are owned by CREA and identify the quality of services provided by real estate professionals who are members of CREA
Copyright 2026 All rights reserved. PropTx MLS® assumes no responsibility for the accuracy of any information shown. The information provided herein must only be used by consumers that have a bona fide interest in the purchase, sale or lease of real estate and may not be used for any commercial purpose or any other purpose.
Powered by AgentLocator