36 Blue Jays Way #1129, Toronto
1 / 46
For Sale
$799,000
2 bd · 2 ba · 1,200–1,399 sq ft

36 Blue Jays Way #1129, Toronto M5V 3T3

MLS®# C14191306

Est. mortgage
$3,031/mo
Property taxes $4,281.60/yr

About This Home

Property Type
Condo, Condo Apartment, 2-Storey
Parking
0 garage, 1 parking
MLS #
C14191306
Size
1200-1399 sqft
Basement
None
Listed on
2026-11-18
Tax
$4,281.60 /yr
Days on Market
0
Approximate Age
16-30
Maintenance Fee
$1,681.40
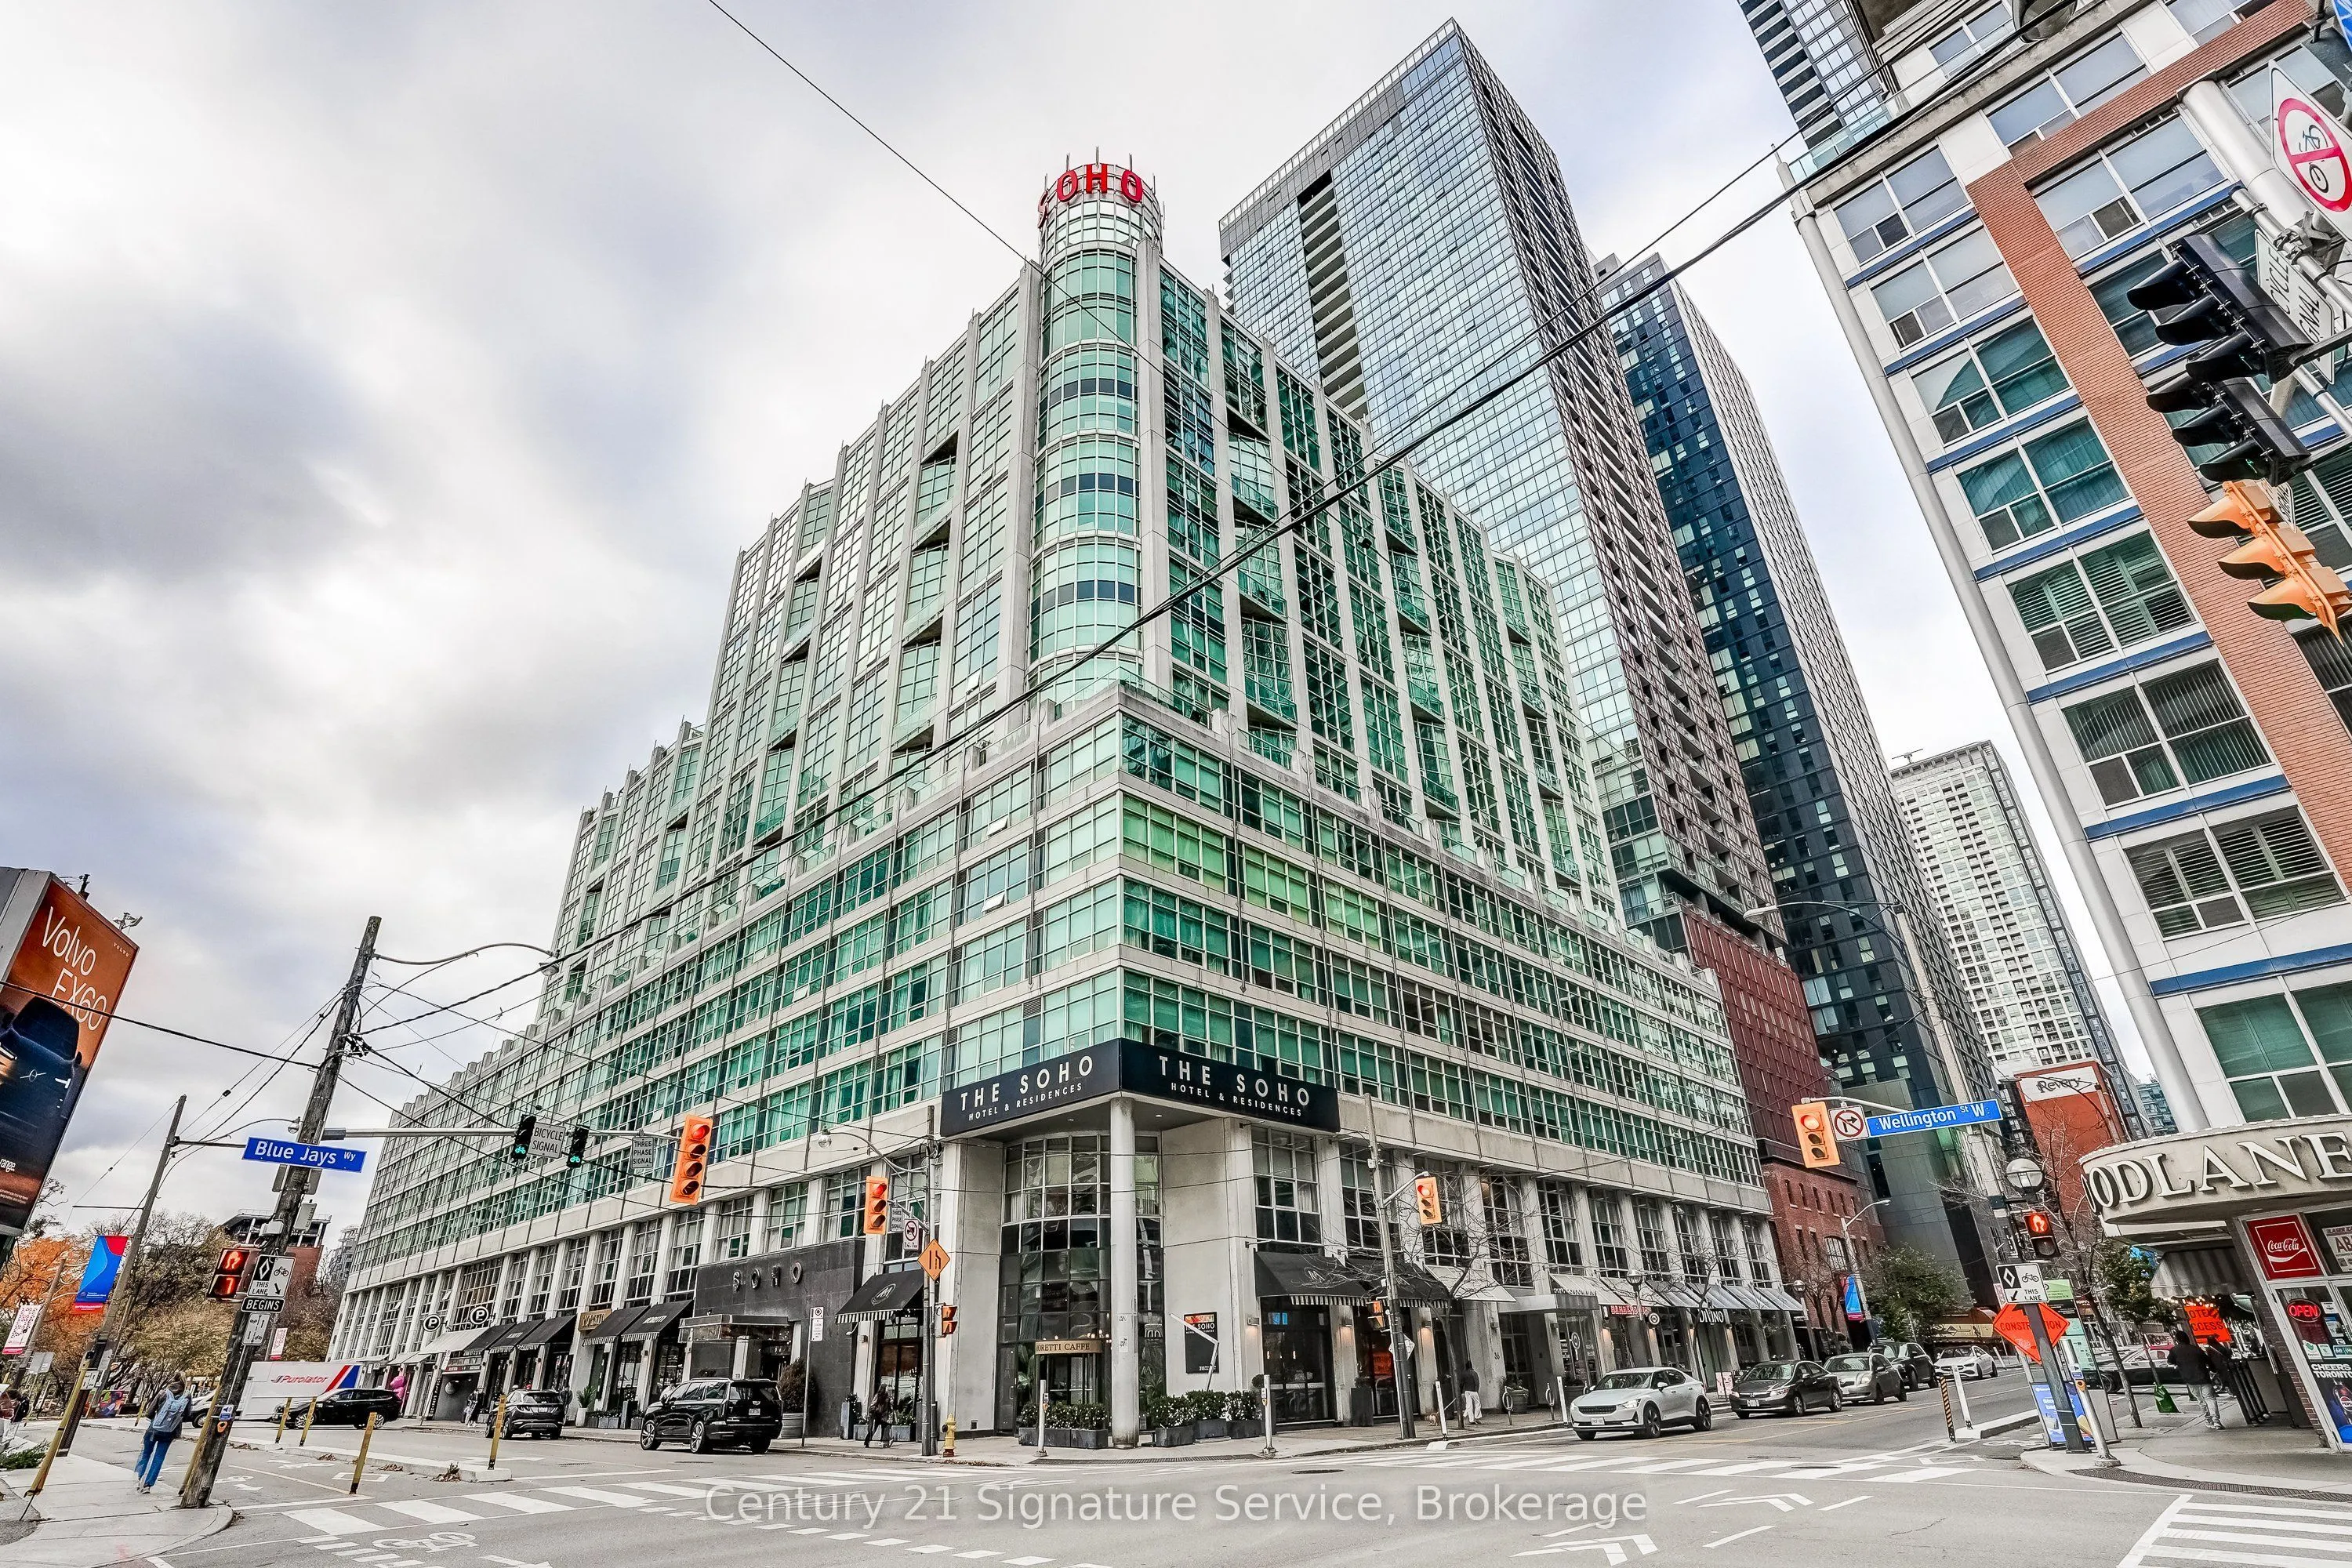
Welcome to 36 Blue Jays Way #1129, a beautifully renovated 2-bedroom, 2-bathroom, two-storey loft offering over 1,200 sq. ft. of living space, one parking spot, and the luxury of hotel-style amenities in the heart of Toronto's Entertainment District.Step inside to discover a bright, open living space where soaring floor-to-ceiling windows bring in an abundance of natural light. The thoughtfully designed main level flows effortlessly between the living and dining areas, creating the perfect setting for quiet evenings at home or hosting friends. The updated kitchen features quartz countertops, full-size stainless steel appliances, ample cabinetry, and a breakfast bar, while the separate dining area provides plenty of room to gather around the table.Beyond your front door, enjoy the comforts of SoHo Hotel living, with a 24-hour concierge, direct access to the fitness centre, sauna, and indoor pool, and Moretti Caffe just downstairs. Spend summer evenings on the newly updated rooftop terrace, complete with fire pits, BBQs, and lounge seating overlooking the CN Tower and Toronto skyline.Step outside and experience everything downtown Toronto has to offer. Located at Wellington and Blue Jays Way, next to Clarence Square Park, you're surrounded by King West's restaurants and nightlife, TIFF Lightbox, theatres, Rogers Centre, the CN Tower, and The Well. The waterfront, Financial District, PATH, St. Andrew subway station, and Union Station are all within easy reach.Spacious loft living, modern finishes, and the energy of downtown Toronto, all complemented by the comforts of a luxury hotel. Simply move in and enjoy!
Property Details

Full Property Details

Interior

Bedrooms
2
Total Bedrooms
2
Washrooms
2
Square Footage
1200-1399 sqft
Basement
None
Heating Source
Gas
Heating Fuel
Forced Air
Air Conditioning
Central Air
Family Room
No
Kitchens
1
Total Kitchens
1
Fireplace Features
No

Exterior

Parking Spaces
1
Total Parking Spaces
1.00
Garage Spaces
0
Balcony
None

Building Description

Style
2-Storey
Home Type
Condo
Subtype
Condo Apartment
Year Built
16-30
Property Orientation
North
Exterior Finish
Concrete
Possession Date
No Data
Locker
Ensuite

Community

Community
Waterfront Communities C1

Taxes & Fees

Taxes
$4,281.60 /yr
Tax Year
2026
Occupancy
Owner
Maintenance Fee
$1,681.40
Central Air Conditioning
Included
Heating
Included
Parking
Included
Water
Included
Building Insurance
Included

Other

Virtual Tour Link
Pets
Yes-with Restrictions
William Hau
William Hau
REAL BROKER ONTARIO LTD.
Listed by STEVEN HO, Salesperson
0 days on site
Listing Broker
Century 21 Signature Service
Courtesy
Century 21 Signature Service
Listed Date
11/18/2026

Courtesy of PropTx MLS® / Century 21 Signature Service

Similar homes for sale in Toronto

Copyright 2026 All rights reserved. Canadian Real Estate Association assumes no responsibility for the accuracy of any information shown. The information provided herein must only be used by consumers that have a bona fide interest in the purchase, sale or lease of real estate and may not be used for any commercial purpose or any other purpose. The trademark DDF® is owned by The Canadian Real Estate Association (CREA) and identifies CREA’s Data Distribution Facility (DDF®). The trademarks REALTOR®, REALTORS®, and the REALTOR® logo are controlled by The Canadian Real Estate Association (CREA) and identify real estate professionals who are members of CREA. The trademarks MLS®, Multiple Listing Service®, and the associated logos are owned by CREA and identify the quality of services provided by real estate professionals who are members of CREA
Copyright 2026 All rights reserved. PropTx MLS® assumes no responsibility for the accuracy of any information shown. The information provided herein must only be used by consumers that have a bona fide interest in the purchase, sale or lease of real estate and may not be used for any commercial purpose or any other purpose.
Powered by AgentLocator