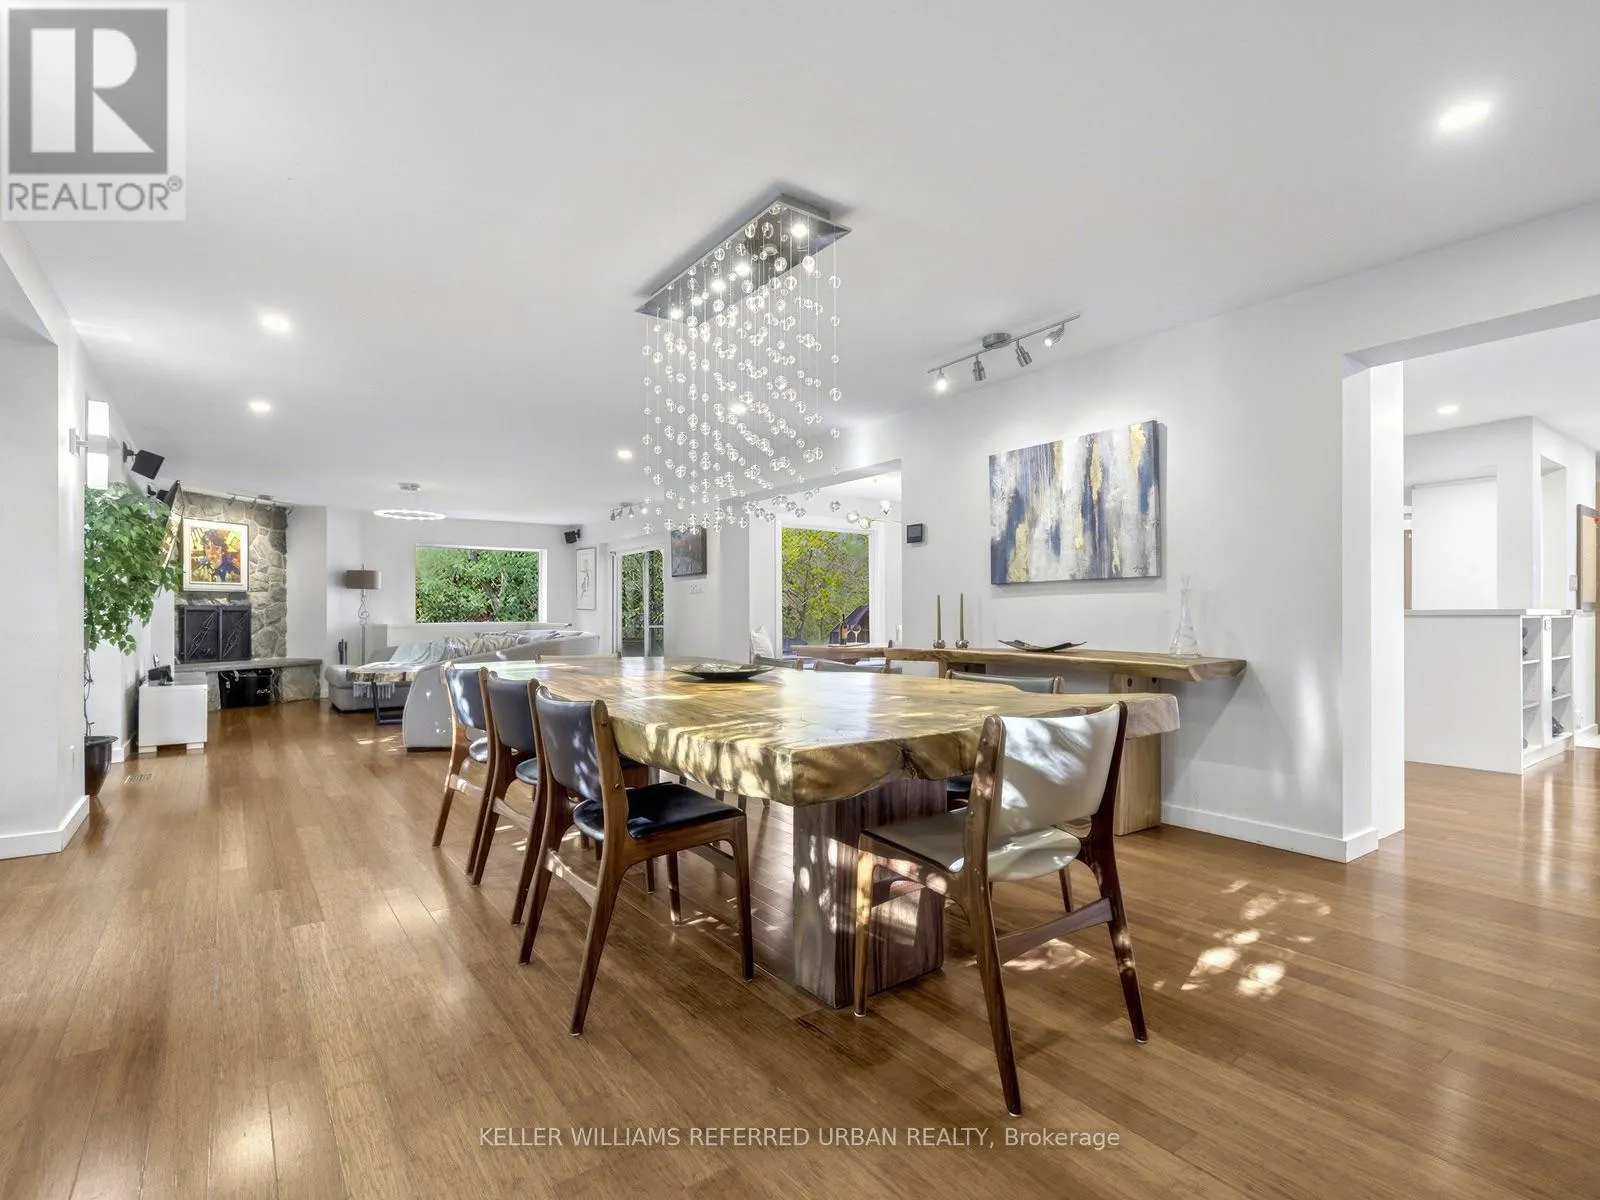
8 FOXDALE COURT, Toronto
1 / 31
For Sale
$2,498,000
4 bd · 4.0 ba · 3,500–5,000 sq ft

8 FOXDALE COURT, Toronto M2K2P2

MLS®# C14191470

Est. mortgage
$9,477/mo

About This Home

Property Type
House
Parking
Garage: Yes, 10 parking
MLS #
C14191470
Size
3500 - 5000 sqft
Basement
Finished, N/A (Finished)
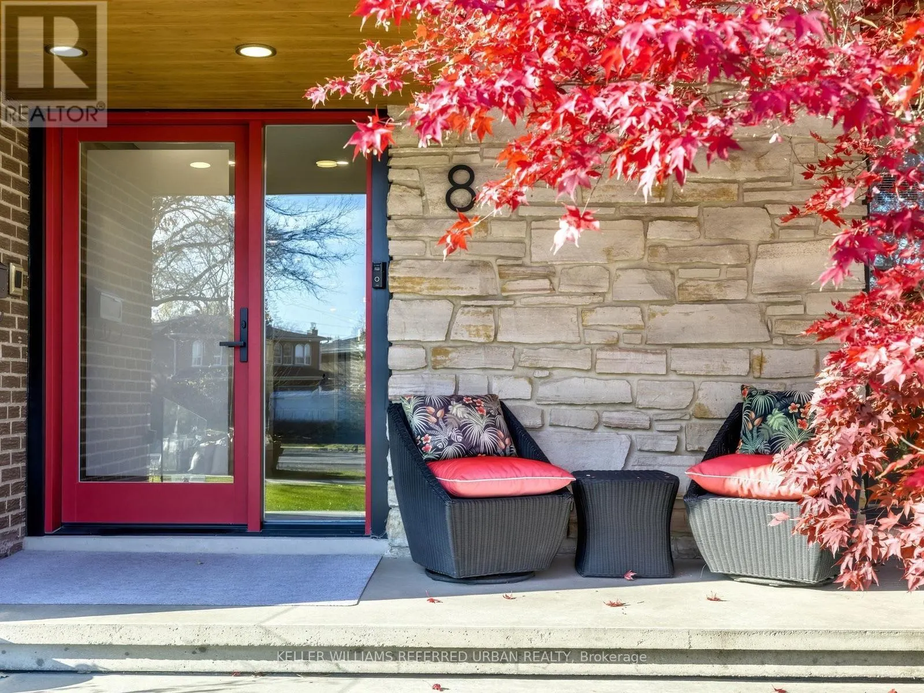
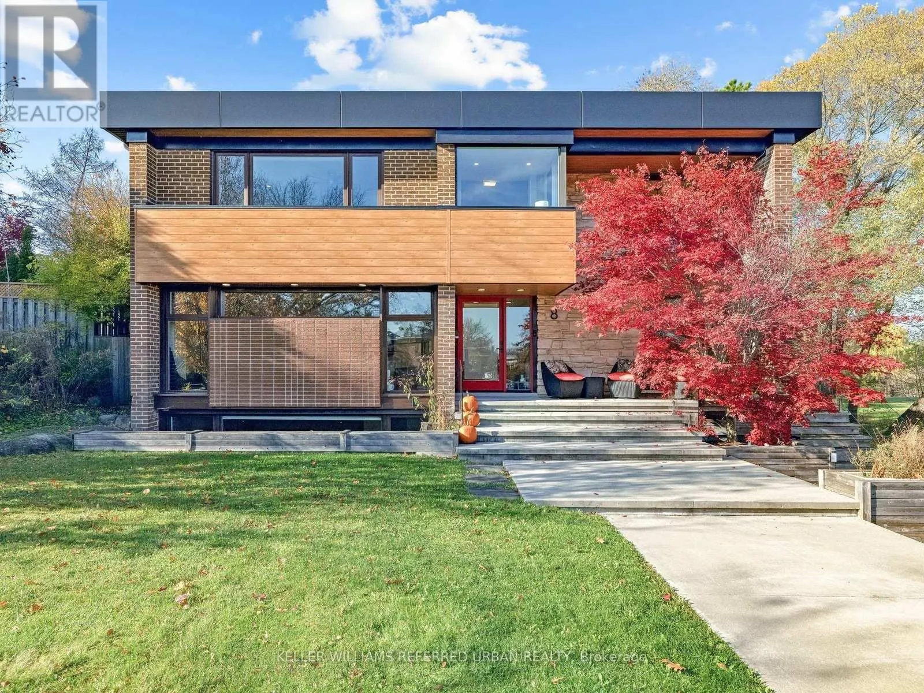
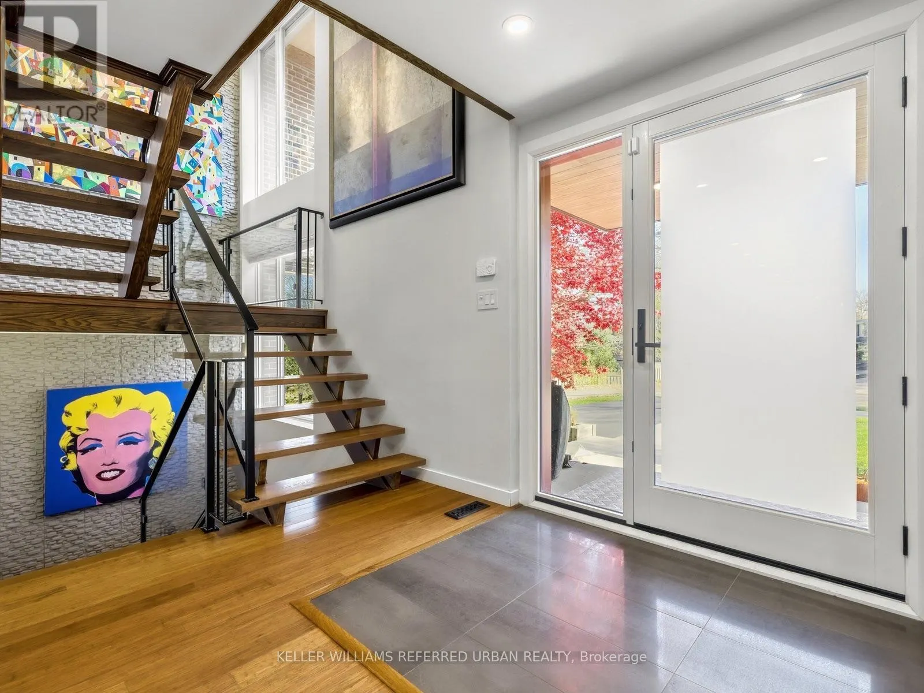
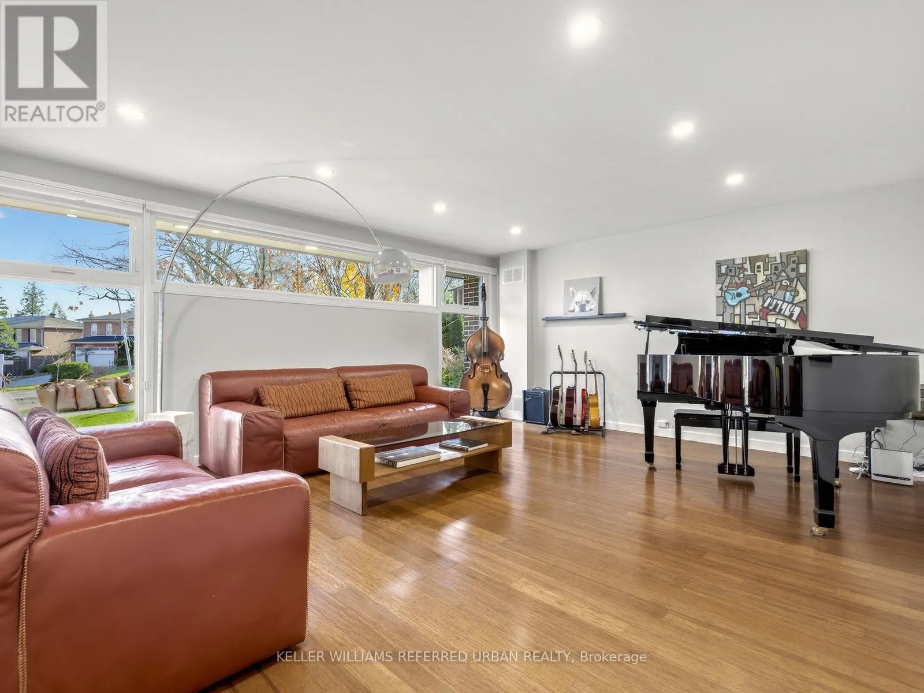
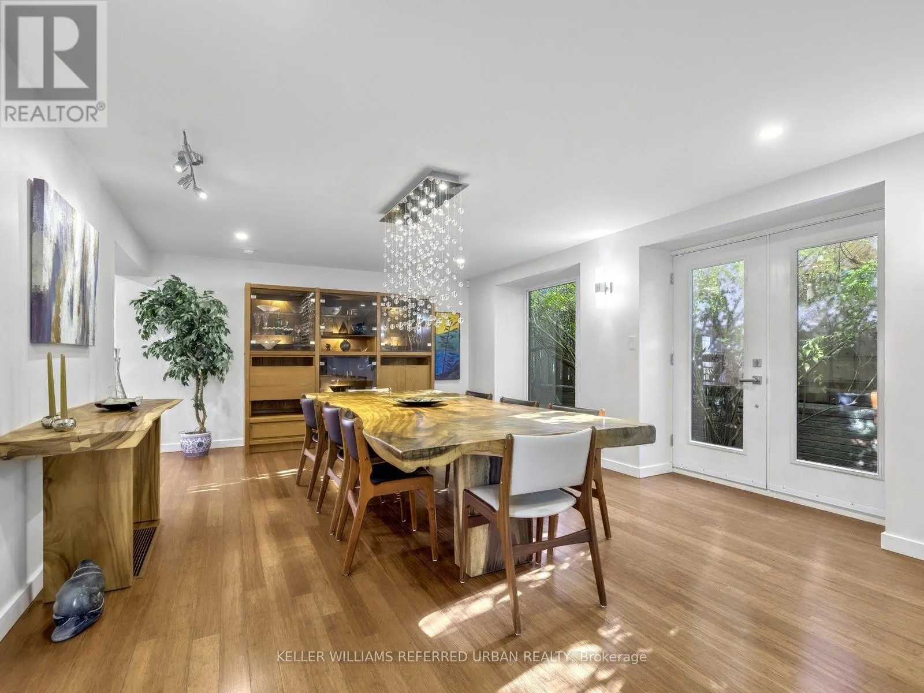
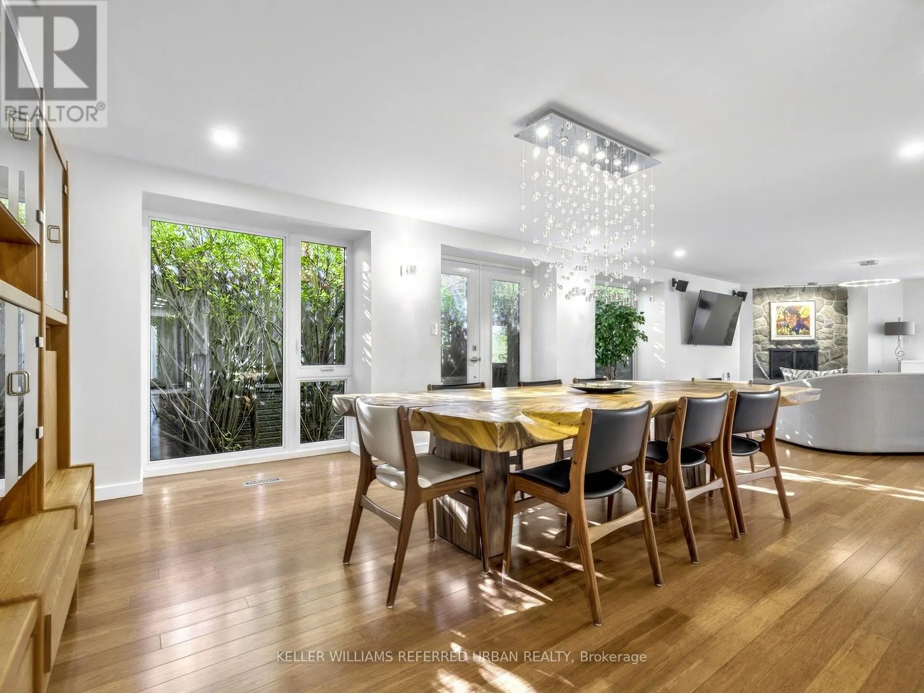
Tucked Away On A Quiet Court In The Desirable Bayview Woods-Steeles Community, 8 Foxdale Court Offers A Rare Combination Of Modern Luxury, Privacy And Everyday Comfort. Set On A Premium 51.57 x 106.92 Ft Lot Backing Onto Beautiful Green Space, This Fully Renovated Residence Provides Approximately 3,744 Sq Ft Of Thoughtfully Designed Living Space. Step Inside To Discover A Bright And Welcoming Interior With An Open-Concept Main Floor, Spacious Principal Rooms And Beautiful Bamboo Hardwood Flooring Throughout. The Contemporary Kitchen Is Designed For Both Everyday Living And Entertaining, Featuring A 36" Cooktop, Full-Size Double Ovens And Generous Workspace. The Inviting Family Room Features A Fireplace And Walkout To An Oversized AZEK Composite Deck With Elegant Glass Railings, Creating A Seamless Connection To The Private Backyard Setting. Upstairs Offers Four Well-Appointed Bedrooms And Beautifully Finished Bathrooms, While The Finished Basement Provides Additional Versatile Living Space. Complete With An Expanded Mudroom, Double Attached Garage, EV Charger Outlet And Parking For Up To 10 Vehicles, This Home Delivers Exceptional Convenience And Functionality. Enjoy The Peaceful Surroundings Of An Established Family-Friendly Neighbourhood, Just Minutes To Bayview Avenue, Shopping, Restaurants, Parks, Schools, Public Transit And Major Highways. A Wonderful Opportunity To Enjoy Refined Living In A Private And Convenient North York Location! (id:10452)

Property Details

Full Property Details

Interior

Bedrooms
4
Washrooms
4.0
Square Footage
3500 - 5000 sqft
Basement
Finished, N/A (Finished)
Heating Source
Natural gas
Heating Type
Forced air
Air Conditioning
Central air conditioning
Kitchens
1
Full Bathrooms
5
Half Bathrooms
2
Flooring Type
Hardwood, Tile

Exterior

Acreage
51.6 x 106.8 FT
Parking Spaces
10
Garage Spaces Y/N
Yes

Building Description

Home Type
House
Subtype
House
Exterior
Brick
Sewers
Sanitary sewer
Water Supply
Municipal water

Community

Community
Bayview Woods-Steeles
Area Code
Toronto (Bayview Woods-Steeles)

Room Types

Room Dimensions Area Description
Bathroom 1.8 m x 0.89 m 17.24 sqft -
Bedroom 2 4.39 m x 3.25 m 153.57 sqft -
Bedroom 3 5.44 m x 3.2 m 187.38 sqft -
Bedroom 4 3.94 m x 3.05 m 129.35 sqft -
Dining room 5.94 m x 4.67 m 298.59 sqft -
Family room 6.22 m x 5.31 m 355.51 sqft -
Laundry room 3.23 m x 2.11 m 73.36 sqft -
Living room 5.64 m x 4.78 m 290.19 sqft -
Mud room 5.03 m x 2.84 m 153.76 sqft -
Primary Bedroom 6.02 m x 3.89 m 252.07 sqft -
Recreational, Games room 5.33 m x 4.62 m 265.06 sqft -
Sunroom 1.98 m x 1.68 m 35.81 sqft -
William Hau
William Hau
REAL BROKER ONTARIO LTD.
Listed by BELLA LEE
0 days on site
Listing Broker
KELLER WILLIAMS REFERRED URBAN REALTY
Courtesy
KELLER WILLIAMS REFERRED URBAN REALTY

Similar homes for sale in Toronto

Copyright 2026 All rights reserved. Canadian Real Estate Association assumes no responsibility for the accuracy of any information shown. The information provided herein must only be used by consumers that have a bona fide interest in the purchase, sale or lease of real estate and may not be used for any commercial purpose or any other purpose. The trademark DDF® is owned by The Canadian Real Estate Association (CREA) and identifies CREA’s Data Distribution Facility (DDF®). The trademarks REALTOR®, REALTORS®, and the REALTOR® logo are controlled by The Canadian Real Estate Association (CREA) and identify real estate professionals who are members of CREA. The trademarks MLS®, Multiple Listing Service®, and the associated logos are owned by CREA and identify the quality of services provided by real estate professionals who are members of CREA
Copyright 2026 All rights reserved. PropTx MLS® assumes no responsibility for the accuracy of any information shown. The information provided herein must only be used by consumers that have a bona fide interest in the purchase, sale or lease of real estate and may not be used for any commercial purpose or any other purpose.
Powered by AgentLocator