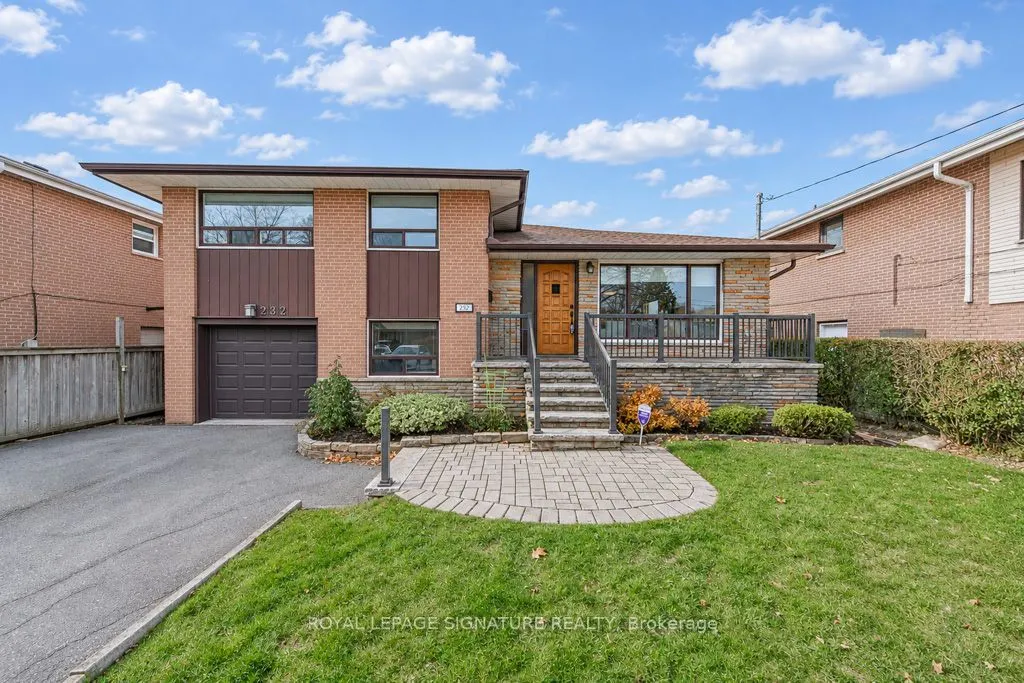
232 Goulding Avenue, Toronto
1 / 50
For Sale
$1,098,000
4 bd · 3 ba · 1,500–2,000 sq ft

232 Goulding Avenue, Toronto M2R 2P5

MLS®# C14191862

Est. mortgage
$4,165/mo
Property taxes $7,097.63/yr

About This Home

Property Type
House, Detached, Sidesplit 4
Parking
Attached 1 garage, 3 parking
MLS #
C14191862
Size
1500-2000 sqft
Basement
Finished
Listed on
2026-11-18
Lot size
50 x 150.0
Tax
$7,097.63 /yr
Days on Market
0
Welcome Home! Light Filled & Spacious 4 Bdrm / 3 Bath Home Where You Can Land & Stay For A Long While. Great Stable Neighbourhood & Schools. Almost 2000 Sq Ft With, Yes, 4 Bedrooms , A Main Floor Family Room W/ Walkout To Patio. Walkout From Kitchen To Deck . Working From Home? There's Even A Massive ,Separate Private Office. Rarely Offered Ensuite Bath. Home Is Well Maintained Throughout W/ A Super Flexible Floorplan Offering Many Possibilities: Potential For In Law Suite /Rental With Bedroom & 3 Pce Bathroom On Ground Level W/ Easy Walkout To Garden. Newer Roof, Good Furnace , New Laminate Floors On Ground Level. Home Freshly Painted & Move In Ready! Only Mins To Yonge St & Easy TTC Access. Home Inspection Report Available.

Property Details

Full Property Details

Interior

Bedrooms
4
Total Bedrooms
4
Washrooms
3
Square Footage
1500-2000 sqft
Basement
Finished
Heating Source
Gas
Heating Fuel
Forced Air
Air Conditioning
Central Air
Family Room
Yes
Kitchens
1
Total Kitchens
1
Fireplace Features
No

Exterior

Depth
150.0
Front
50.0
Lot Size
50 x 150.0 ft
Pool
None
Parking Spaces
3
Total Parking Spaces
4.00
Parking Description
Attached
Garage Spaces
1

Building Description

Style
Sidesplit 4
Home Type
House
Subtype
Detached
Property Orientation
West
Exterior Finish
Brick
Sewers
Sewer
Water Supply
Municipal
Possession Date
No Data

Community

Community
Newtonbrook West

Taxes & Fees

Taxes
$7,097.63 /yr
Tax Year
2026
Occupancy
Partial

Room Types

Room Dimensions Area Description
Bedroom 2 9.88 x 14.96 147.8 sqft Hardwood Floor, Closet, Window
Bedroom 3 10.07 x 11.48 115.6 sqft Hardwood Floor, Closet, Window
Bedroom 4 11.42 x 9.35 106.78 sqft Laminate, Closet, Window
Dining Room 12.53 x 9.12 114.27 sqft Hardwood Floor, Window, Overlooks Living
Family Room 16.11 x 11.52 185.59 sqft 3 Pc Bath, Sliding Doors, W/O To Patio
Foyer 16.21 x 4.53 73.43 sqft Ceramic Floor, Large Closet, Overlooks Living
Kitchen 12.53 x 9.12 114.27 sqft Eat-in Kitchen, Family Size Kitchen, W/O To Deck
Laundry 11.88 x 13.12 155.87 sqft Double Sink
Living Room 16.21 x 12.53 203.11 sqft Hardwood Floor, Picture Window, Overlooks Dining
Office 17.03 x 12.3 209.47 sqft B/I Shelves, Window, B/I Closet
Primary Bedroom 13.02 x 13.85 180.33 sqft Hardwood Floor, 2 Pc Ensuite, Mirrored Closet
William Hau
William Hau
REAL BROKER ONTARIO LTD.
Listed by SHANTA SAYWACK-MARAJ, Salesperson
0 days on site
Listing Broker
ROYAL LEPAGE SIGNATURE REALTY
Courtesy
ROYAL LEPAGE SIGNATURE REALTY
Listed Date
11/18/2026

Courtesy of PropTx MLS® / ROYAL LEPAGE SIGNATURE REALTY
Similar homes for sale in Toronto

Copyright 2026 All rights reserved. Canadian Real Estate Association assumes no responsibility for the accuracy of any information shown. The information provided herein must only be used by consumers that have a bona fide interest in the purchase, sale or lease of real estate and may not be used for any commercial purpose or any other purpose. The trademark DDF® is owned by The Canadian Real Estate Association (CREA) and identifies CREA’s Data Distribution Facility (DDF®). The trademarks REALTOR®, REALTORS®, and the REALTOR® logo are controlled by The Canadian Real Estate Association (CREA) and identify real estate professionals who are members of CREA. The trademarks MLS®, Multiple Listing Service®, and the associated logos are owned by CREA and identify the quality of services provided by real estate professionals who are members of CREA
Copyright 2026 All rights reserved. PropTx MLS® assumes no responsibility for the accuracy of any information shown. The information provided herein must only be used by consumers that have a bona fide interest in the purchase, sale or lease of real estate and may not be used for any commercial purpose or any other purpose.
Powered by AgentLocator