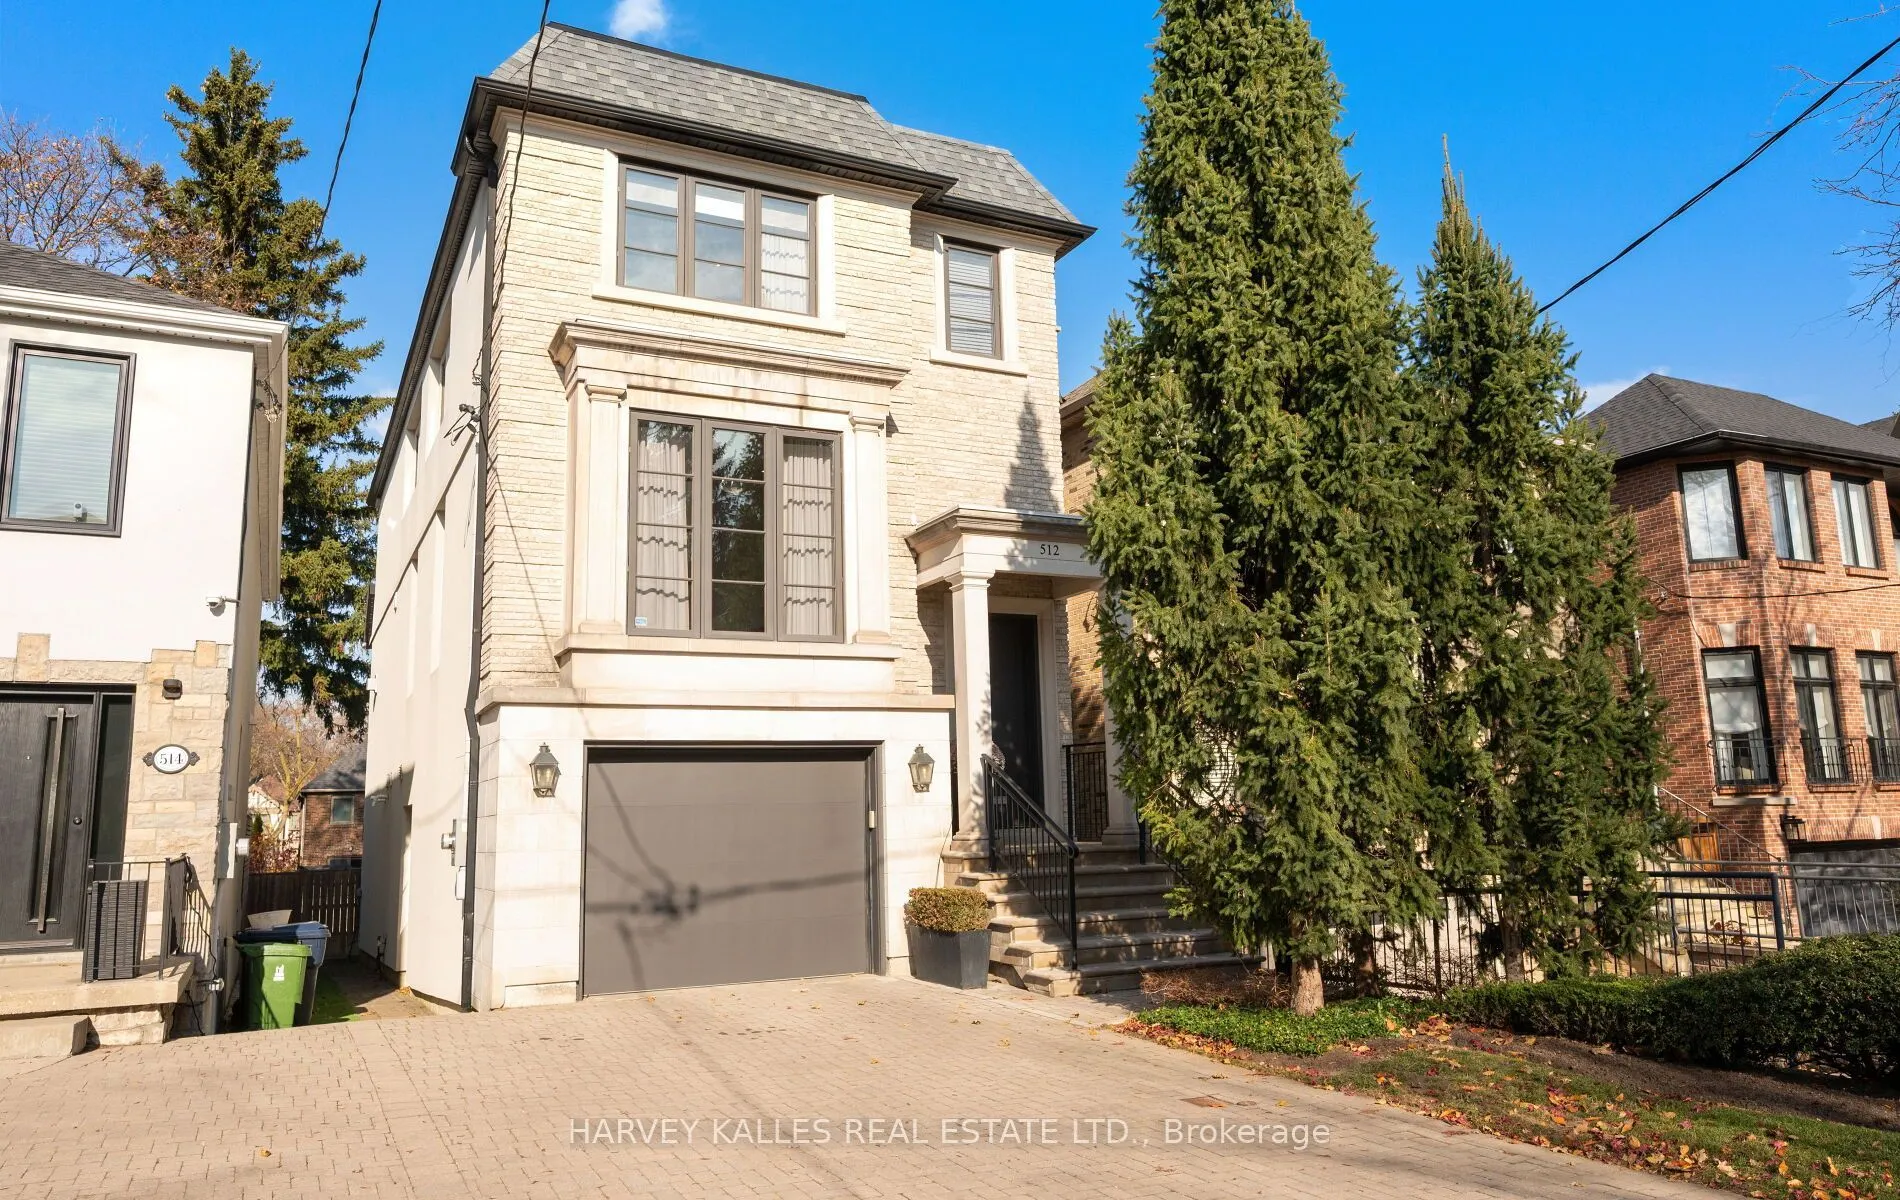


MLS®# C14191988
| Room | Dimensions | Area | Description |
|---|---|---|---|
| Bedroom 2 | 11.09 x 10.01 | 111.01 sqft | Hardwood Floor, Coffered Ceiling(s), Picture Window |
| Bedroom 3 | 11.09 x 10.01 | 111.01 sqft | Hardwood Floor, Coffered Ceiling(s), Picture Window |
| Bedroom 4 | 11.09 x 10.01 | 111.01 sqft | Hardwood Floor, Coffered Ceiling(s), Picture Window |
| Bedroom 5 | 10.99 x 10.99 | 120.78 sqft | Broadloom, Double Closet, Picture Window |
| Dining Room | 15.39 x 10.4 | 160.06 sqft | Hardwood Floor, Beamed Ceilings, Crown Moulding |
| Family Room | 19.19 x 13.52 | 259.45 sqft | Hardwood Floor, B/I Bookcase, Gas Fireplace |
| Kitchen | 13.71 x 13.29 | 182.21 sqft | Eat-in Kitchen, Breakfast Bar, Marble Counter |
| Living Room | 12.11 x 11.09 | 134.3 sqft | Hardwood Floor, Bay Window, Pot Lights |
| Primary Bedroom | 12.11 x 12.6 | 152.59 sqft | 5 Pc Ensuite, Walk-In Closet(s), Hardwood Floor |
| Recreation | 18.11 x 13.09 | 237.06 sqft | Broadloom, Walk-Out, Double Closet |

Courtesy of PropTx MLS® / HARVEY KALLES REAL ESTATE LTD.
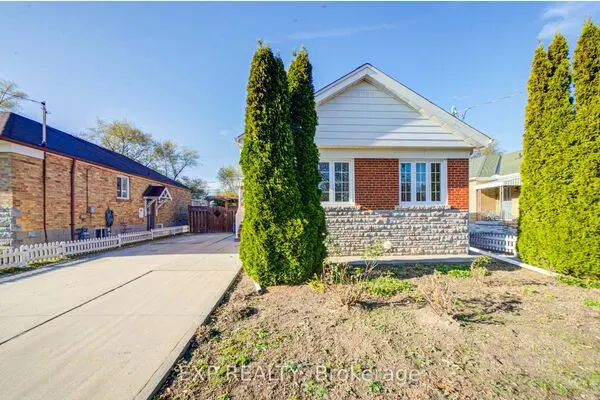 For Sale
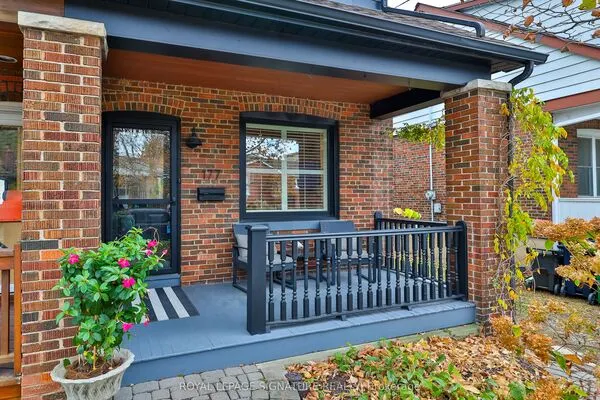 For Sale
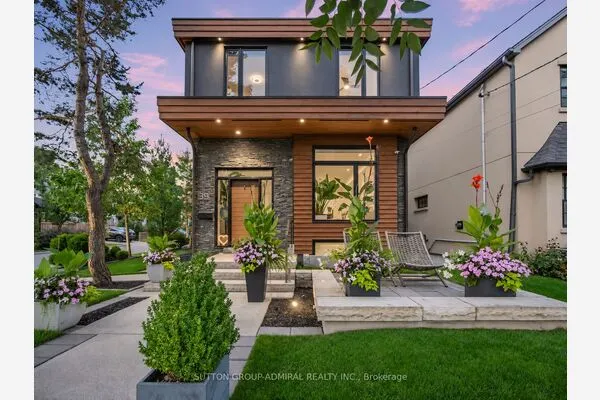 For Sale
 For Sale
 For Sale
 For Sale

