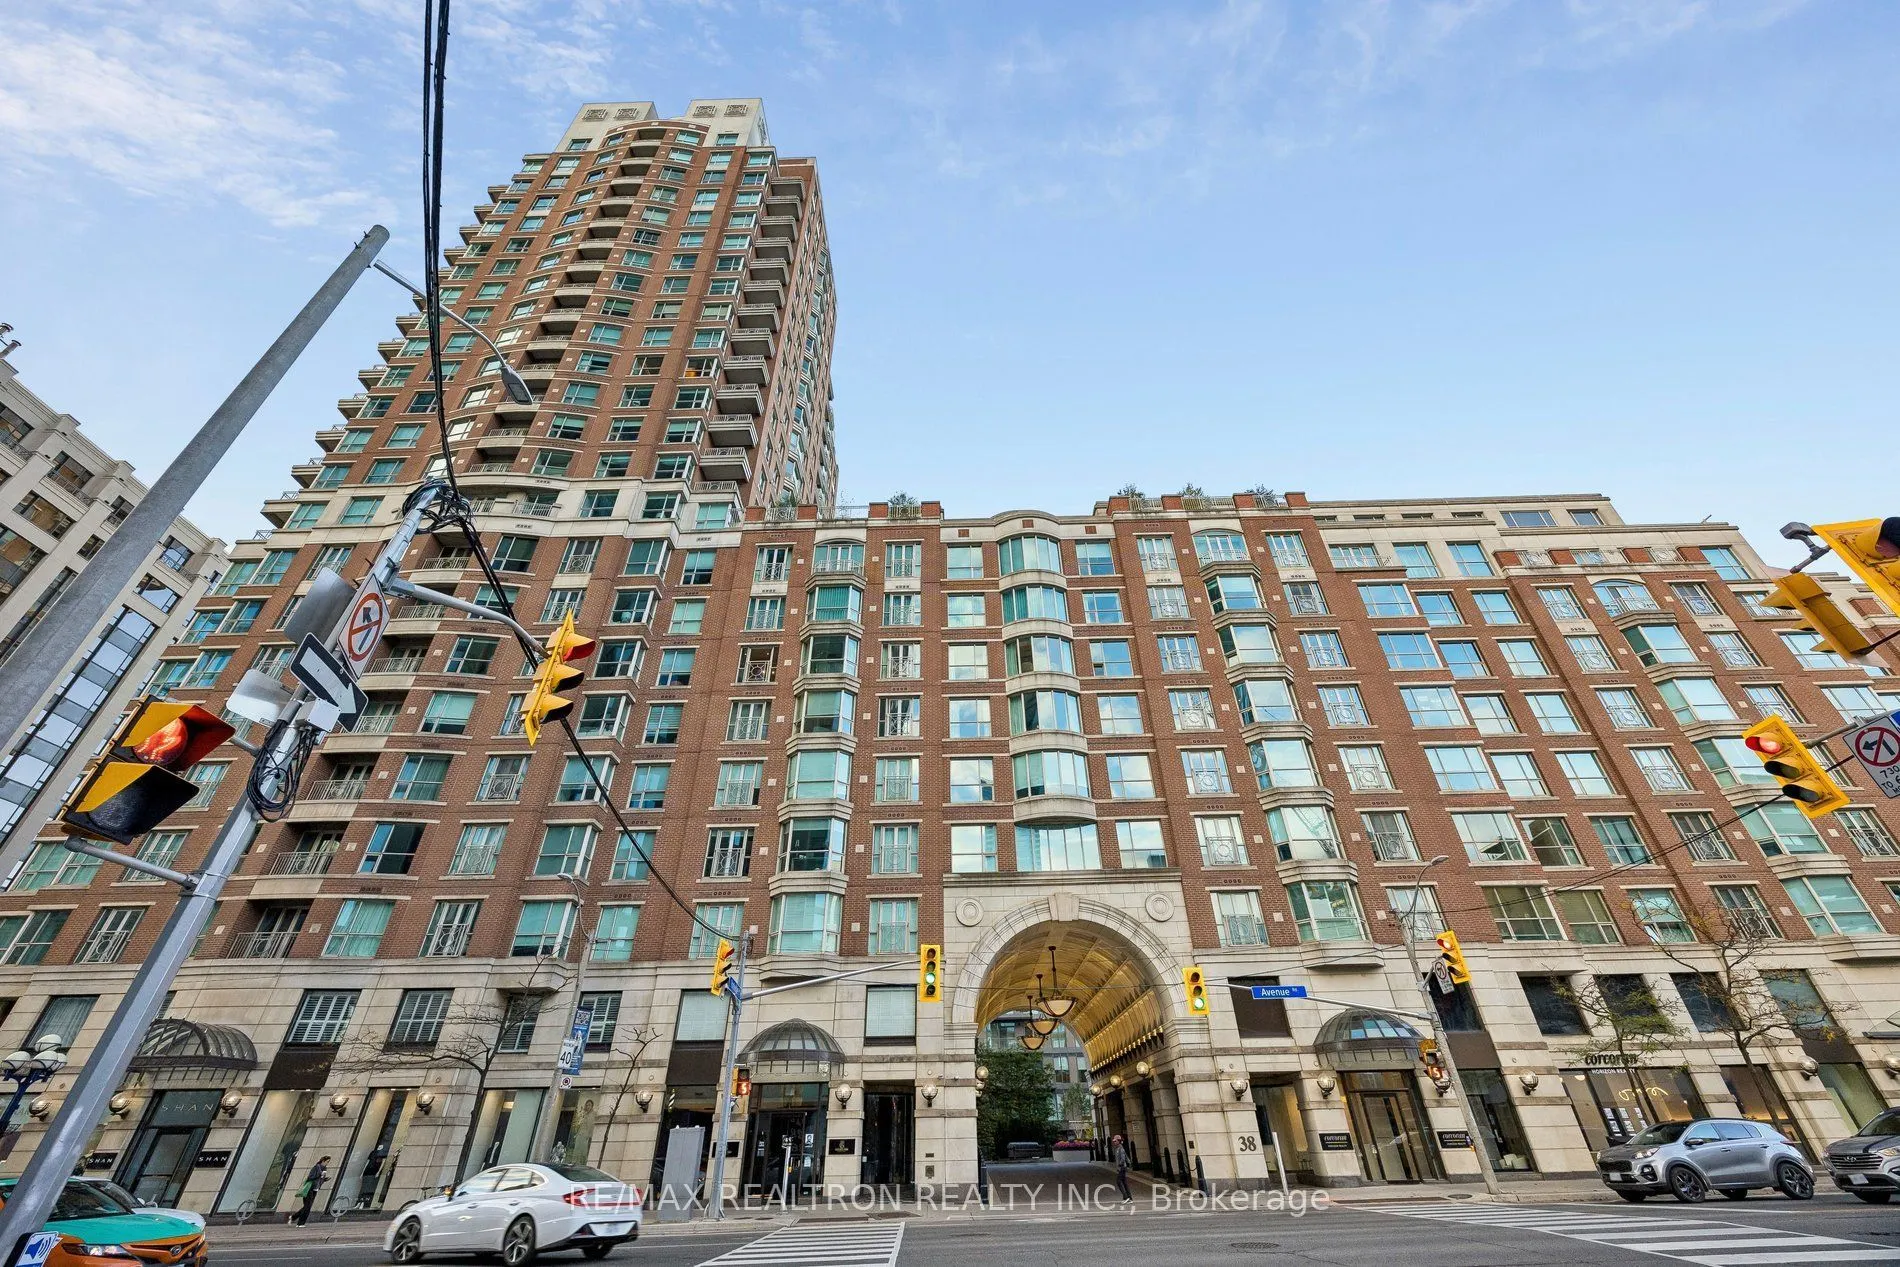


MLS®# C14192218
| Room | Dimensions | Area | Description |
|---|---|---|---|
| Bedroom 2 | 20.83 x 10.33 | 215.17 sqft | Walk-In Closet(s), 4 Pc Ensuite, B/I Bookcase |
| Bedroom 3 | 13.91 x 12.01 | 167.06 sqft | W/O To Balcony, French Doors |
| Dining Room | 13.85 x 21 | 290.85 sqft | Hardwood Floor, East View, Juliette Balcony |
| Family Room | 18.57 x 12.17 | 226 sqft | B/I Bookcase, Wet Bar, Crown Moulding |
| Foyer | 11.75 x 11.75 | 138.06 sqft | Marble Floor, Mirrored Ceiling, Coffered Ceiling(s) |
| Kitchen | 20.83 x 13.12 | 273.29 sqft | Marble Counter, Centre Island, Breakfast Area |
| Laundry | - | 0 sqft | Laundry Sink, B/I Shelves, Ceramic Floor |
| Living Room | 19.59 x 21.1 | 413.35 sqft | Hardwood Floor, Overlooks Dining, Fireplace |
| Primary Bedroom | 30.68 x 26.57 | 815.17 sqft | Walk-In Closet(s), 3 Pc Ensuite |

Courtesy of PropTx MLS® / RE/MAX REALTRON REALTY INC.
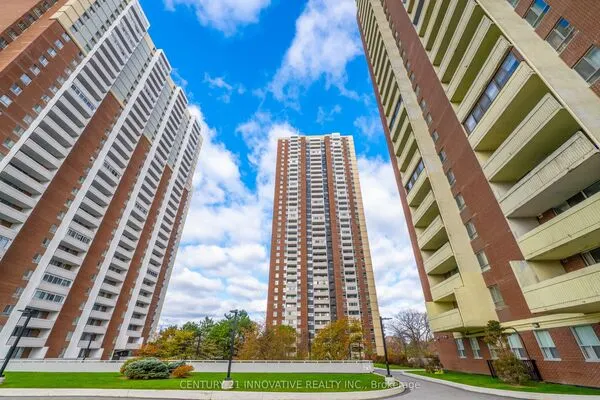 For Sale
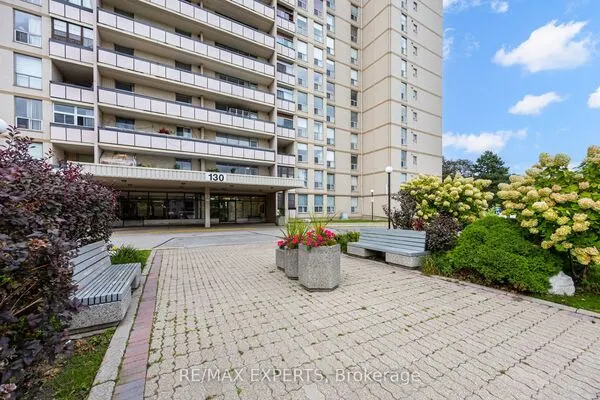 For Sale
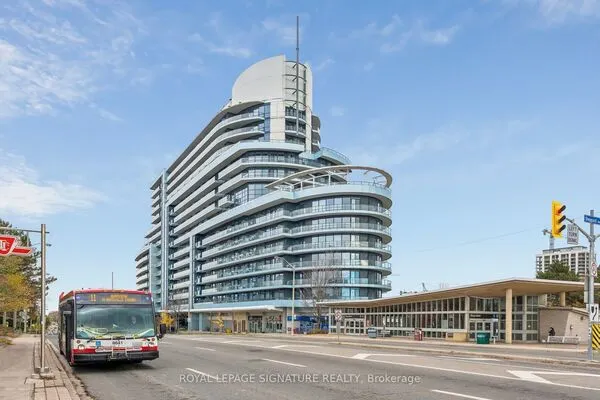 For Sale
 For Sale
 For Sale
 For Sale

