709 - 1 BALMORAL AVENUE, Toronto
1 / 35
For Sale
$899,900
2 bd · 2.0 ba · 900–999 sq ft

709 - 1 BALMORAL AVENUE, Toronto M4V3B9

MLS®# C14192818

Est. mortgage
$3,414/mo

About This Home

Property Type
Condo, Condo Apt
Parking
Garage: Yes, 1 parking
MLS #
C14192818
Size
900 - 999 sqft
Basement
None
Maintenance Fee
$1,420.05
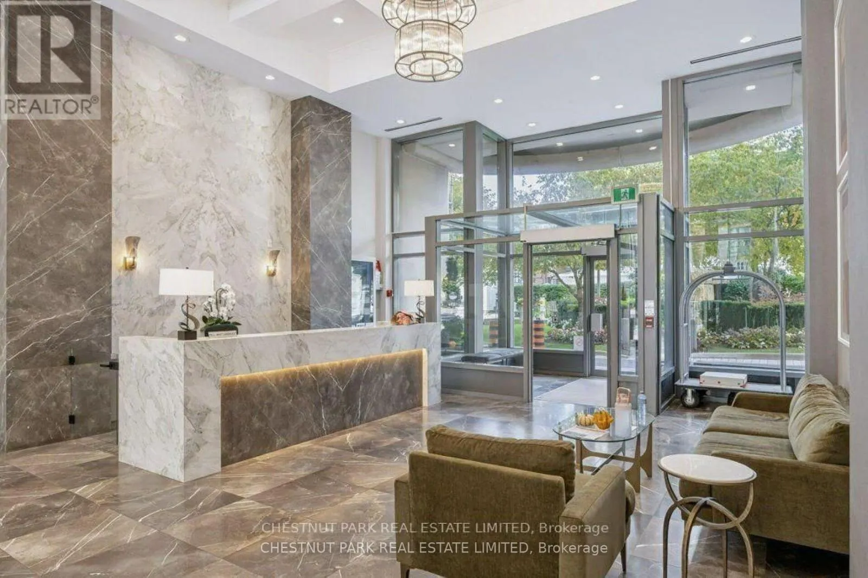
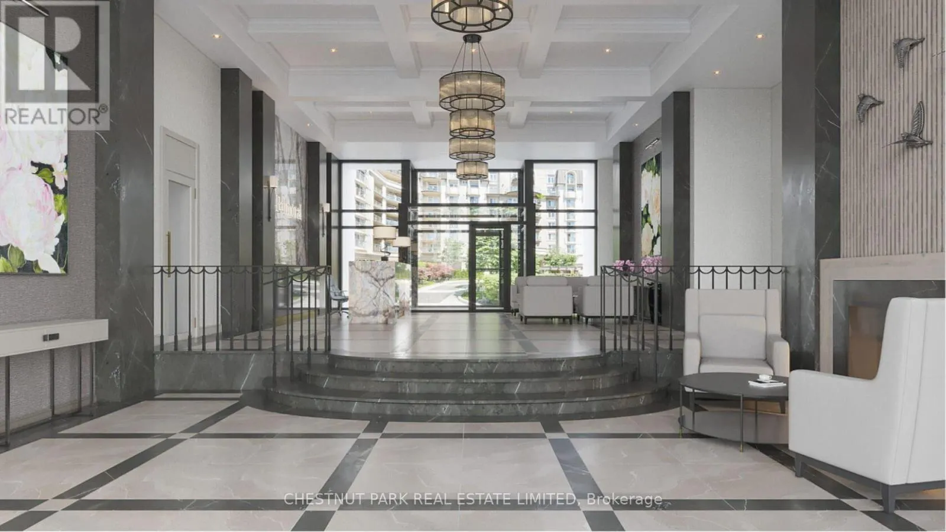
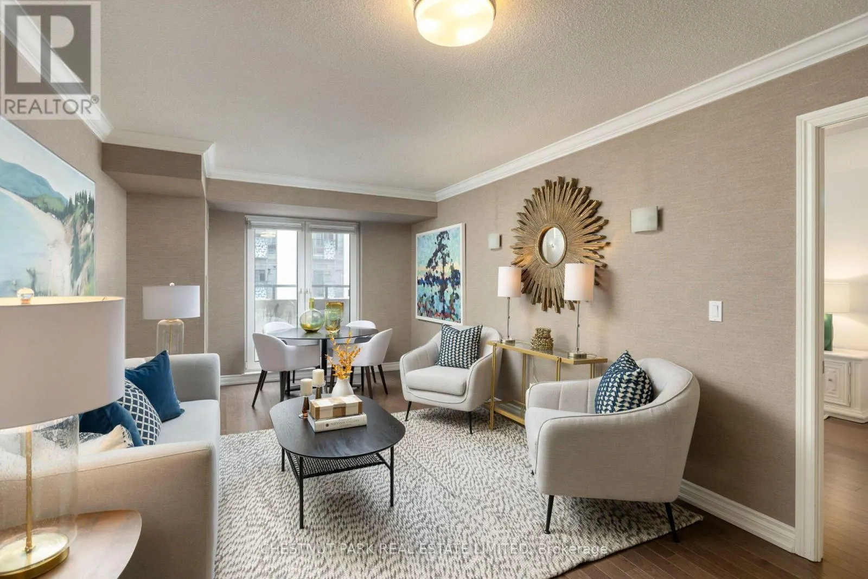
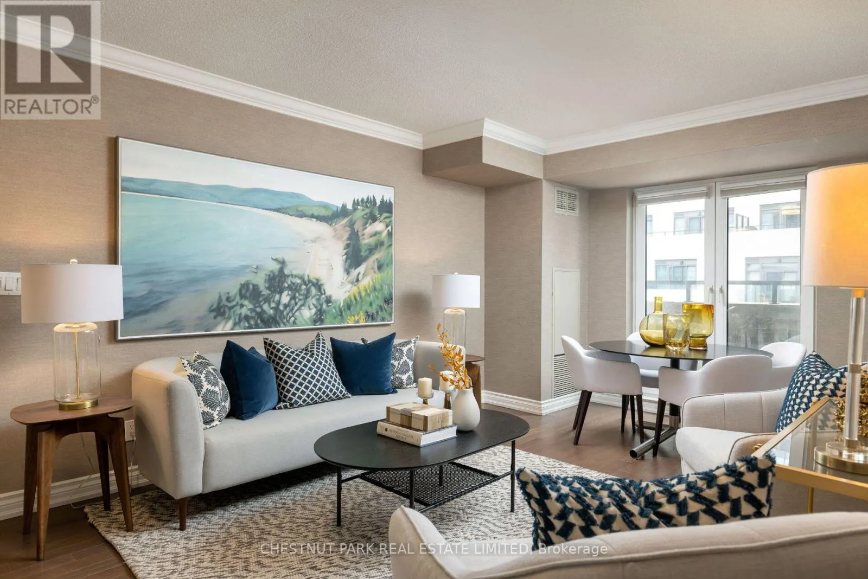
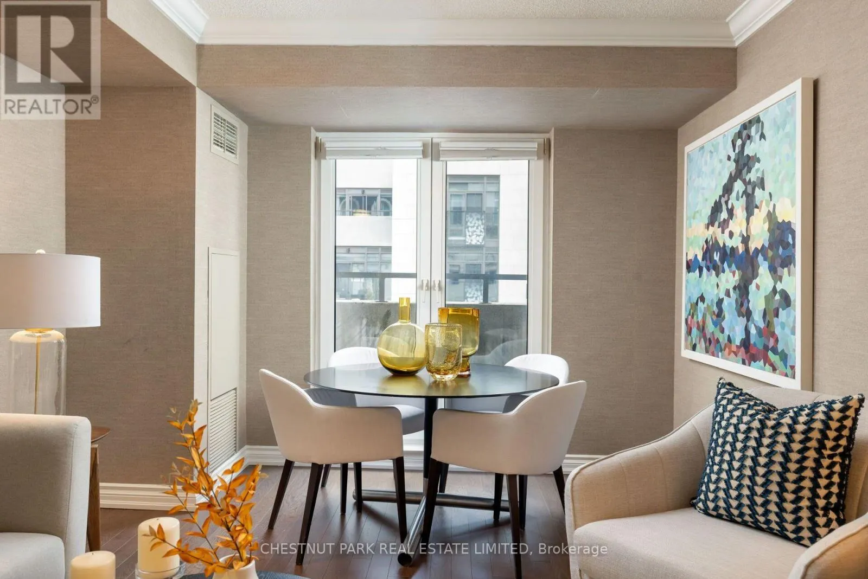
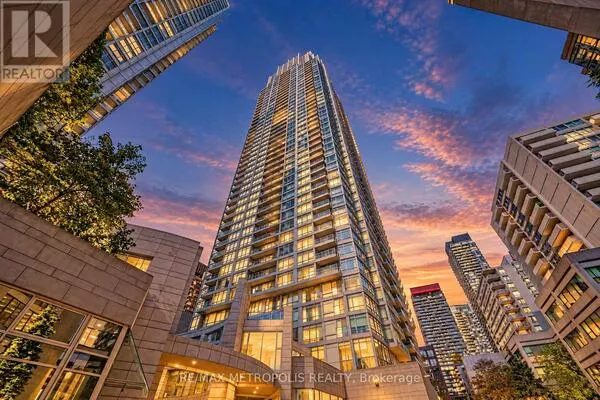
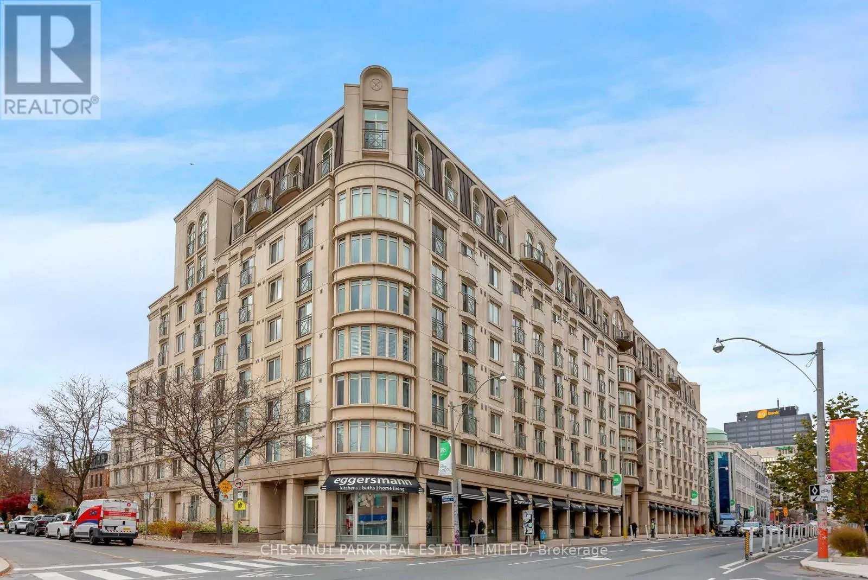
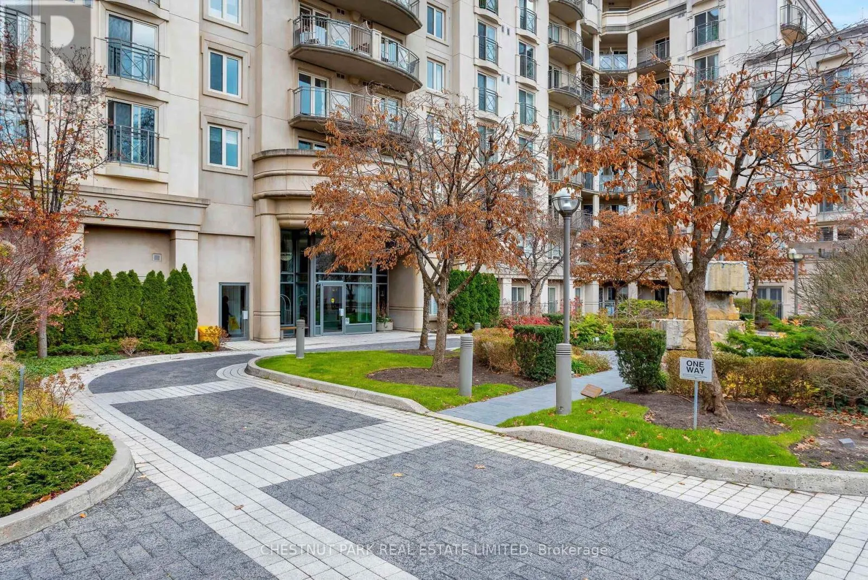
One Balmoral is one of those rare addresses that feels right the moment you arrive. The signature building's classic architecture offers the calm, polished lifestyle you've been searching for. A gracious circular drive welcomes you home, and the newly renovated lobby sets the tone: elegant, refined and beautifully designed. Inside, almost 1,000 square feet of living space has been updated and upgraded throughout. The suite is immaculate, and every detail has been considered. The split, two bedroom layout gives you real privacy, with a bedroom on each side of the suite and two full baths. Juliet balconies bring in fresh air and natural light. Custom built-ins provide plenty of storage beyond the oversized locker. The amenities match the building's pedigree. A 24-hour concierge. A renovated party room. Guest suites for visiting family and friends. A well-equipped gym. And a beautiful common garden, perfect for a quiet morning coffee or an evening with a good book. This is refined living at Yonge and St. Clair: effortless, elegant and exceptionally located. Stroll to the neighbourhood's shops and restaurants, or wander Summerhill and Rosedale for an afternoon. Everything you need, from your morning coffee to dinner out, is an easy walk from home. The subway is steps away, and so are the trails and green space of David Balfour Park. Inclusive maintenance fees keep ownership simple.Start living the life you've been waiting for. (id:10452)
Property Details

Full Property Details

Interior

Bedrooms
2
Washrooms
2.0
Square Footage
900 - 999 sqft
Basement
None
Heating Source
Natural gas
Heating Type
Forced air
Air Conditioning
Central air conditioning
Kitchens
1
Full Bathrooms
2
Half Bathrooms
0

Exterior

Parking Spaces
1
Garage Spaces Y/N
Yes

Building Description

Home Type
Condo
Subtype
Condo Apt
Exterior
Brick

Community

Community
Yonge-St. Clair
Area Code
Toronto (Yonge-St. Clair)
Features
Pets Allowed With Restrictions

Taxes & Fees

Maintenance Fee
$1,420.05

Other

Virtual Tour Link
Pets
Yes

Room Types

Room Dimensions Area Description
Bedroom 2 4.0386 m x 2.7432 m 119.25 sqft -
Dining room 5.8928 m x 3.3528 m 212.67 sqft -
Kitchen 2.7432 m x 2.4384 m 72 sqft -
Living room 5.8928 m x 3.3528 m 212.67 sqft -
Primary Bedroom 4.6482 m x 3.1242 m 156.31 sqft -
William Hau
William Hau
REAL BROKER ONTARIO LTD.
Listed by JONATHAN FERRIER
0 days on site
Listing Broker
CHESTNUT PARK REAL ESTATE LIMITED
Courtesy
CHESTNUT PARK REAL ESTATE LIMITED

Similar homes for sale in Toronto

Copyright 2026 All rights reserved. Canadian Real Estate Association assumes no responsibility for the accuracy of any information shown. The information provided herein must only be used by consumers that have a bona fide interest in the purchase, sale or lease of real estate and may not be used for any commercial purpose or any other purpose. The trademark DDF® is owned by The Canadian Real Estate Association (CREA) and identifies CREA’s Data Distribution Facility (DDF®). The trademarks REALTOR®, REALTORS®, and the REALTOR® logo are controlled by The Canadian Real Estate Association (CREA) and identify real estate professionals who are members of CREA. The trademarks MLS®, Multiple Listing Service®, and the associated logos are owned by CREA and identify the quality of services provided by real estate professionals who are members of CREA
Copyright 2026 All rights reserved. PropTx MLS® assumes no responsibility for the accuracy of any information shown. The information provided herein must only be used by consumers that have a bona fide interest in the purchase, sale or lease of real estate and may not be used for any commercial purpose or any other purpose.
Powered by AgentLocator