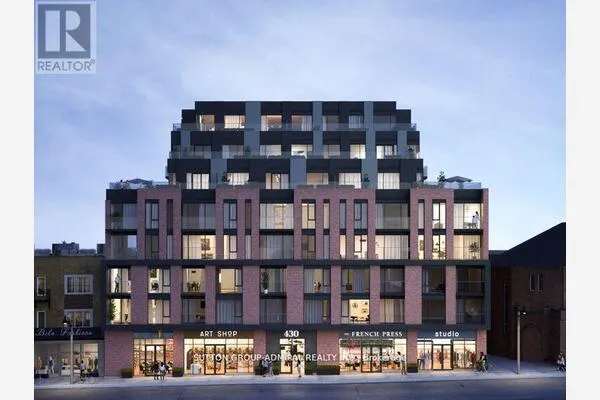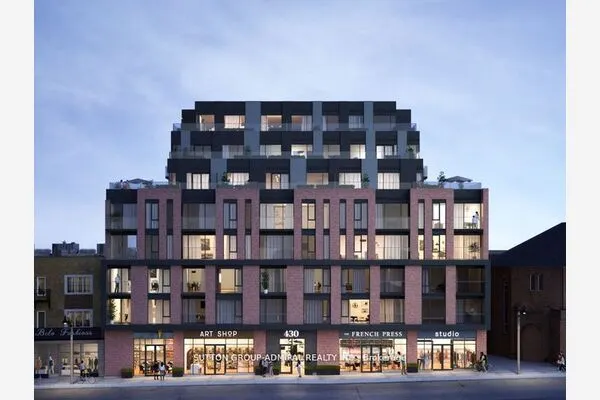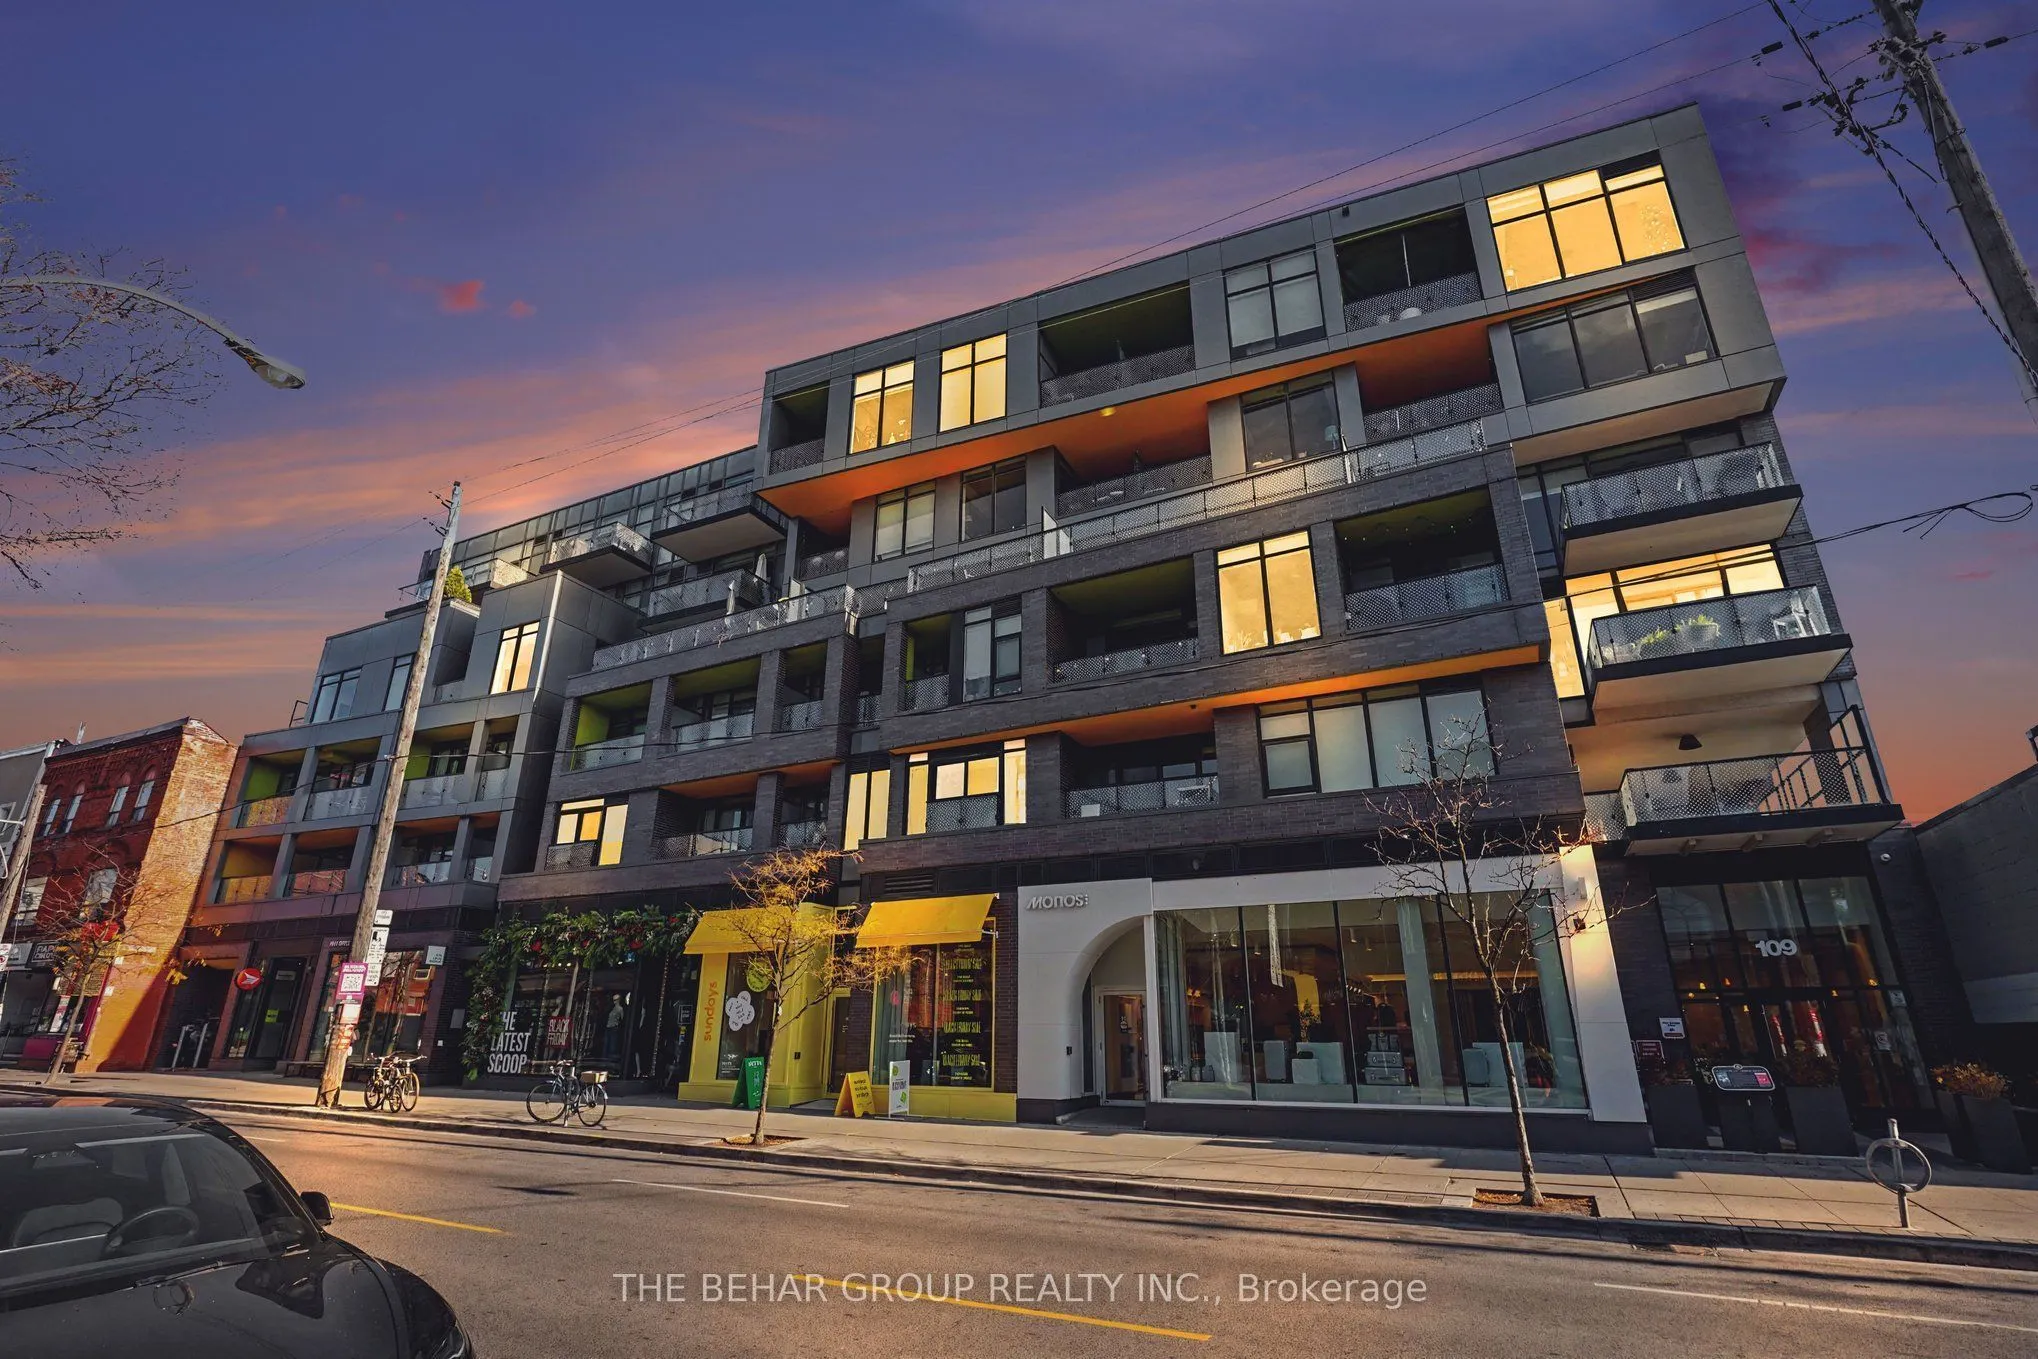
109 Ossington Avenue #309, Toronto
1 / 16
For Sale
$575,000
1 bd · 1 ba · 500–599 sq ft

109 Ossington Avenue #309, Toronto M6J 0G1

MLS®# C14192924

Est. mortgage
$2,181/mo
Property taxes $2,750/yr

About This Home

Property Type
Condo, Condo Apartment, Apartment
Parking
None 1 garage, 1 parking
MLS #
C14192924
Size
500-599 sqft
Basement
None
Listed on
2026-11-18
Tax
$2,750 /yr
Days on Market
1
Maintenance Fee
$527.97
Experience boutique loft living at 109 0Z, perfectly situated in the heart of Toronto's vibrant Ossington neighbourhood. This bright and inviting 1 bedroom approximately 535 sq ft suite offers a functional layout, western exposure, and a private BBQ friendly balcony. The perfect spot to unwind and enjoy the afternoon sun. Freshly painted with beautifully refinished floors, this stylish urban residence is ready to move in and enjoy. Complete with the added value of one parking space and a locker, this is city living without compromise. Step outside to discover some of Toronto's most celebrated restaurants, trendy cafes, cocktail bars, independent boutiques, and eclectic shops, all just moments from your door. Enjoy the energy and culture of Ossington Avenue, with the green spaces of Trinity Bellwoods Park just a short stroll away. An ideal opportunity to embrace the best of Toronto's urban lifestyle in one of the city's most exciting neighbourhoods.

Property Details

Full Property Details

Interior

Bedrooms
1
Total Bedrooms
1
Washrooms
1
Square Footage
500-599 sqft
Basement
None
Heating Source
Gas
Heating Fuel
Forced Air
Air Conditioning
Central Air
Family Room
No
Kitchens
1
Total Kitchens
1
Fireplace Features
No

Exterior

Driveway
None
Parking Spaces
1
Total Parking Spaces
1.00
Parking Description
None
Garage Spaces
1
Balcony
Open

Building Description

Style
Apartment
Home Type
Condo
Subtype
Condo Apartment
Property Orientation
West
Exterior Finish
Brick,Other
Possession Date
No Data
Locker
Owned

Community

Community
Trinity-Bellwoods

Taxes & Fees

Taxes
$2,750 /yr
Tax Year
2025
Occupancy
Vacant
Maintenance Fee
$527.97
Common Elements
Included
Heating
Included
Parking
Included
Water
Included
Building Insurance
Included

Other

Pets
Yes-with Restrictions

Room Types

Room Dimensions Area Description
Bedroom 8.33 x 10.33 86.05 sqft -
Kitchen 11.98 x 12.63 151.31 sqft -
Living Room 11.98 x 8.4 100.63 sqft -
William Hau
William Hau
REAL BROKER ONTARIO LTD.
0 days on site
Listing Broker
THE BEHAR GROUP REALTY INC.
Courtesy
THE BEHAR GROUP REALTY INC.
Listed Date
11/18/2026

Courtesy of PropTx MLS® / THE BEHAR GROUP REALTY INC.
Similar homes for sale in Toronto

Copyright 2026 All rights reserved. Canadian Real Estate Association assumes no responsibility for the accuracy of any information shown. The information provided herein must only be used by consumers that have a bona fide interest in the purchase, sale or lease of real estate and may not be used for any commercial purpose or any other purpose. The trademark DDF® is owned by The Canadian Real Estate Association (CREA) and identifies CREA’s Data Distribution Facility (DDF®). The trademarks REALTOR®, REALTORS®, and the REALTOR® logo are controlled by The Canadian Real Estate Association (CREA) and identify real estate professionals who are members of CREA. The trademarks MLS®, Multiple Listing Service®, and the associated logos are owned by CREA and identify the quality of services provided by real estate professionals who are members of CREA
Copyright 2026 All rights reserved. PropTx MLS® assumes no responsibility for the accuracy of any information shown. The information provided herein must only be used by consumers that have a bona fide interest in the purchase, sale or lease of real estate and may not be used for any commercial purpose or any other purpose.
Powered by AgentLocator