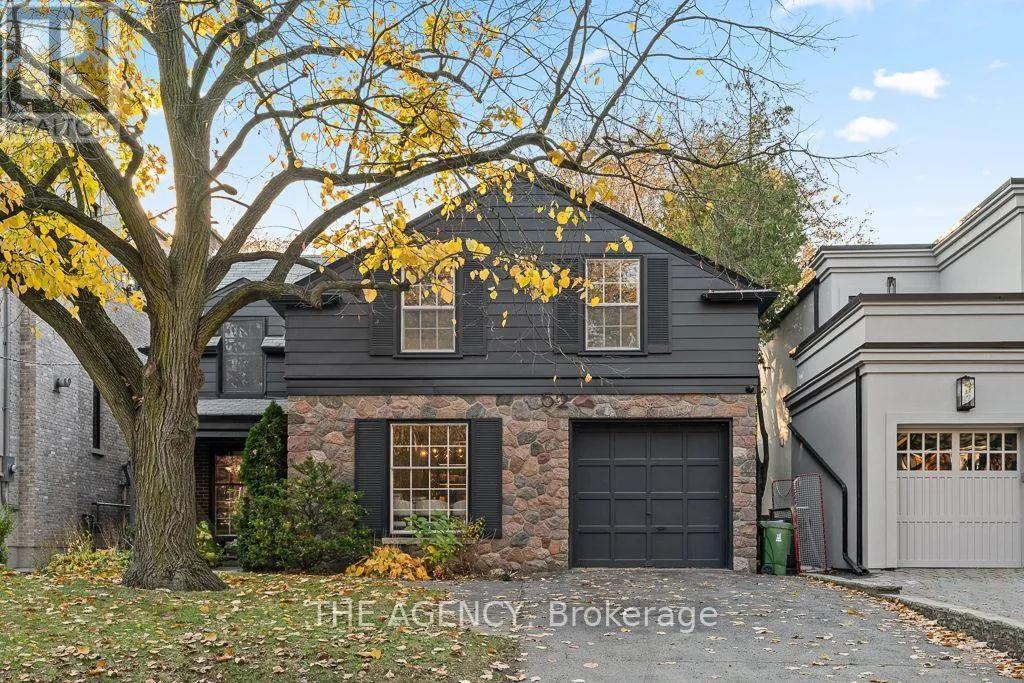
52 DANESWOOD ROAD, Toronto
1 / 33
For Sale
$2,999,000
4 bd · 2.5 ba · 2,000–2,500 sq ft

52 DANESWOOD ROAD, Toronto M4N3J9

MLS®# C14192934

Est. mortgage
$11,377/mo

About This Home

Property Type
House
Parking
Garage: Yes, 3 parking
MLS #
C14192934
Size
2000 - 2500 sqft
Basement
Finished, N/A (Finished)
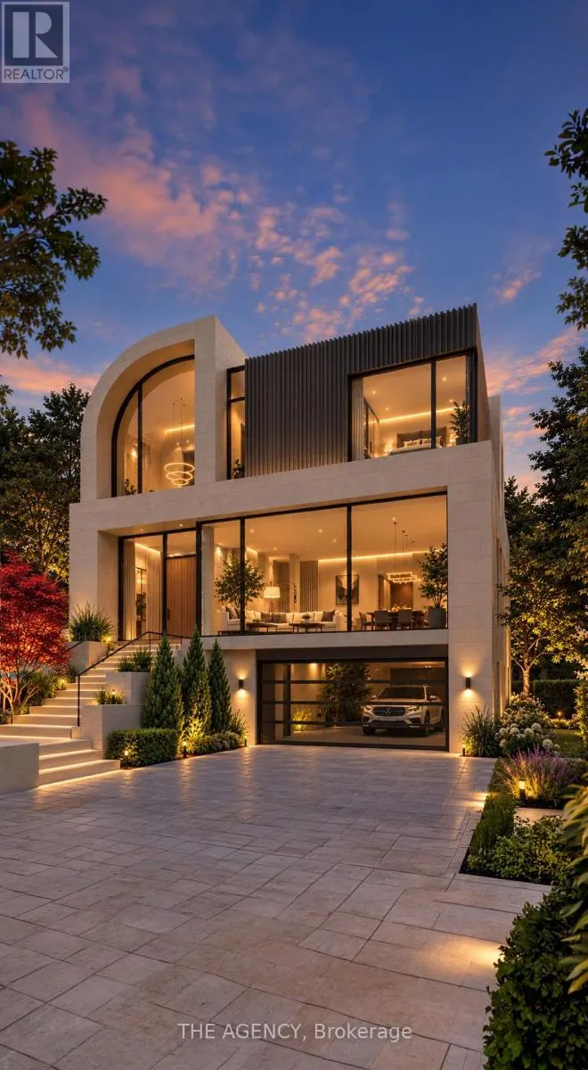
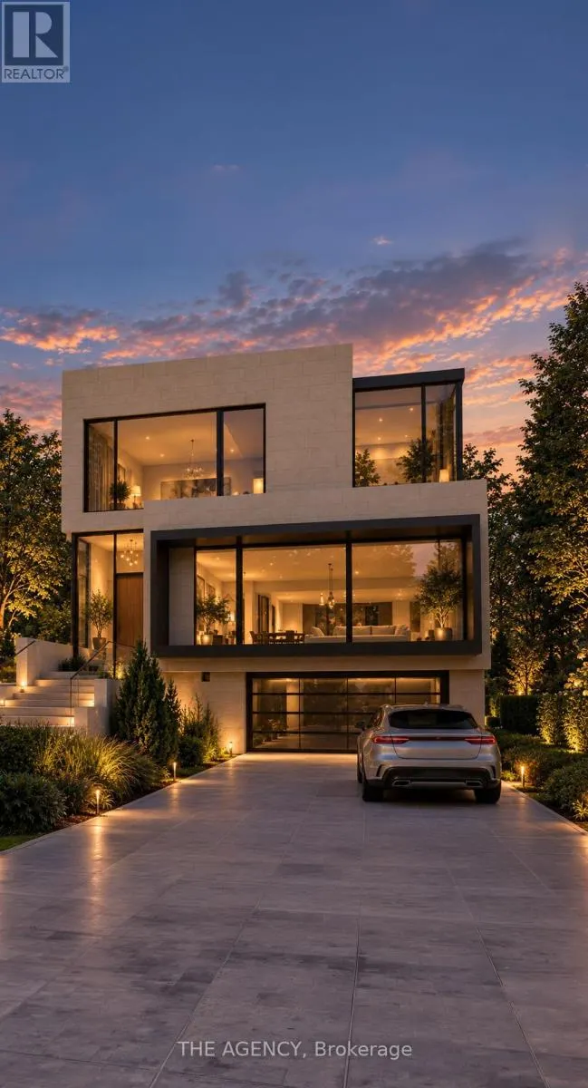
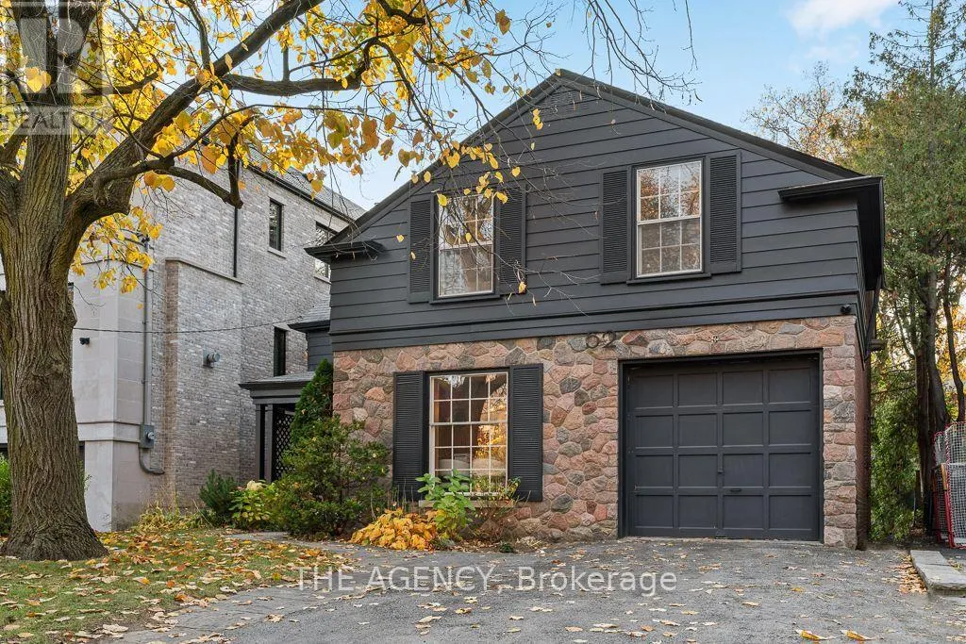
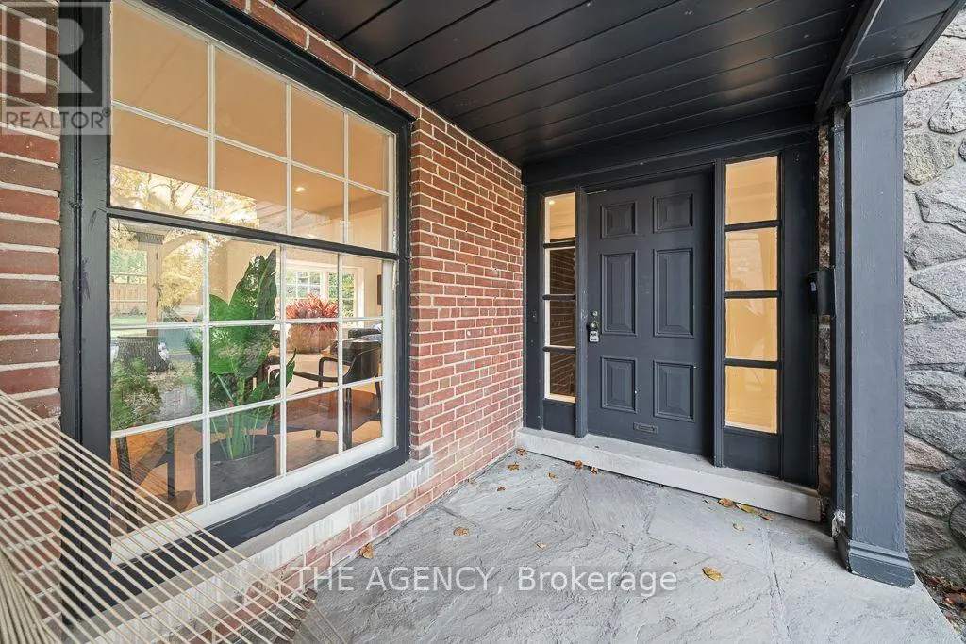
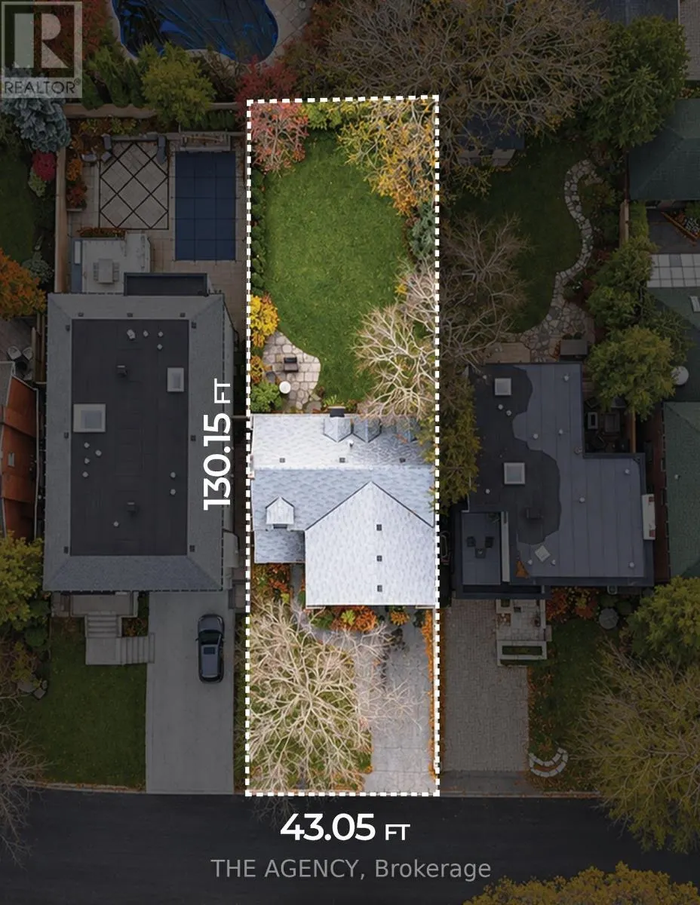
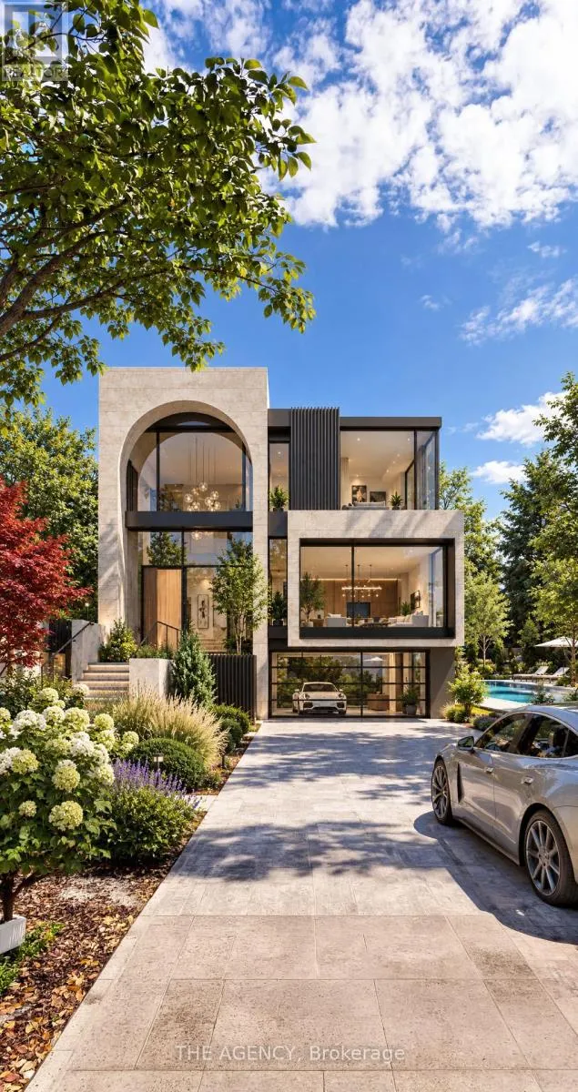
**An Exceptional Opportunity to Build Your Dream Home in Prestigious Lawrence Park!** Discover the extraordinary potential of 52 Daneswood Road, situated on an impressive **43.05 x 130.15 ft lot** offering approximately **5,608 sq. ft. of land** in one of Toronto's most coveted residential neighbourhoods. With its generous frontage, remarkable depth, and desirable proportions, this property presents an outstanding opportunity to create a custom-built architectural masterpiece. The expansive lot provides an exceptional canvas to explore a grand residence with striking curb appeal, thoughtfully designed living spaces, and beautiful outdoor entertaining areas, tailored entirely to your vision. Surrounded by magnificent luxury homes, mature tree-lined streets, prestigious schools, parks, and exclusive amenities, this distinguished address offers the perfect combination of location, lifestyle, and long-term potential. **Existing architectural designs are available**, providing an exciting head start for those looking to bring their dream residence to life. Adding to its appeal, the existing home has been recently renovated and upgraded throughout, offering comfortable, move-in-ready living or rental potential while planning for future construction. Whether you're an end user envisioning a one-of-a-kind luxury residence or a builder seeking a premium lot in an established neighbourhood, 52 Daneswood Road is an exceptional opportunity to secure valuable land in the heart of Lawrence Park. **Live in it today, build your vision tomorrow, and create something truly extraordinary.** (id:10452)
Property Details

Full Property Details

Interior

Bedrooms
4
Washrooms
2.5
Square Footage
2000 - 2500 sqft
Basement
Finished, N/A (Finished)
Heating Source
Natural gas
Heating Type
Forced air
Air Conditioning
Central air conditioning
Full Bathrooms
3
Half Bathrooms
1

Exterior

Acreage
43 x 130 FT
Parking Spaces
3
Garage Spaces Y/N
Yes

Building Description

Home Type
House
Subtype
House
Exterior
Brick Facing, Stone
Sewers
Sanitary sewer
Water Supply
Municipal water

Community

Community
Bridle Path-Sunnybrook-York Mills
Area Code
Toronto (Bridle Path-Sunnybrook-York Mills)
William Hau
William Hau
REAL BROKER ONTARIO LTD.
Listed by MERAD SAFAEIAN
0 days on site
Listing Broker
THE AGENCY
Courtesy
THE AGENCY

Similar homes for sale in Toronto

Copyright 2026 All rights reserved. Canadian Real Estate Association assumes no responsibility for the accuracy of any information shown. The information provided herein must only be used by consumers that have a bona fide interest in the purchase, sale or lease of real estate and may not be used for any commercial purpose or any other purpose. The trademark DDF® is owned by The Canadian Real Estate Association (CREA) and identifies CREA’s Data Distribution Facility (DDF®). The trademarks REALTOR®, REALTORS®, and the REALTOR® logo are controlled by The Canadian Real Estate Association (CREA) and identify real estate professionals who are members of CREA. The trademarks MLS®, Multiple Listing Service®, and the associated logos are owned by CREA and identify the quality of services provided by real estate professionals who are members of CREA
Copyright 2026 All rights reserved. PropTx MLS® assumes no responsibility for the accuracy of any information shown. The information provided herein must only be used by consumers that have a bona fide interest in the purchase, sale or lease of real estate and may not be used for any commercial purpose or any other purpose.
Powered by AgentLocator