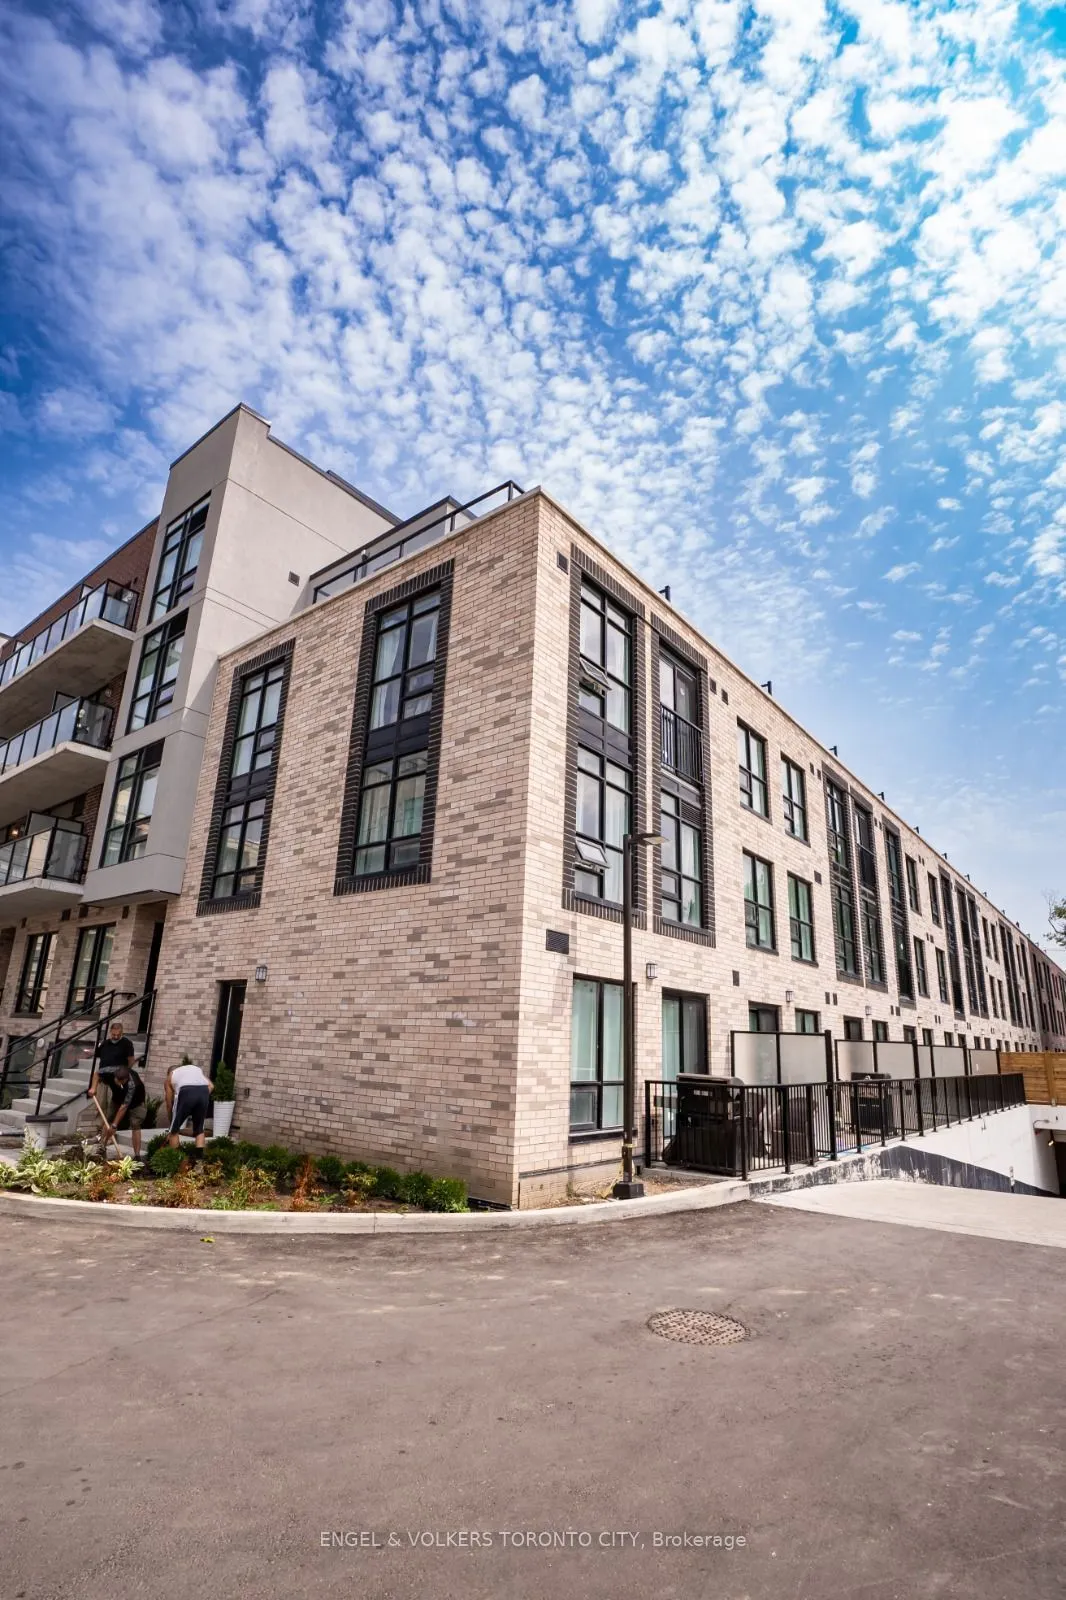
861 Sheppard Avenue W #1, Toronto
1 / 22
For Sale
$799,000
3+1 bd · 3 ba · 1,600–1,799 sq ft

861 Sheppard Avenue W #1, Toronto M3H 2T5

MLS®# C14192954

Est. mortgage
$3,031/mo
Property taxes $6,187.63/yr

About This Home

Property Type
Condo, Condo Townhouse, 3-Storey
Parking
1 garage, 1 parking
MLS #
C14192954
Size
1600-1799 sqft
Basement
None
Listed on
2026-11-18
Tax
$6,187.63 /yr
Days on Market
1
Maintenance Fee
$508.97
Welcome to Greenwich Village Townhouses by Crown Communities, where contemporary design meets convenience and modern city living. Gorgeous 3 bedroom + 3 bathroom townhouse with a rooftop, perfect for entertaining or relaxing. This unit is filled with lots of natural sun light. One underground parking space and locker included. Ideally situated in a vibrant, amenity-rich neighbourhood, this thoughtfully designed townhouse offers easy access to everything you need. Enjoy the natural beauty of nearby Downsview Park, featuring scenic ravines, walking trails, cycling paths and expansive green spaces. Commuters will appreciate being just steps to Sheppard West Subway Station and local transit, with convenient access to Highway 401, Yorkdale Shopping Centre and York University. Surrounded by an excellent selection of shopping, dining and everyday conveniences, including Costco, Metro, Home Depot and Best Buy. Located near top-rated schools, including William Lyon Mackenzie Collegiate Institute. Building amenities include bike storage, an outdoor patio, party/meeting room and visitor parking.

Property Details

Full Property Details

Interior

Bedrooms
3
Bedrooms Plus
1
Total Bedrooms
4
Washrooms
3
Square Footage
1600-1799 sqft
Basement
None
Heating Source
Gas
Heating Fuel
Forced Air
Air Conditioning
Central Air
Family Room
No
Kitchens
1
Total Kitchens
1
Fireplace Features
No

Exterior

Parking Spaces
1
Total Parking Spaces
1.00
Garage Spaces
1
Balcony
Terrace

Building Description

Style
3-Storey
Home Type
Condo
Subtype
Condo Townhouse
Property Orientation
East
Exterior Finish
Brick
Possession Date
No Data
Locker
Owned

Community

Community
Clanton Park

Taxes & Fees

Taxes
$6,187.63 /yr
Tax Year
2025
Occupancy
Owner
Maintenance Fee
$508.97
Parking
Included
Building Insurance
Included

Other

Pets
Yes-with Restrictions

Room Types

Room Dimensions Area Description
Bedroom 2 10.5 x 8.1 85.05 sqft Laminate, Closet, Window
Bedroom 3 10.5 x 8.1 85.05 sqft Laminate, Closet, Window
Den 6.99 x 10.76 75.21 sqft Laminate, Open Concept
Dining Room 20.11 x 16.01 321.96 sqft Laminate, Combined w/Living, Window
Kitchen 20.11 x 16.01 321.96 sqft Laminate, Open Concept, Stainless Steel Appl
Living Room 20.11 x 16.01 321.96 sqft Laminate, Combined w/Dining, Window
Primary Bedroom 12.76 x 16.5 210.54 sqft Laminate, Walk-In Closet(s), 4 Pc Ensuite
William Hau
William Hau
REAL BROKER ONTARIO LTD.
0 days on site
Listing Broker
ENGEL & VOLKERS TORONTO CITY
Courtesy
ENGEL & VOLKERS TORONTO CITY
Listed Date
11/18/2026

Courtesy of PropTx MLS® / ENGEL & VOLKERS TORONTO CITY
Similar homes for sale in Toronto

Copyright 2026 All rights reserved. Canadian Real Estate Association assumes no responsibility for the accuracy of any information shown. The information provided herein must only be used by consumers that have a bona fide interest in the purchase, sale or lease of real estate and may not be used for any commercial purpose or any other purpose. The trademark DDF® is owned by The Canadian Real Estate Association (CREA) and identifies CREA’s Data Distribution Facility (DDF®). The trademarks REALTOR®, REALTORS®, and the REALTOR® logo are controlled by The Canadian Real Estate Association (CREA) and identify real estate professionals who are members of CREA. The trademarks MLS®, Multiple Listing Service®, and the associated logos are owned by CREA and identify the quality of services provided by real estate professionals who are members of CREA
Copyright 2026 All rights reserved. PropTx MLS® assumes no responsibility for the accuracy of any information shown. The information provided herein must only be used by consumers that have a bona fide interest in the purchase, sale or lease of real estate and may not be used for any commercial purpose or any other purpose.
Powered by AgentLocator