607 - 60 BATHURST STREET, Toronto
1 / 42
For Sale
$719,000
1+1 bd · 1.0 ba · 700–799 sq ft

607 - 60 BATHURST STREET, Toronto M5V2P4

MLS®# C14193844

Est. mortgage
$2,728/mo

About This Home

Property Type
Condo, Condo Apt, Loft
Parking
Garage: Yes, 1 parking
MLS #
C14193844
Size
700 - 799 sqft
Basement
None
Maintenance Fee
$556.29
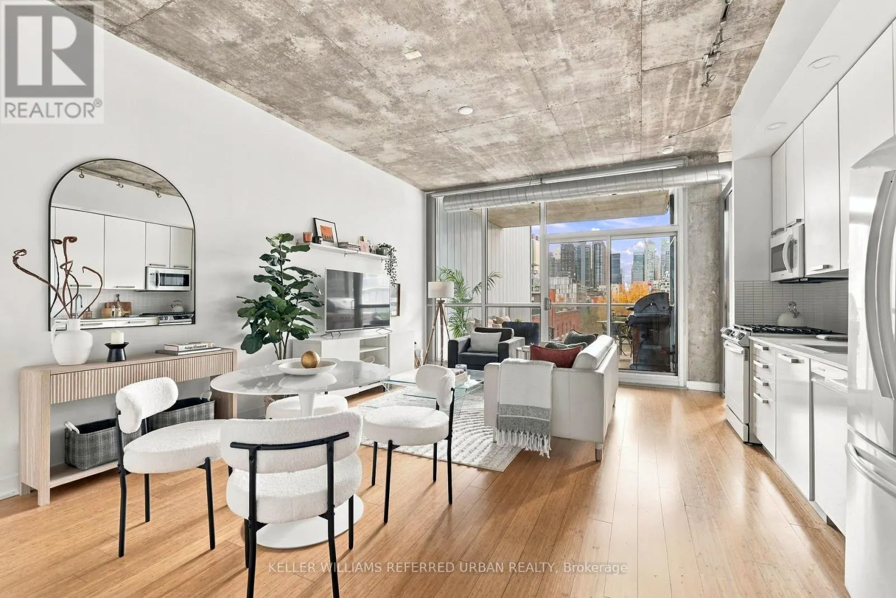
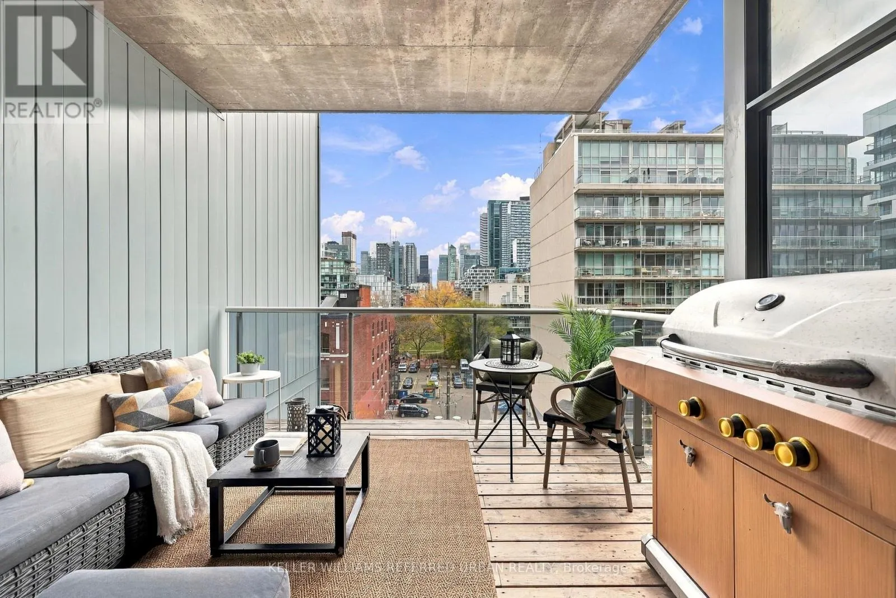
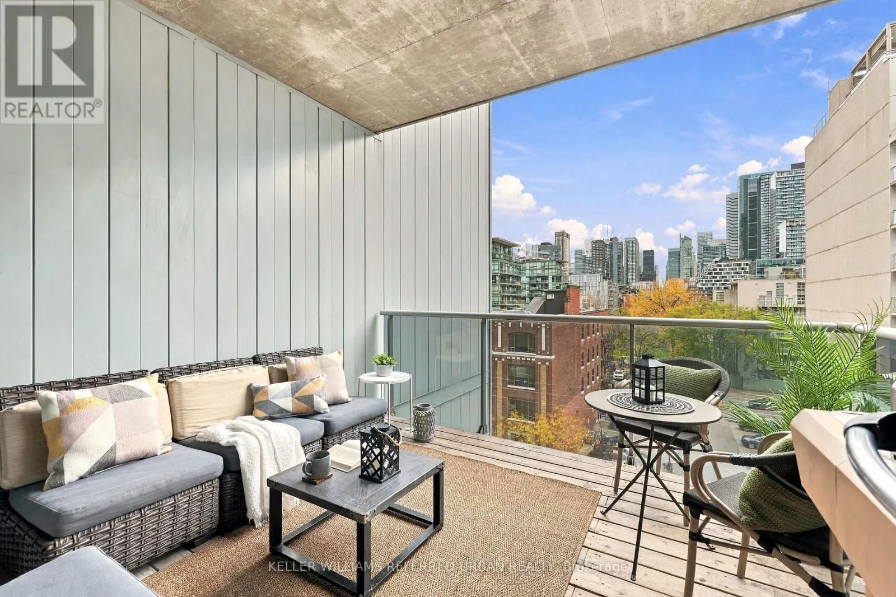
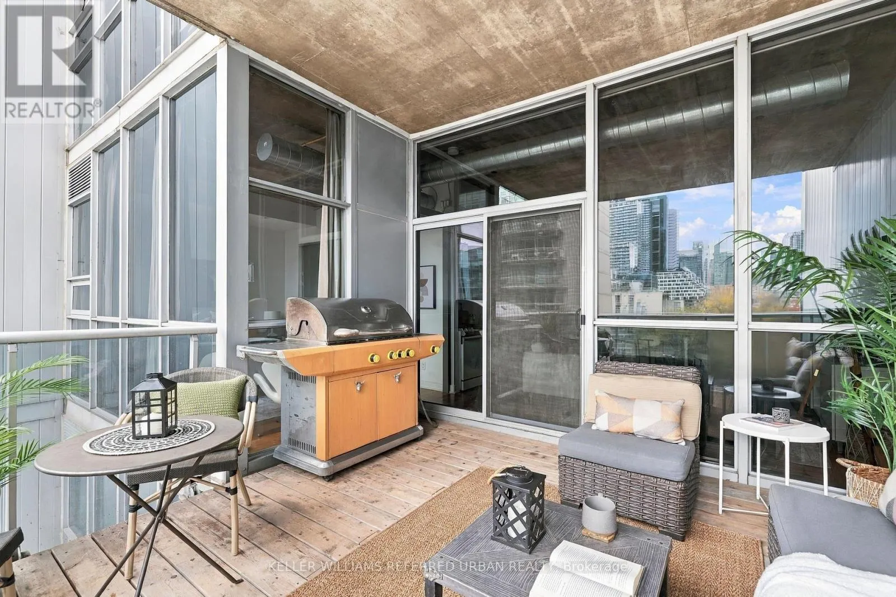
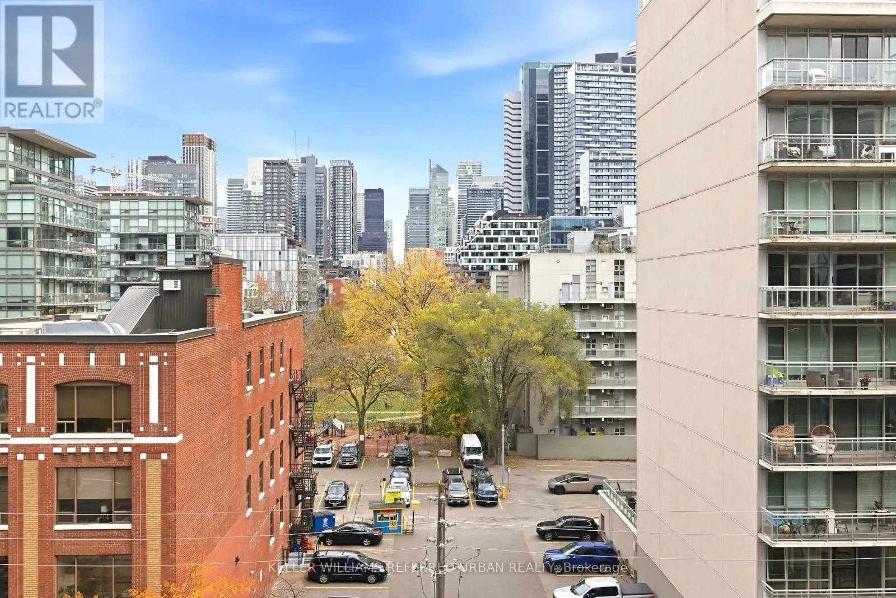
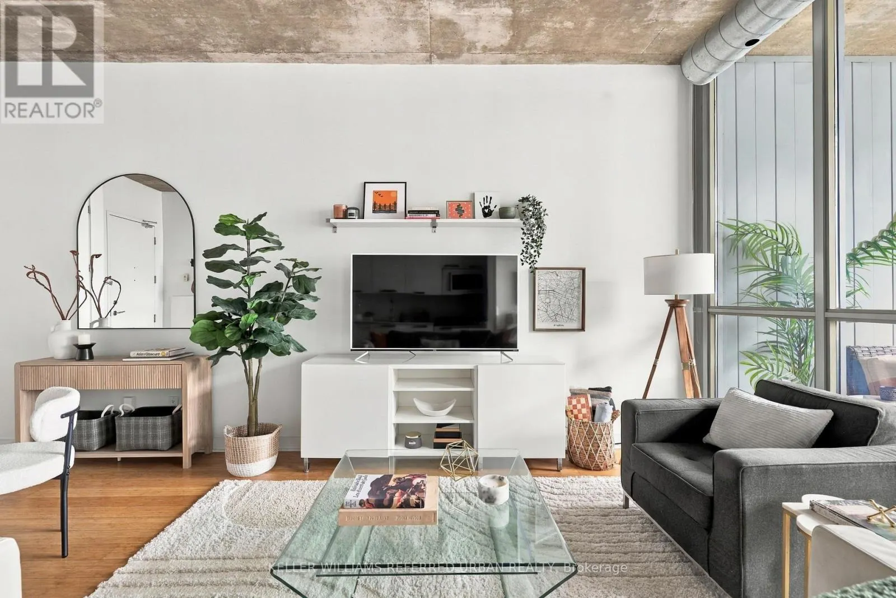
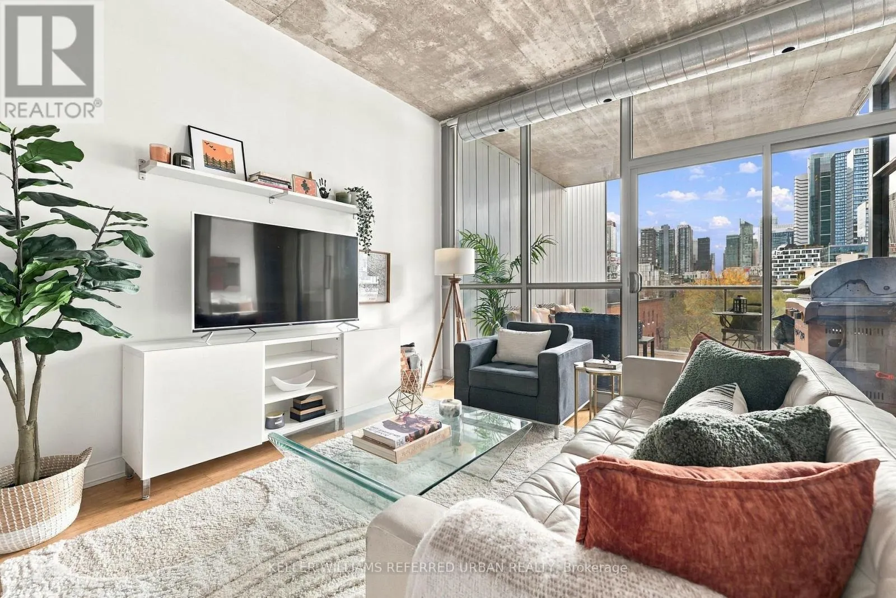
A rare King West loft offering where striking design, exceptional outdoor living, and an unbeatable location come together. The standout feature? A spectacular 150 sq. ft. private terrace with a view of downtown Toronto! Complete with a gas line for your BBQ, there's plenty of room to lounge, dine, entertain friends and family, or simply cozy up and rest easy in your own outdoor oasis. A true extension of your living space and a rare find in the city! Inside, this distinctive suite boasts soaring 10-foot ceilings, exposed concrete and ductwork, bamboo flooring, and dramatic floor-to-ceiling windows. A spacious primary bedroom provides a luxurious retreat to relax in, while the large den offers flexibility as a 2nd bedroom, or home office. The kitchen features a gas range, and the unit is equipped with a newly installed full-size washer and dryer for your convenience. Enjoy the intimacy of a quiet, low-density building, with ample visitor parking, and low maintenance fees! And then there's the location. King West at its best, right outside your door! Dark Horse Coffee & Equinox Gym next door. Farm Boy, Dollarama, Victoria Memorial Park, and STACKT Market just down the street. TTC streetcar at your doorstep, the future Ontario Line's 'King West' subway station only one block away. Walk Score 99 | Transit Score 96 | Bike Score 98. This is the loft that has it all - a unique design-forward space with an impressive massive private terrace, in a beautiful quiet building on one of King West's most vibrant blocks. Don't miss this special gem! (id:10452)
Property Details

Full Property Details

Interior

Bedrooms
1
Bedrooms Plus
1
Washrooms
1.0
Square Footage
700 - 799 sqft
Basement
None
Heating Source
Natural gas
Heating Type
Forced air
Air Conditioning
Central air conditioning
Full Bathrooms
1
Half Bathrooms
0

Exterior

Parking Spaces
1
Garage Spaces Y/N
Yes
Land Amenities
Park

Building Description

Style
Loft
Home Type
Condo
Subtype
Condo Apt
Exterior
Concrete
Architectural Style
Loft

Community

Community
Niagara
Area Code
Toronto (Niagara)
Features
Pets Allowed With Restrictions

Taxes & Fees

Maintenance Fee
$556.29

Other

Pets
Yes
William Hau
William Hau
REAL BROKER ONTARIO LTD.
Listed by KAT TSOI
0 days on site
Listing Broker
KELLER WILLIAMS REFERRED URBAN REALTY
Courtesy
KELLER WILLIAMS REFERRED URBAN REALTY

Similar homes for sale in Toronto

Copyright 2026 All rights reserved. Canadian Real Estate Association assumes no responsibility for the accuracy of any information shown. The information provided herein must only be used by consumers that have a bona fide interest in the purchase, sale or lease of real estate and may not be used for any commercial purpose or any other purpose. The trademark DDF® is owned by The Canadian Real Estate Association (CREA) and identifies CREA’s Data Distribution Facility (DDF®). The trademarks REALTOR®, REALTORS®, and the REALTOR® logo are controlled by The Canadian Real Estate Association (CREA) and identify real estate professionals who are members of CREA. The trademarks MLS®, Multiple Listing Service®, and the associated logos are owned by CREA and identify the quality of services provided by real estate professionals who are members of CREA
Copyright 2026 All rights reserved. PropTx MLS® assumes no responsibility for the accuracy of any information shown. The information provided herein must only be used by consumers that have a bona fide interest in the purchase, sale or lease of real estate and may not be used for any commercial purpose or any other purpose.
Powered by AgentLocator