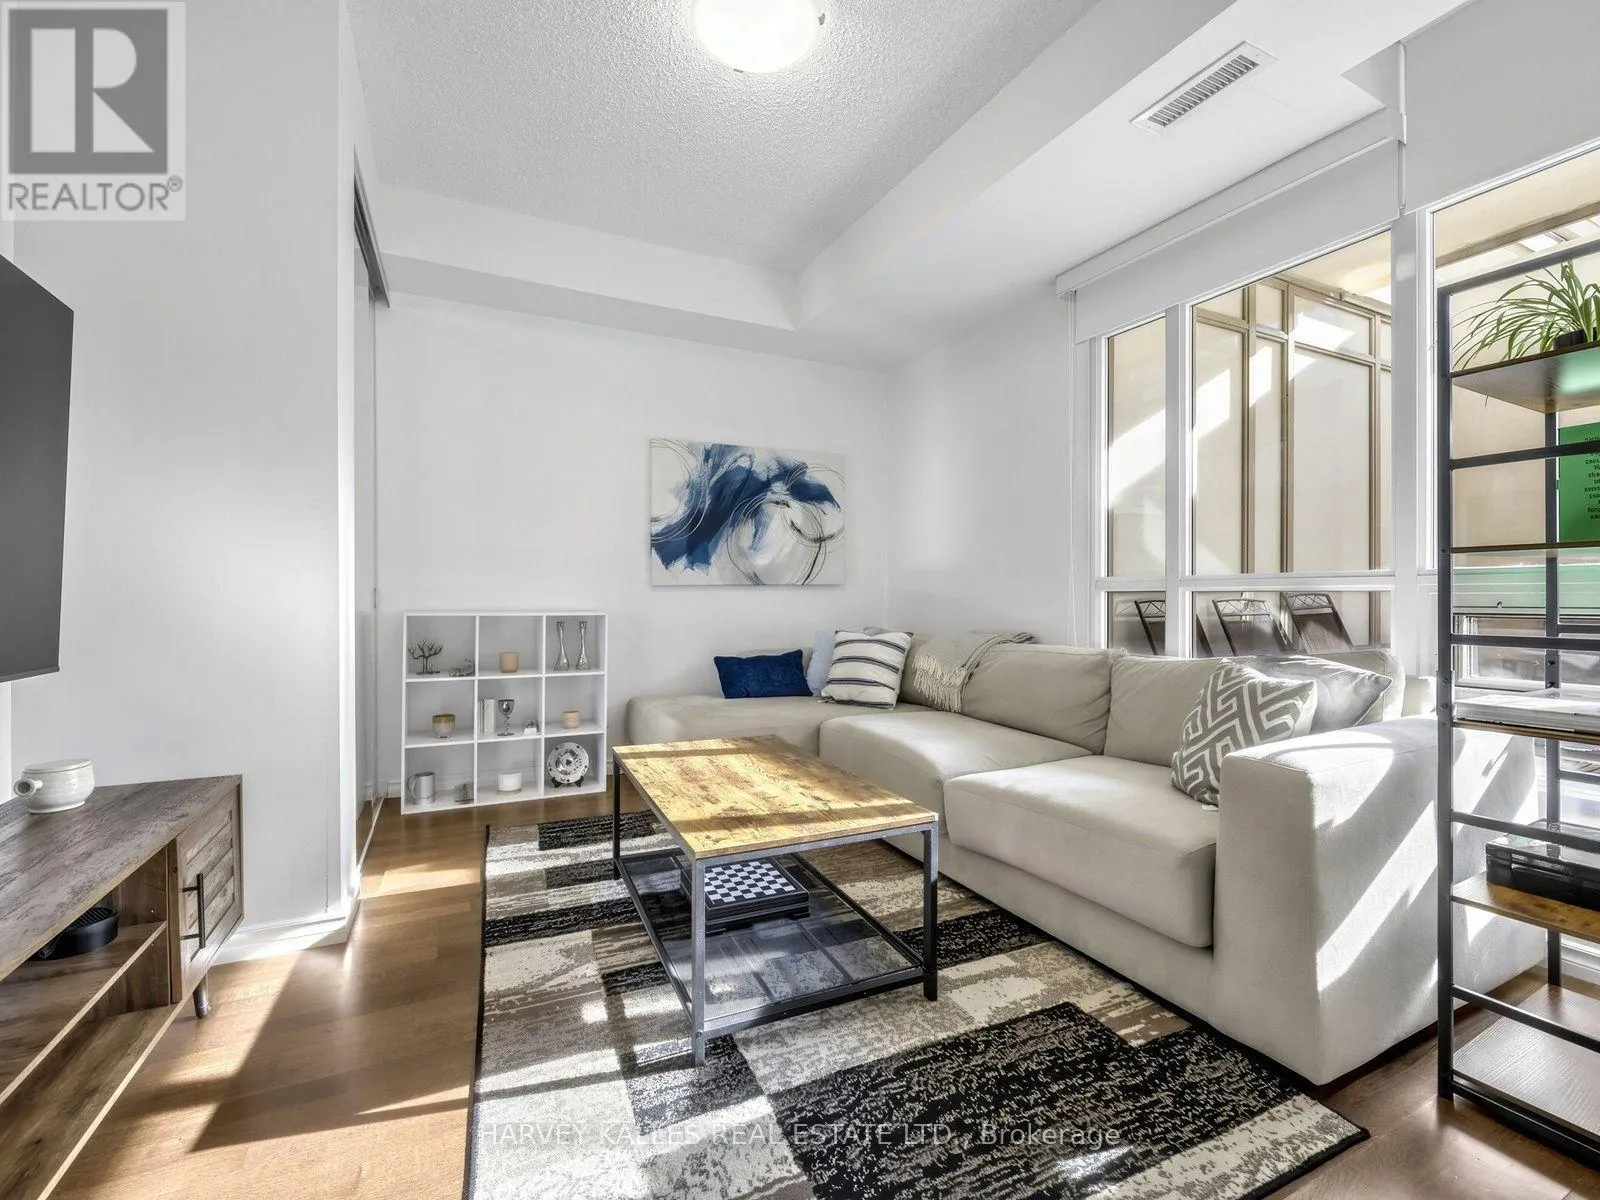
508 - 900 MOUNT PLEASANT ROAD, Toronto
1 / 27
For Sale
$888,000
2+1 bd · 2.0 ba · 1,000–1,199 sq ft

508 - 900 MOUNT PLEASANT ROAD, Toronto M4P3J9

MLS®# C14194434

Est. mortgage
$3,369/mo

About This Home

Property Type
Condo, Condo Apt
Parking
Garage: Yes, 1 parking
MLS #
C14194434
Size
1000 - 1199 sqft
Basement
None
Maintenance Fee
$1,095.18
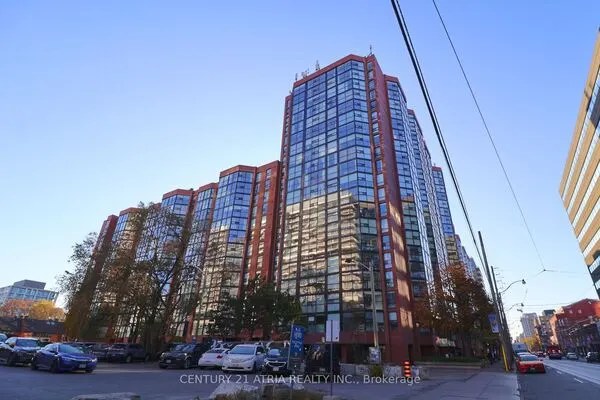
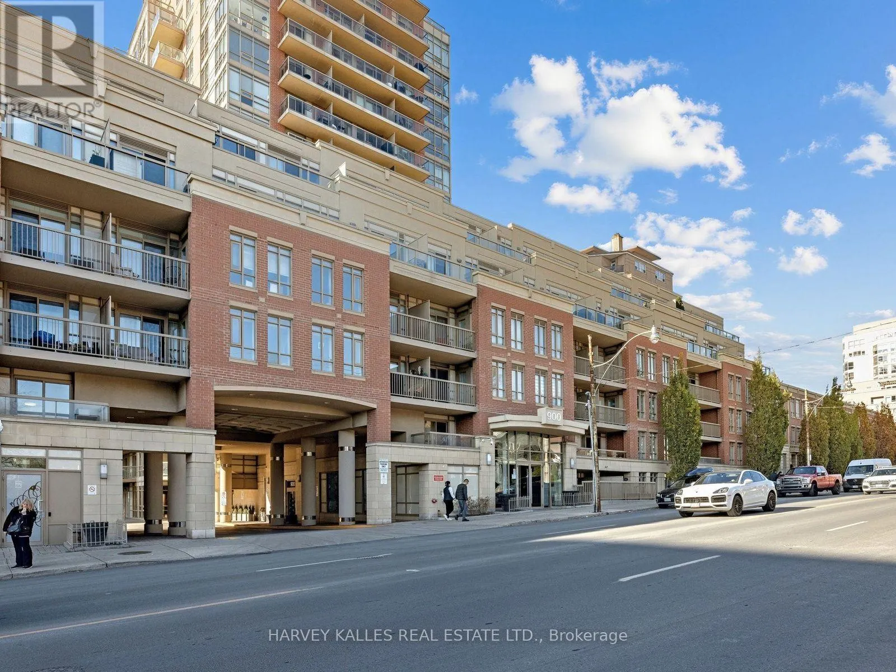
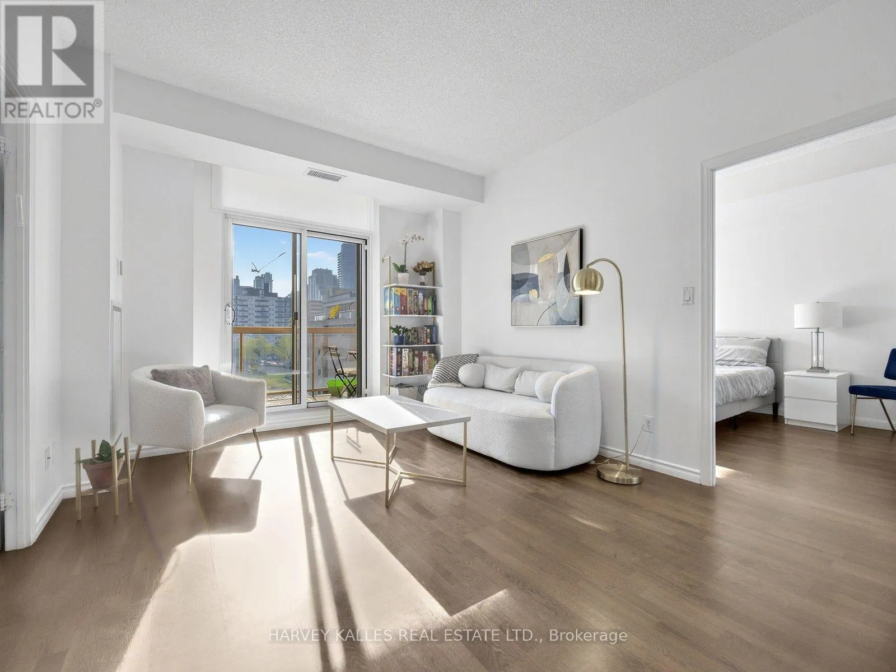
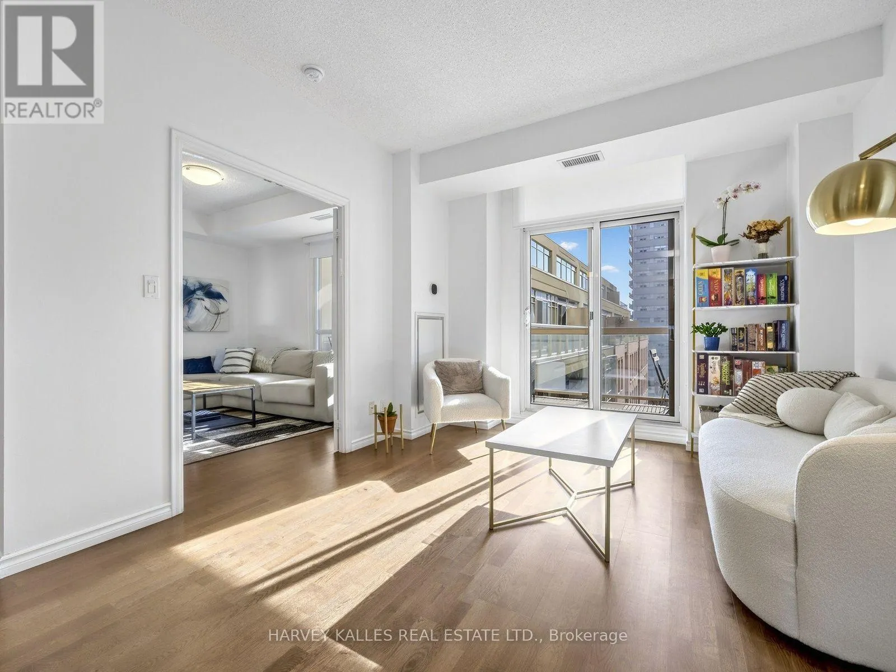
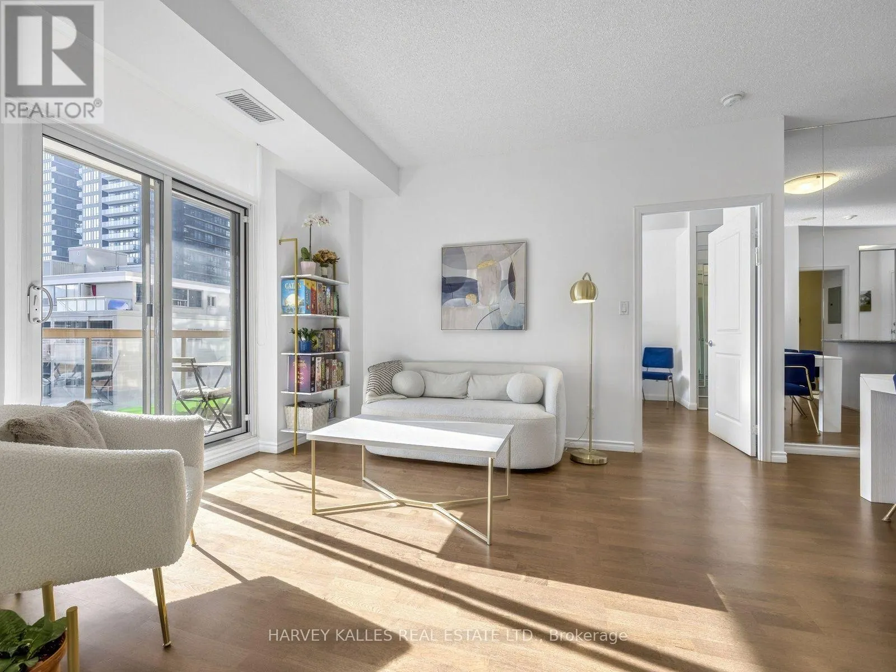
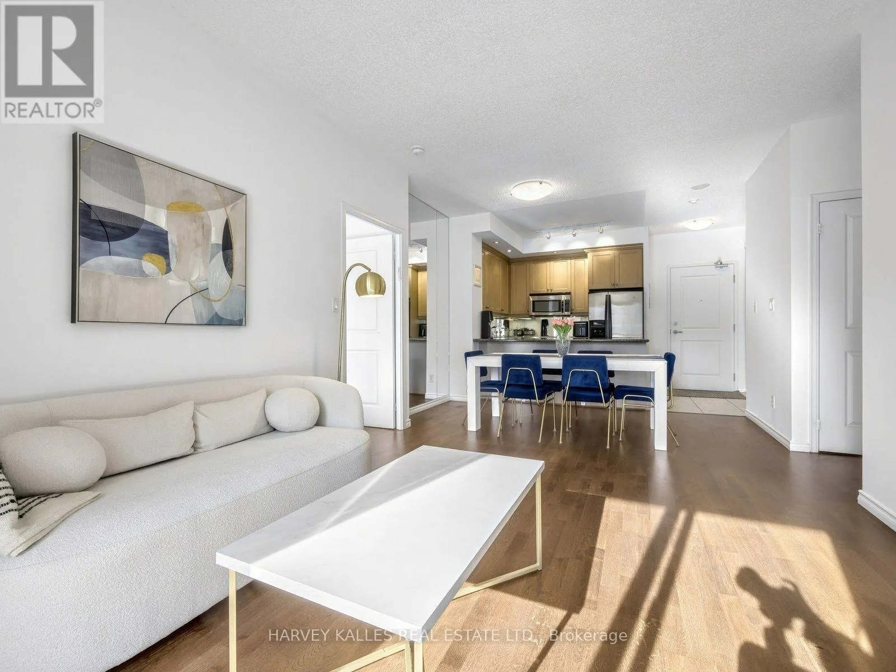
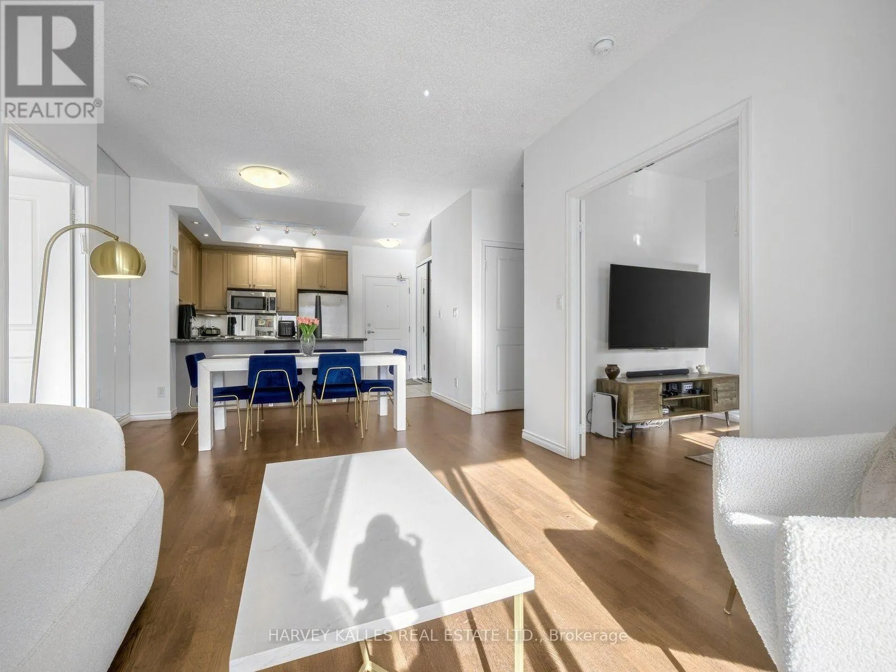
Enjoy Elegant living in this exceptionally bright, southeast-facing 2 + 1 bedroom suite, featuring floor to ceiling windows, 9 foot ceilings and over 1000 sq ft beautifully appointed living space. The suite boasts beautiful flooring throughout. A welcoming foyer leads to a spacious, open concept living and dining area, complemented by a well appointed kitchen with abundant storage. The generously sized private den offers exceptional versatility and can easily server as a third bedroom. The primary bedroom features a spacious ensuite bathroom and walk in closet. Two walkouts provide seamless access to an impressive 218 sq ft full size balcony, complete with a gas BBQ hookup--perfect for outdoor entertaining. The impeccably maintained, pet friendly building offers excellent amenities, along with the convenience of an owned parking space and locker. Ideally situated within walking distance of Sherwood park, Sherwood and Summerhill markets, the LRT, TTC, Yonge Street, and an outstanding selection of shops, restaurants and both public and private schools. An exceptional opportunity to enjoy comfort, style and convenience in a sought-after neighborhood. (id:10452)

Property Details

Full Property Details

Interior

Bedrooms
2
Bedrooms Plus
1
Washrooms
2.0
Square Footage
1000 - 1199 sqft
Basement
None
Heating Source
Natural gas
Heating Type
Heat Pump
Air Conditioning
Central air conditioning
Kitchens
1
Full Bathrooms
2
Half Bathrooms
0
Flooring Type
Laminate

Exterior

Parking Spaces
1
Garage Spaces Y/N
Yes

Building Description

Home Type
Condo
Subtype
Condo Apt
Exterior
Brick

Community

Community
Mount Pleasant West
Area Code
Toronto (Mount Pleasant West)
Features
Pets Allowed With Restrictions

Taxes & Fees

Maintenance Fee
$1,095.18

Other

Virtual Tour Link
Pets
Yes

Room Types

Room Dimensions Area Description
Bedroom 2 3.48 m x 3.94 m 147.59 sqft -
Den 2.44 m x 2.77 m 72.75 sqft -
Dining room 2.31 m x 3.68 m 91.5 sqft -
Kitchen 2.67 m x 2.77 m 79.61 sqft -
Living room 3.56 m x 3.48 m 133.35 sqft -
Primary Bedroom 6.43 m x 2.72 m 188.26 sqft -
William Hau
William Hau
REAL BROKER ONTARIO LTD.
Listed by LOUIS H. DESTOUNIS
0 days on site
Listing Broker
HARVEY KALLES REAL ESTATE LTD.
Courtesy
HARVEY KALLES REAL ESTATE LTD.

Similar homes for sale in Toronto

Copyright 2026 All rights reserved. Canadian Real Estate Association assumes no responsibility for the accuracy of any information shown. The information provided herein must only be used by consumers that have a bona fide interest in the purchase, sale or lease of real estate and may not be used for any commercial purpose or any other purpose. The trademark DDF® is owned by The Canadian Real Estate Association (CREA) and identifies CREA’s Data Distribution Facility (DDF®). The trademarks REALTOR®, REALTORS®, and the REALTOR® logo are controlled by The Canadian Real Estate Association (CREA) and identify real estate professionals who are members of CREA. The trademarks MLS®, Multiple Listing Service®, and the associated logos are owned by CREA and identify the quality of services provided by real estate professionals who are members of CREA
Copyright 2026 All rights reserved. PropTx MLS® assumes no responsibility for the accuracy of any information shown. The information provided herein must only be used by consumers that have a bona fide interest in the purchase, sale or lease of real estate and may not be used for any commercial purpose or any other purpose.
Powered by AgentLocator