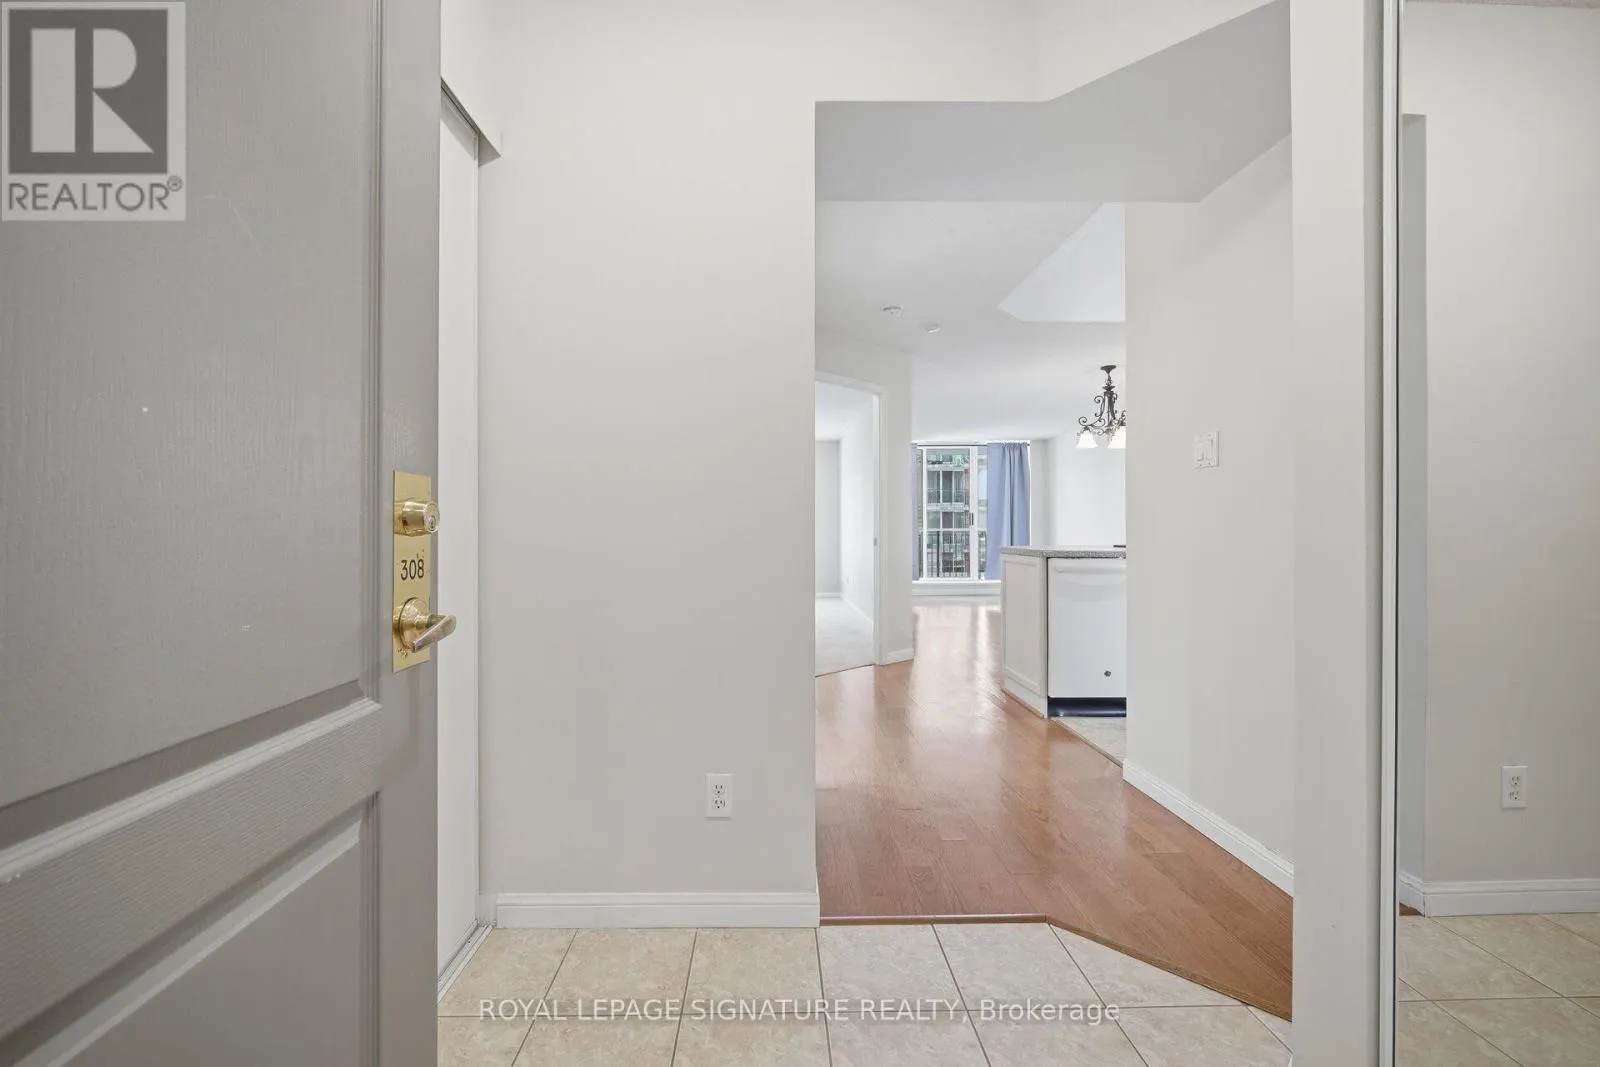
308 - 3130 YONGE STREET, Toronto
1 / 28
For Sale
$598,000
1 bd · 1.0 ba · 600–699 sq ft

308 - 3130 YONGE STREET, Toronto M4N2K6

MLS®# C14194670

Est. mortgage
$2,269/mo

About This Home

Property Type
Condo, Condo Apt
Parking
Garage: Yes, 2 parking
MLS #
C14194670
Size
600 - 699 sqft
Basement
None
Maintenance Fee
$751.86
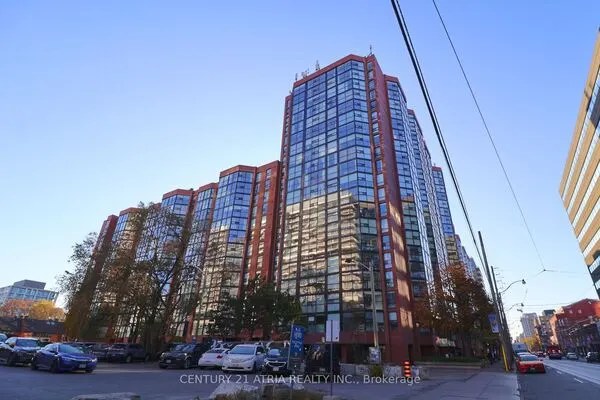
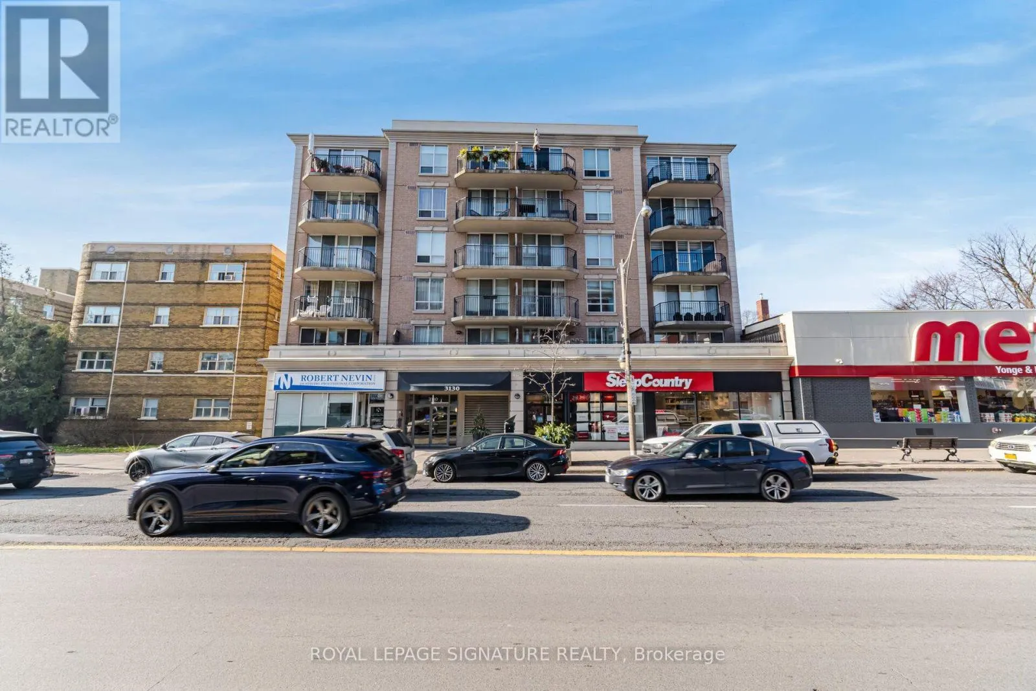
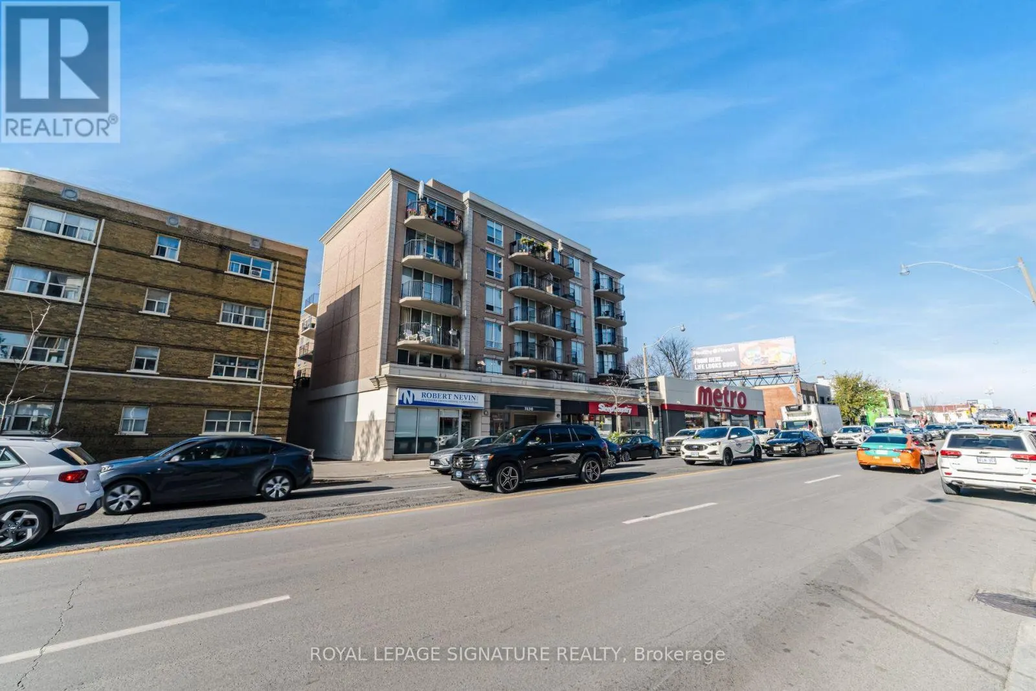
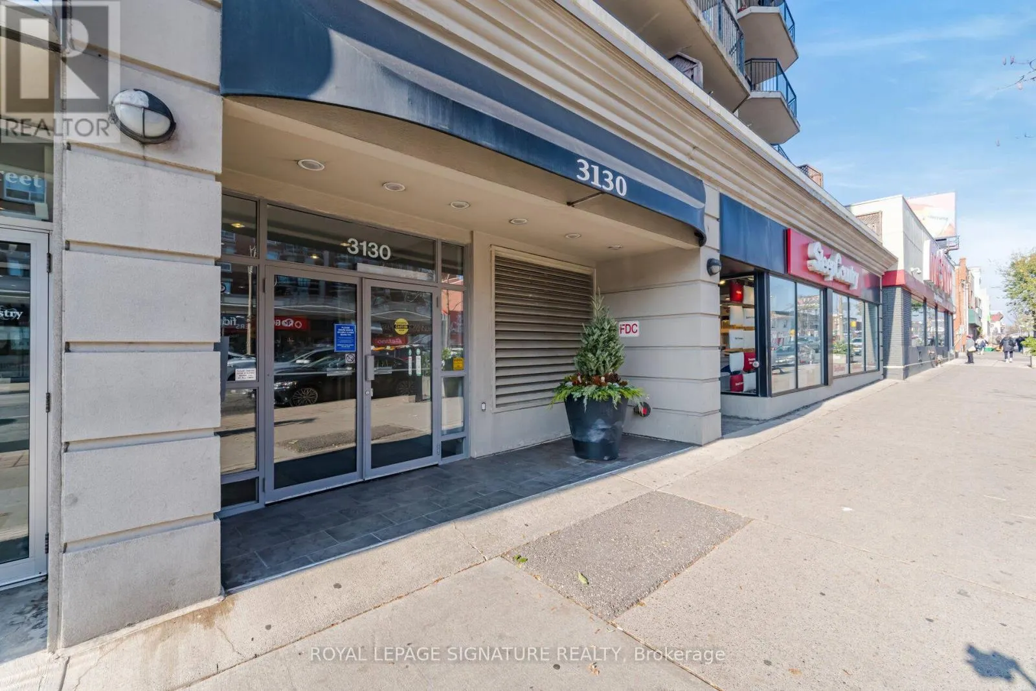
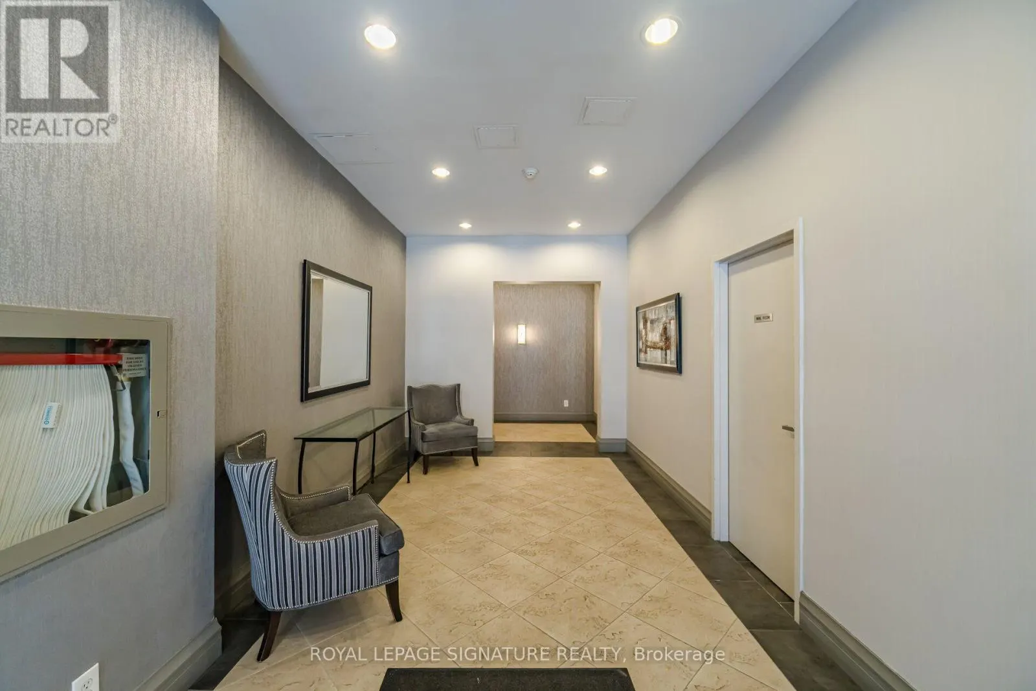
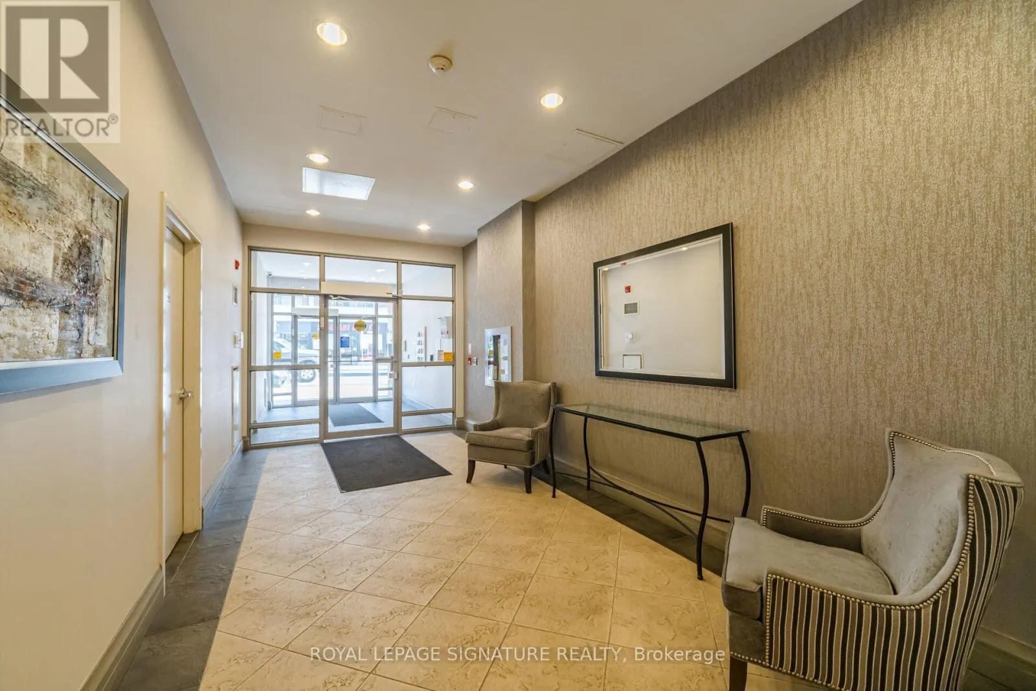
Prime Lawrence Park Location! Situated in a well-maintained elegant boutique building Just north of Yonge and Lawrence. This rarely offered, spacious and well-maintained suite is just 2-minute walk to Lawrence Subway Station and offers exceptional proximity to Metro & Lablaws supermarkets the public library and parks, and an arrays of shops, cafes, and restaurants.This bright and rarely offered unit features a functional and spacious open-concept Living layout complemented with access to east-facing open balcony. The Bedroom offers a walk-in closet and a dual-access ensuite bathroom, providing both privacy and convenience for guests. The equipped kitchen features a Whirlpool stovetop, Whirpool built-in oven, Microwave, dishwasher, and a French Door Samsung stainless steel fridge. It also includes a Closet washer/dryer, window coverings and all electric light fixtures. GEThis unit comes with two parking spaces side by side and a generously-sized storage Locker. (id:10452)

Property Details

Full Property Details

Interior

Bedrooms
1
Washrooms
1.0
Square Footage
600 - 699 sqft
Basement
None
Heating Source
Natural gas
Heating Type
Forced air
Air Conditioning
Central air conditioning
Kitchens
1
Full Bathrooms
1
Half Bathrooms
0
Flooring Type
Tile, Carpeted

Exterior

Parking Spaces
2
Garage Spaces Y/N
Yes
Land Amenities
Hospital, Public Transit, Schools

Building Description

Home Type
Condo
Subtype
Condo Apt
Exterior
Brick, Concrete
Fire Protection
Smoke Detectors, Monitored Alarm

Community

Community
Lawrence Park North
Area Code
Toronto (Lawrence Park North)
Features
Pets Allowed With Restrictions

Taxes & Fees

Maintenance Fee
$751.86

Other

Virtual Tour Link
Pets
Yes

Room Types

Room Dimensions Area Description
Bedroom 3.71 m x 2.73 m 109.02 sqft -
Dining room 5.88 m x 3.21 m 203.17 sqft -
Foyer 1.59 m x 1.63 m 27.9 sqft -
Kitchen 2.75 m x 2.37 m 70.15 sqft -
Laundry room 1.63 m x 0.84 m 14.74 sqft -
William Hau
William Hau
REAL BROKER ONTARIO LTD.
Listed by HOSSAM KHATTAB
0 days on site
Listing Broker
ROYAL LEPAGE SIGNATURE REALTY
Courtesy
ROYAL LEPAGE SIGNATURE REALTY

Similar homes for sale in Toronto

Copyright 2026 All rights reserved. Canadian Real Estate Association assumes no responsibility for the accuracy of any information shown. The information provided herein must only be used by consumers that have a bona fide interest in the purchase, sale or lease of real estate and may not be used for any commercial purpose or any other purpose. The trademark DDF® is owned by The Canadian Real Estate Association (CREA) and identifies CREA’s Data Distribution Facility (DDF®). The trademarks REALTOR®, REALTORS®, and the REALTOR® logo are controlled by The Canadian Real Estate Association (CREA) and identify real estate professionals who are members of CREA. The trademarks MLS®, Multiple Listing Service®, and the associated logos are owned by CREA and identify the quality of services provided by real estate professionals who are members of CREA
Copyright 2026 All rights reserved. PropTx MLS® assumes no responsibility for the accuracy of any information shown. The information provided herein must only be used by consumers that have a bona fide interest in the purchase, sale or lease of real estate and may not be used for any commercial purpose or any other purpose.
Powered by AgentLocator