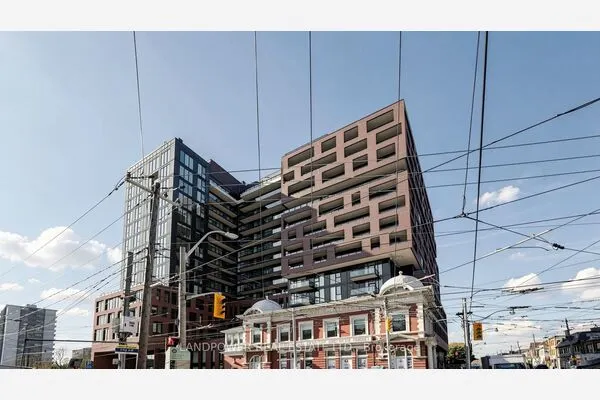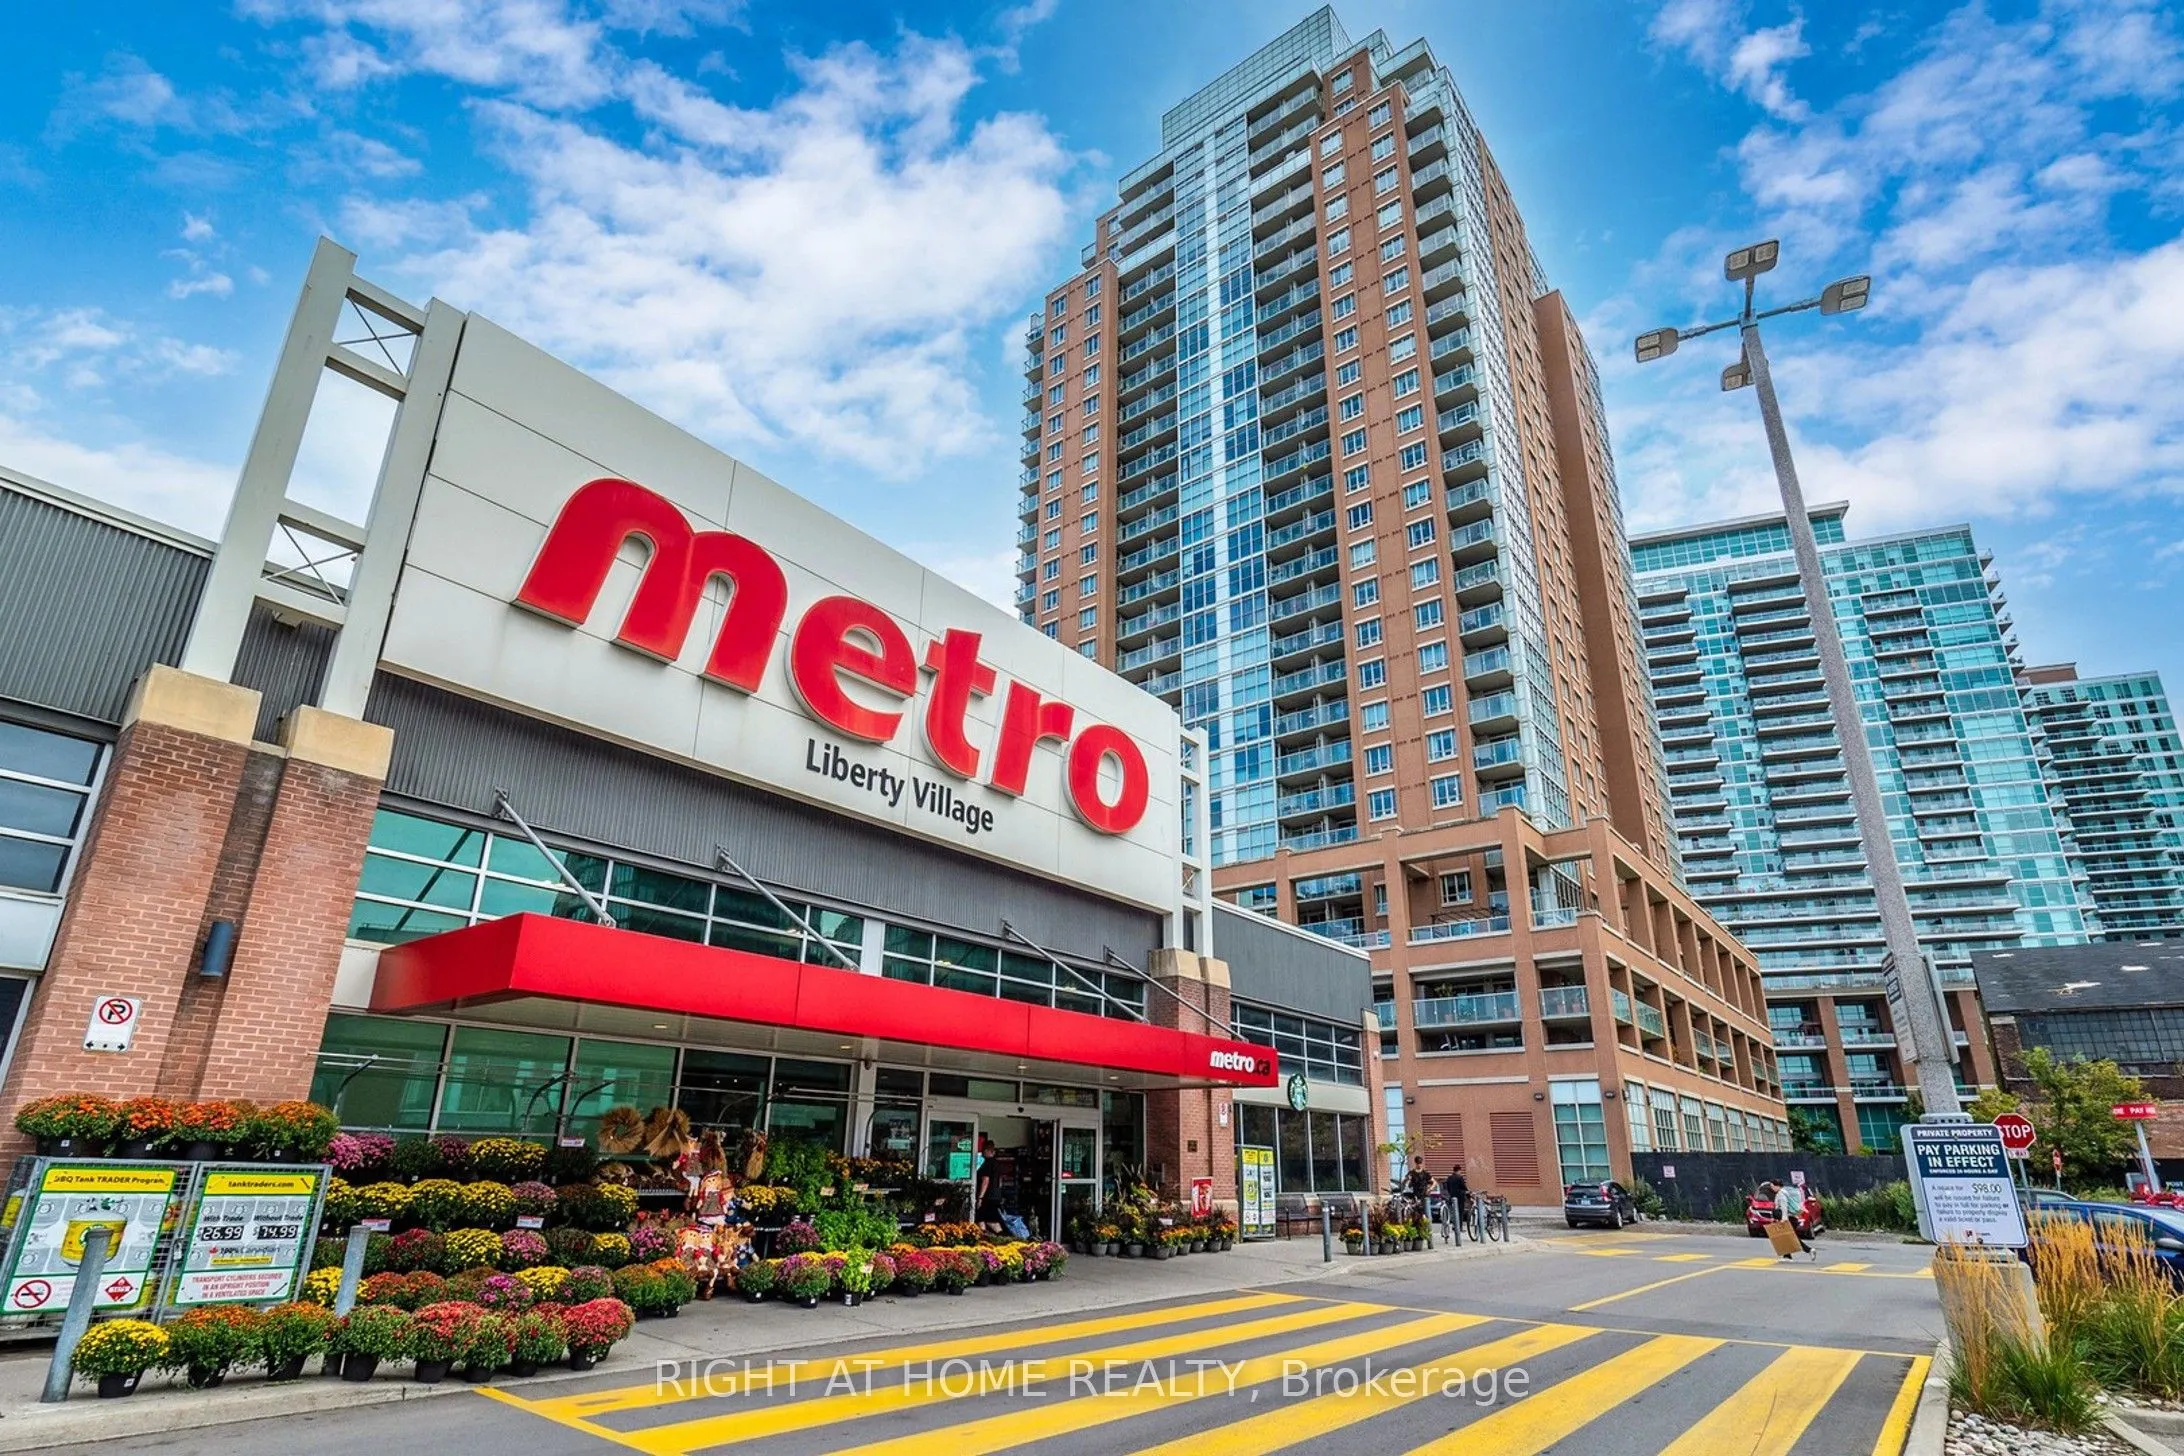
125 Western Battery Road #2415, Toronto
1 / 50
For Sale
$700,000
2+1 bd · 2 ba · 800–899 sq ft

125 Western Battery Road #2415, Toronto M6K 3R8

MLS®# C14196394

Est. mortgage
$2,656/mo
Property taxes $3,637.06/yr

About This Home

Property Type
Condo, Condo Apartment, Apartment
Parking
1 garage, 1 parking
MLS #
C14196394
Size
800-899 sqft
Basement
None
Listed on
2026-11-19
Tax
$3,637.06 /yr
Days on Market
0
Approximate Age
11-15
Maintenance Fee
$747.98
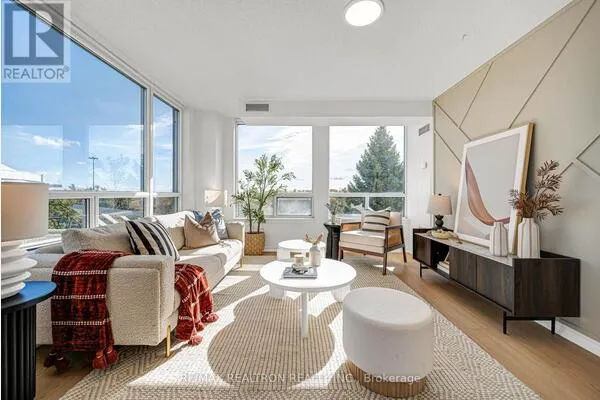
Sunset views, a fireplace and Liberty Village right at your door. This high-floor corner suite offers 893 sq ft with 2 bedrooms plus den and 2 full bathrooms, framed by floor-to-ceiling windows that fill every room with natural light. Picture mornings working from the den, evenings cooking at the spacious kitchen island with full-size stainless steel appliances, and weekends relaxing by the stone-wall fireplace as the sun sets over the city. The primary bedroom offers a private balcony walkout, a large closet and a 4-piece ensuite. The second bedroom features a walk-in closet and sits next to the second bathroom with a generous walk-in shower. Step outside to some of Toronto's best cafes, restaurants, shops, parks and waterfront trails, with the King streetcar and Exhibition GO nearby for a quick commute downtown. Concierge, gym, party room and visitor parking complete the package. Corner suites with this light and these views don't come up often. Book your private showing today and see the sunset for yourself.

Property Details

Full Property Details

Interior

Bedrooms
2
Bedrooms Plus
1
Total Bedrooms
3
Washrooms
2
Square Footage
800-899 sqft
Basement
None
Heating Source
Gas
Heating Fuel
Forced Air
Air Conditioning
Central Air
Family Room
No
Kitchens
1
Total Kitchens
1
Fireplace Features
No

Exterior

Parking Spaces
1
Total Parking Spaces
1.00
Garage Spaces
1
Balcony
Open

Building Description

Style
Apartment
Home Type
Condo
Subtype
Condo Apartment
Year Built
11-15
Property Orientation
North West
Exterior Finish
Brick
Possession Date
No Data
Locker
Owned

Community

Community
Niagara

Taxes & Fees

Taxes
$3,637.06 /yr
Tax Year
2026
Occupancy
Owner
Maintenance Fee
$747.98
Common Elements
Included
Water
Included

Other

Pets
Yes-with Restrictions

Room Types

Room Dimensions Area Description
Bedroom 2 10.01 x 9.25 92.59 sqft Large Window, Laminate, Closet
Den 7.74 x 7.58 58.67 sqft Open Concept, Laminate
Dining Room 19.42 x 11.91 231.29 sqft Combined w/Living
Kitchen 9.25 x 7.41 68.54 sqft Stainless Steel Appl, Breakfast Area
Living Room 19.42 x 11.91 231.29 sqft Combined w/Dining, W/O To Balcony, Electric Fireplace
Primary Bedroom 10.99 x 10.01 110.01 sqft Large Window, 4 Pc Ensuite, Large Closet
William Hau
William Hau
REAL BROKER ONTARIO LTD.
0 days on site
Listing Broker
RIGHT AT HOME REALTY
Courtesy
RIGHT AT HOME REALTY
Listed Date
11/19/2026

Courtesy of PropTx MLS® / RIGHT AT HOME REALTY
Similar homes for sale in Toronto

Copyright 2026 All rights reserved. Canadian Real Estate Association assumes no responsibility for the accuracy of any information shown. The information provided herein must only be used by consumers that have a bona fide interest in the purchase, sale or lease of real estate and may not be used for any commercial purpose or any other purpose. The trademark DDF® is owned by The Canadian Real Estate Association (CREA) and identifies CREA’s Data Distribution Facility (DDF®). The trademarks REALTOR®, REALTORS®, and the REALTOR® logo are controlled by The Canadian Real Estate Association (CREA) and identify real estate professionals who are members of CREA. The trademarks MLS®, Multiple Listing Service®, and the associated logos are owned by CREA and identify the quality of services provided by real estate professionals who are members of CREA
Copyright 2026 All rights reserved. PropTx MLS® assumes no responsibility for the accuracy of any information shown. The information provided herein must only be used by consumers that have a bona fide interest in the purchase, sale or lease of real estate and may not be used for any commercial purpose or any other purpose.
Powered by AgentLocator