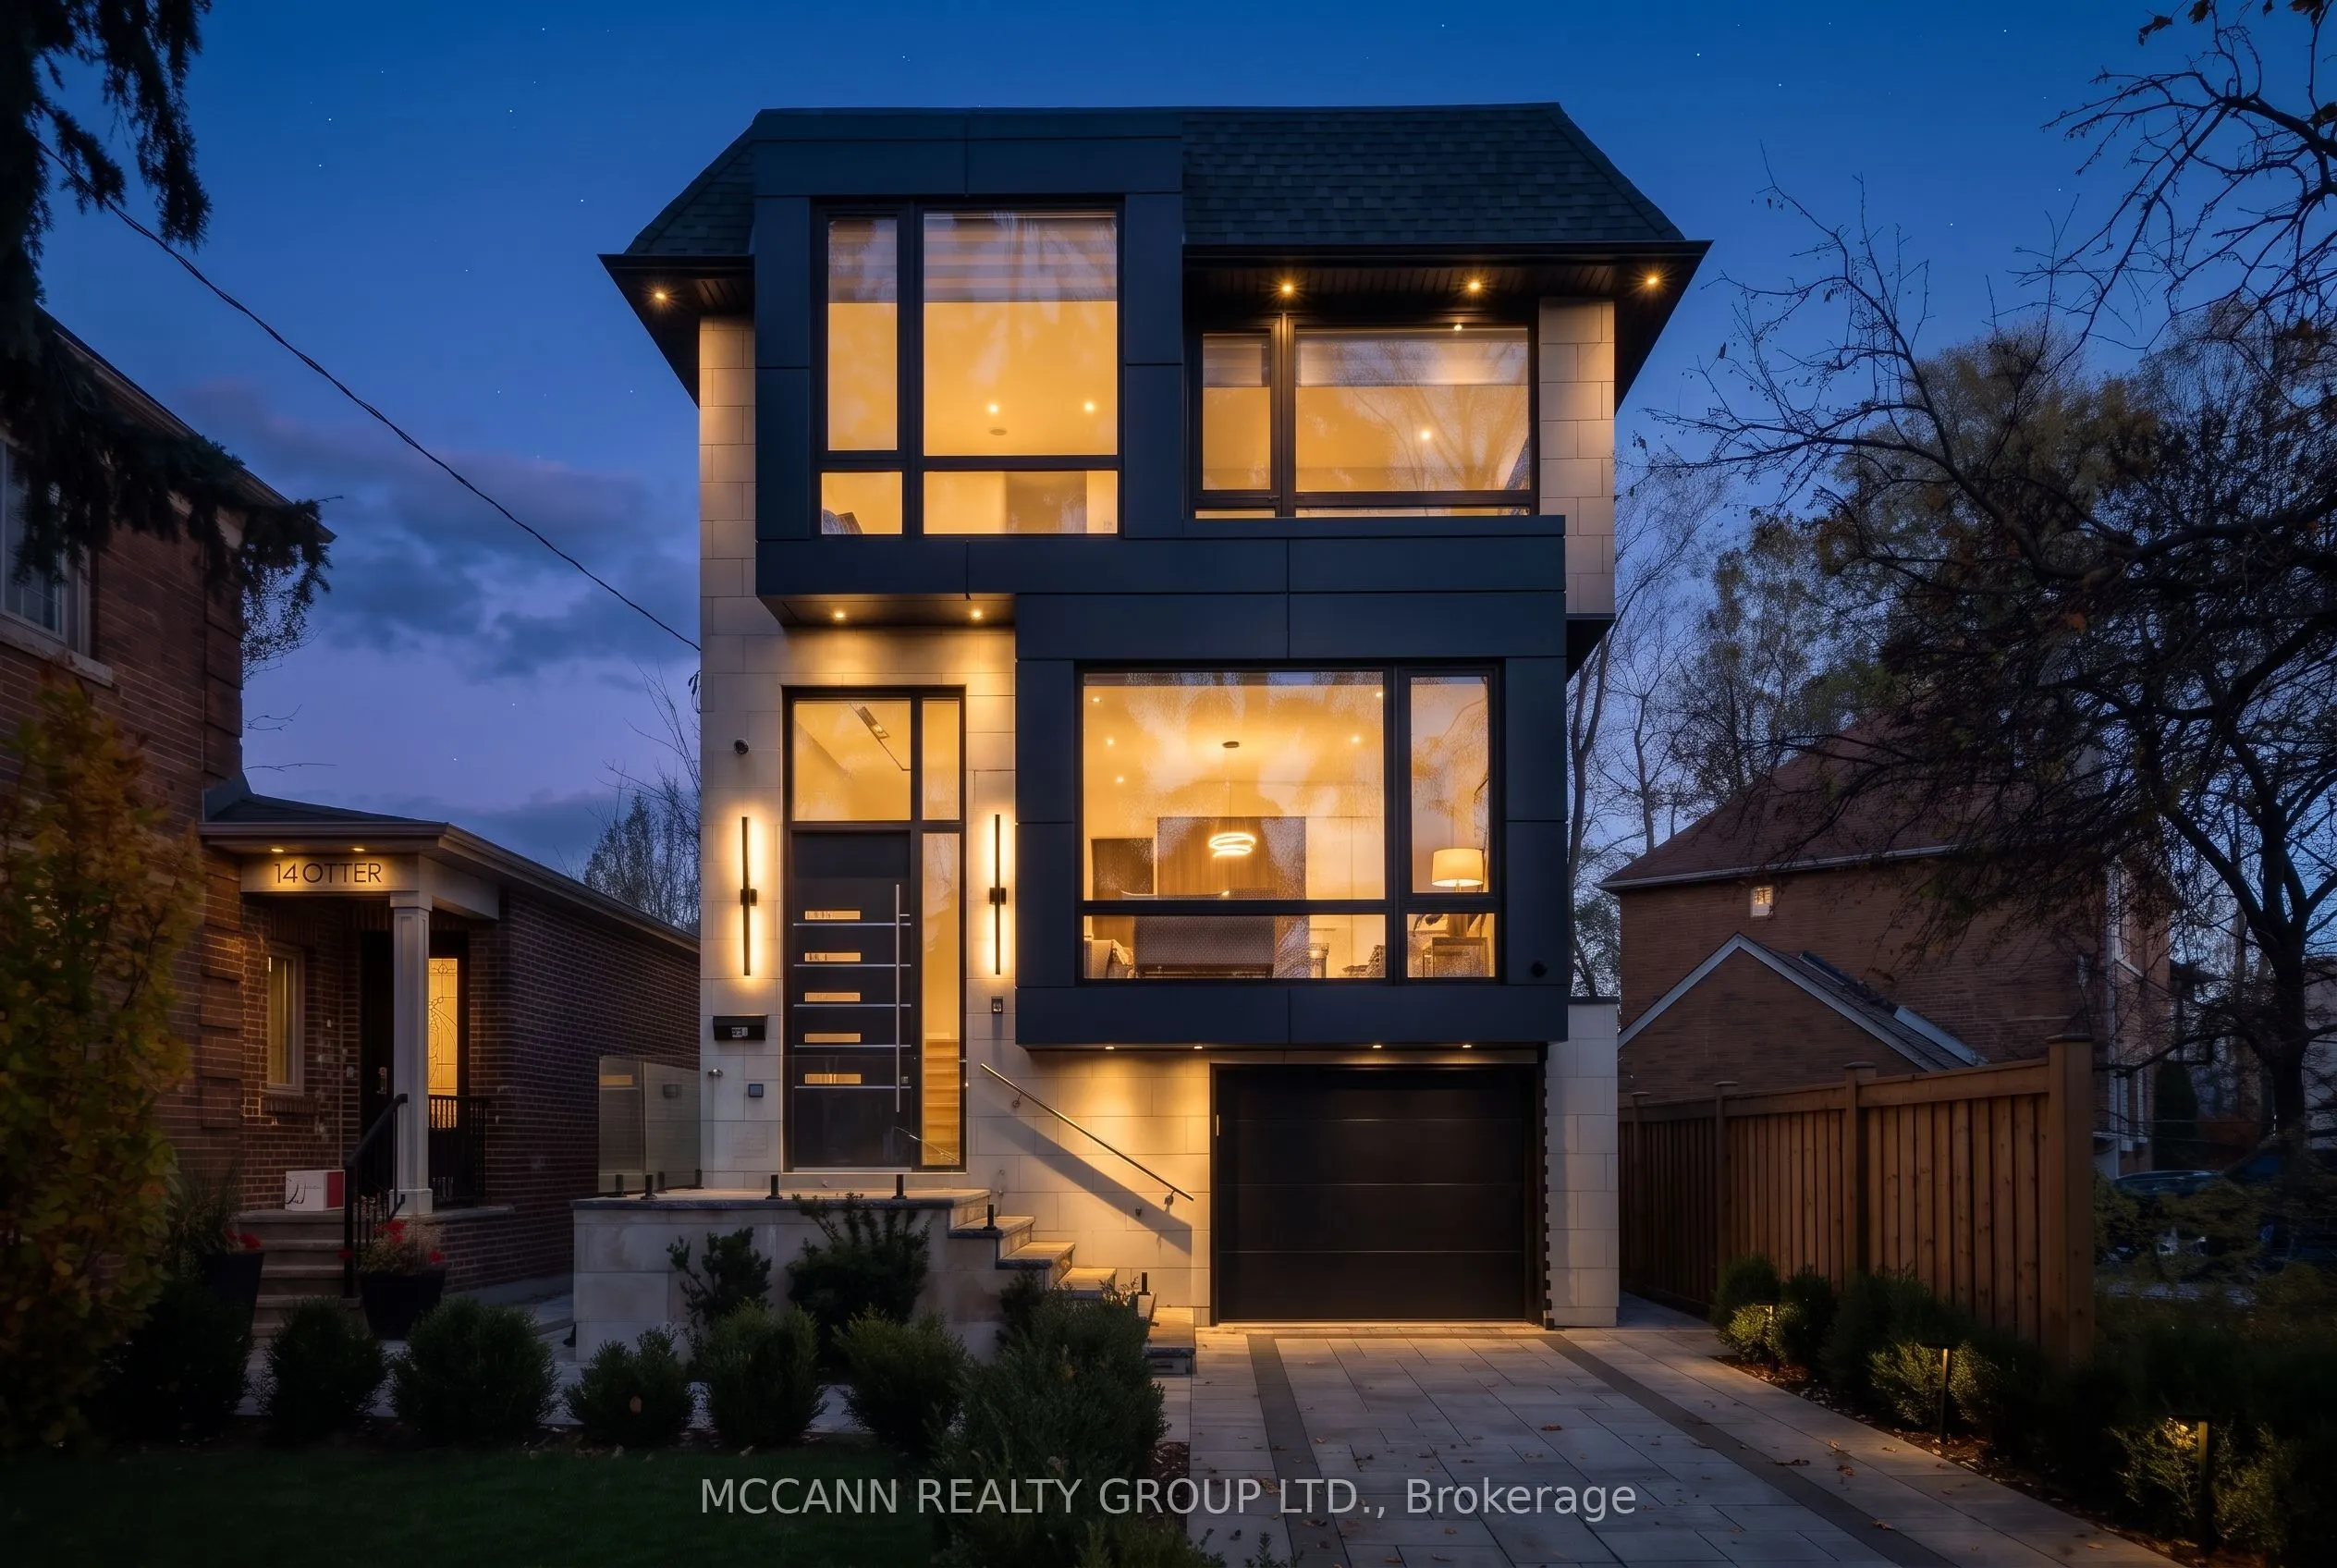


MLS®# C14196500
| Room | Dimensions | Area | Description |
|---|---|---|---|
| Bedroom 2 | 10.99 x 14.53 | 159.68 sqft | Hardwood Floor, B/I Closet, Window Floor to Ceiling |
| Bedroom 3 | 11.02 x 13.32 | 146.79 sqft | 4 Pc Ensuite, Hardwood Floor, B/I Closet |
| Bedroom 4 | 11.02 x 12.04 | 132.68 sqft | B/I Desk, Hardwood Floor, Pot Lights |
| Bedroom 5 | 10.43 x 10.2 | 106.39 sqft | Heated Floor, Pot Lights, B/I Closet |
| Dining Room | 17.42 x 12.6 | 219.49 sqft | Hardwood Floor, Combined w/Living, Open Concept |
| Family Room | 21.72 x 14.67 | 318.63 sqft | Gas Fireplace, W/O To Yard, Built-in Speakers |
| Kitchen | 22.24 x 12.8 | 284.67 sqft | B/I Appliances, Centre Island, Breakfast Area |
| Living Room | 12.14 x 9.06 | 109.99 sqft | Hardwood Floor, Pot Lights, Window Floor to Ceiling |
| Primary Bedroom | 14.99 x 14.76 | 221.25 sqft | 5 Pc Ensuite, Electric Fireplace, Pot Lights |
| Recreation | 21.39 x 23.79 | 508.87 sqft | Heated Floor, Built-in Speakers, Wet Bar |

Courtesy of PropTx MLS® / MCCANN REALTY GROUP LTD.
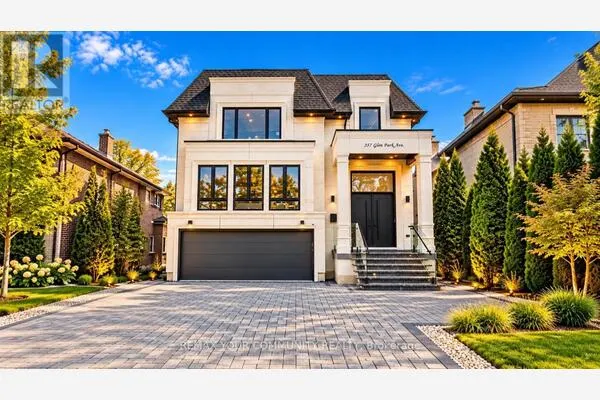 For Sale
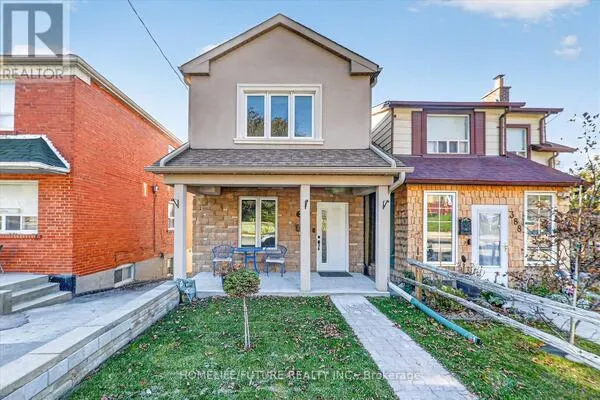 For Sale
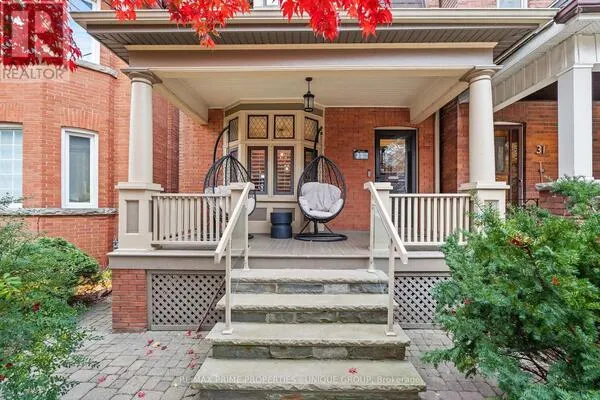 For Sale
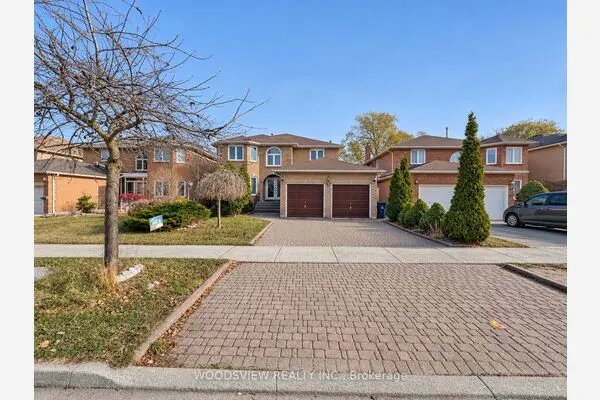 For Sale
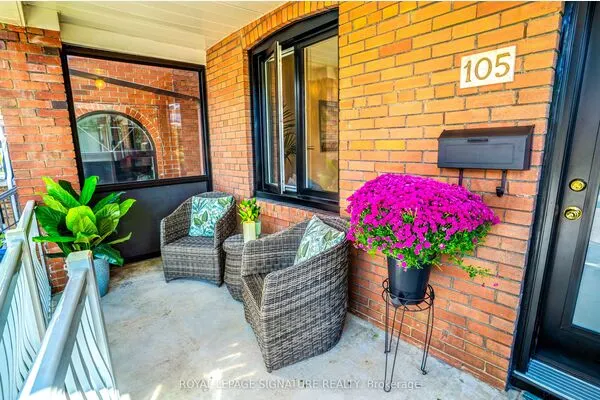 For Sale
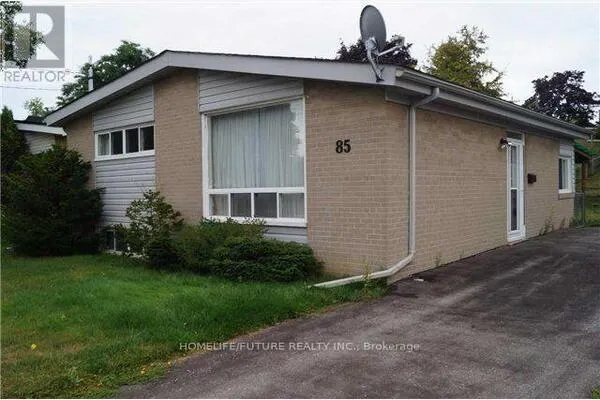 For Sale

