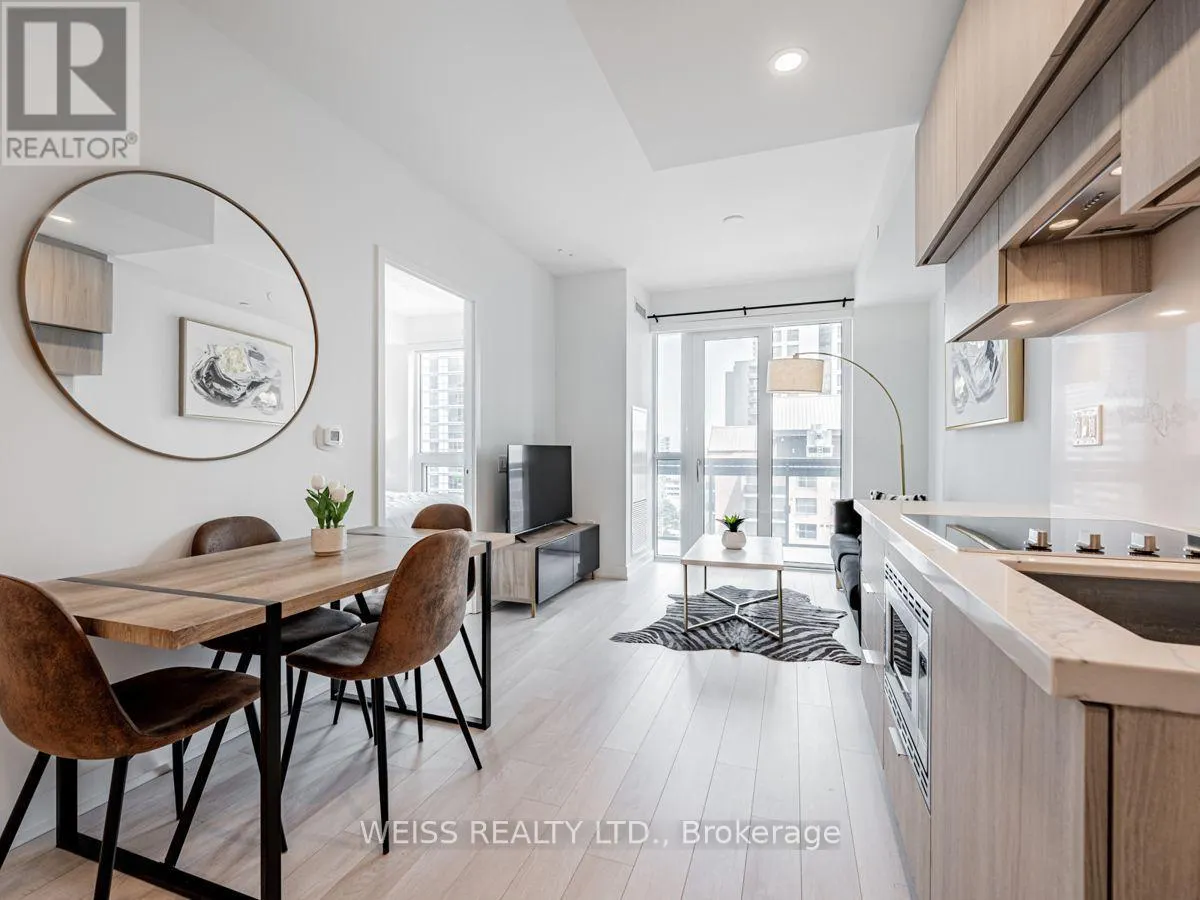
810 - 39 ROEHAMPTON AVENUE, Toronto
1 / 45
For Sale
$579,900
1+1 bd · 2.0 ba · 600–699 sq ft

810 - 39 ROEHAMPTON AVENUE, Toronto M4P0G1

MLS®# C14198054

Est. mortgage
$2,200/mo

About This Home

Property Type
Condo, Condo Apt
Parking
Garage: Yes, 0 parking
MLS #
C14198054
Size
600 - 699 sqft
Basement
None
Maintenance Fee
$475.21
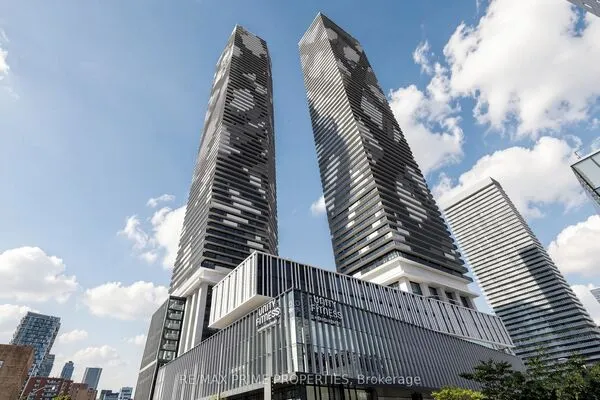
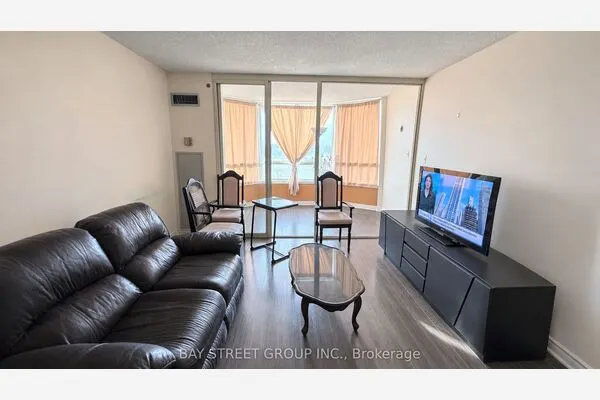
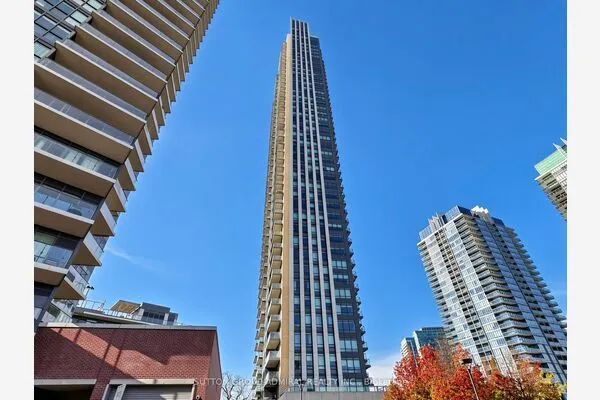
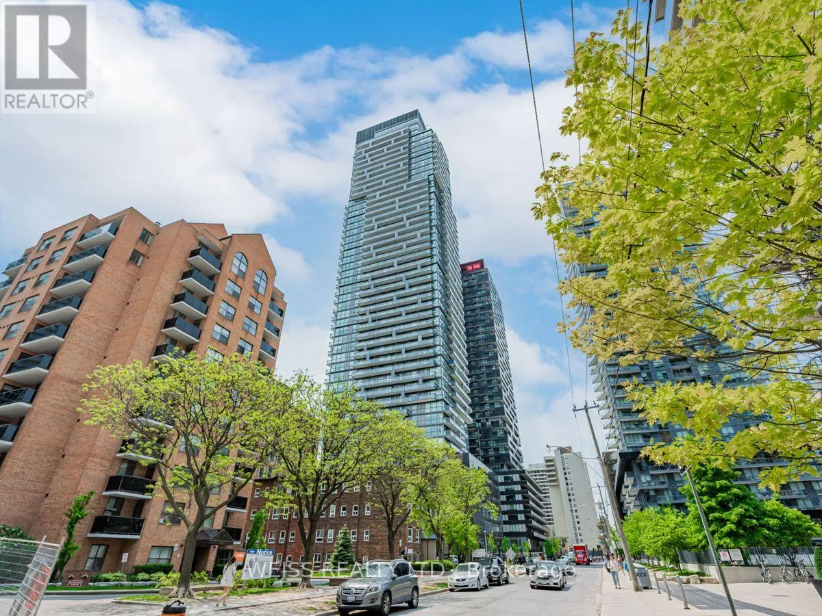
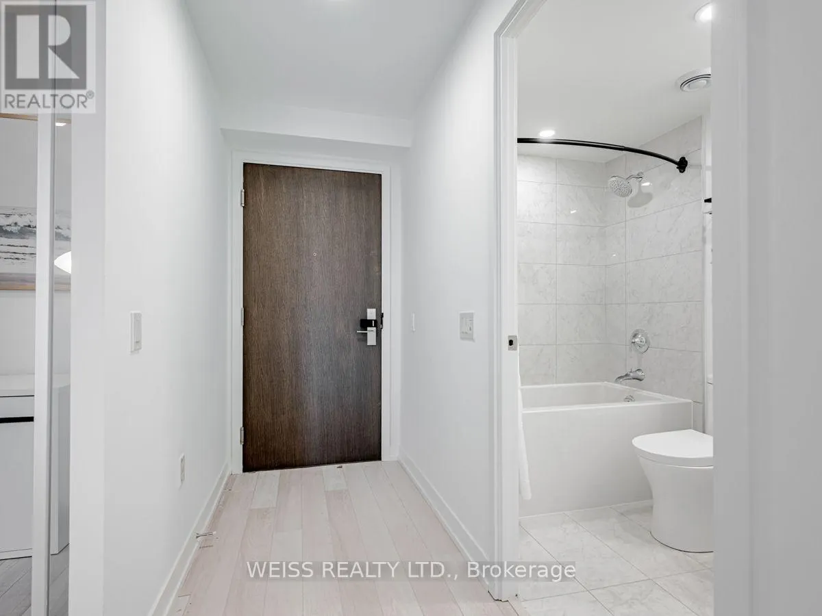
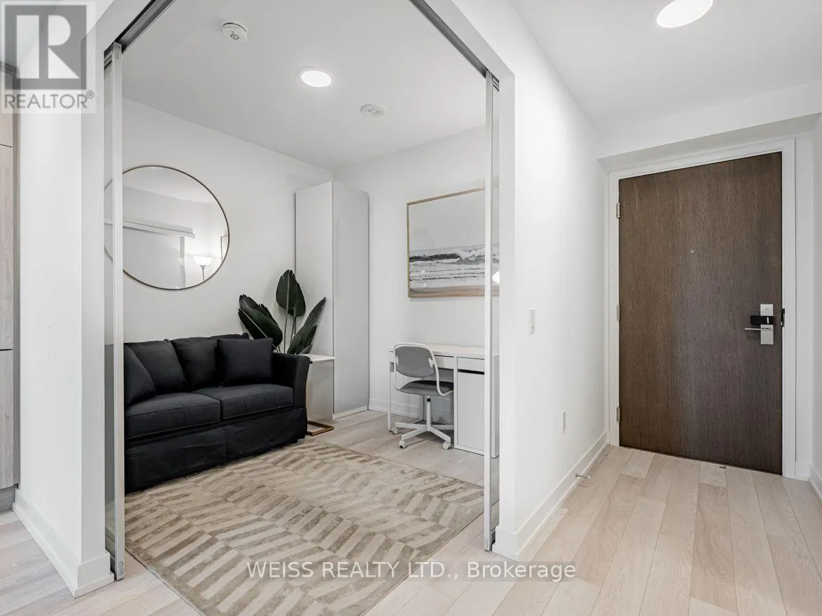
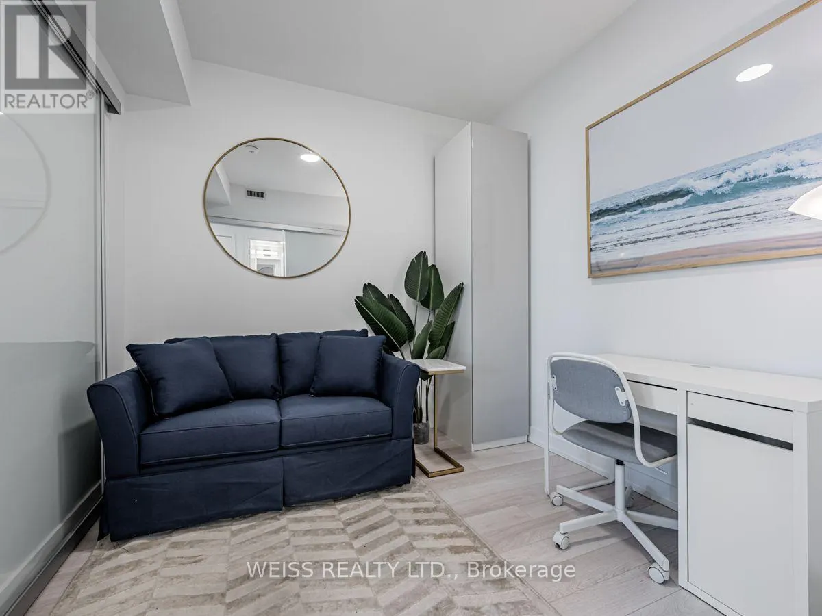
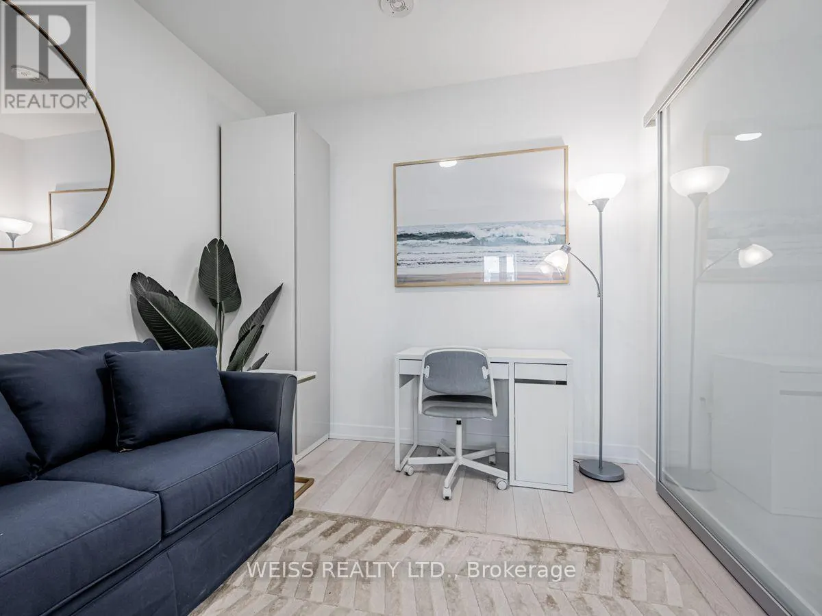
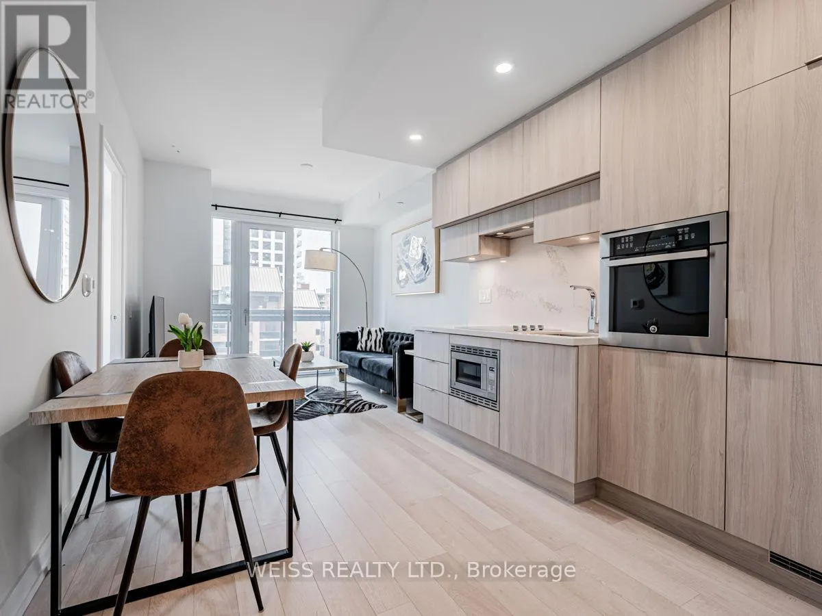
Experience sophisticated urban living at E2 Condos in the heart of Yonge & Eglinton! This beautifully furnished 1-bedroom + spacious den, 2-full-bathroom suite offers approximately 633 sq. ft. of thoughtfully designed living space. The versatile den is ideal as a home office or guest room, making this a perfect turnkey home for professionals, couples, or those relocating to Toronto.Enjoy a fully equipped modern kitchen with stainless steel appliances, comfortable furnishings, a dedicated workspace, and high-speed internet included. Residents enjoy exceptional building amenities, including a 24-hour concierge, fitness centre, party room, billiards lounge, children's play area, and landscaped BBQ terraces.Location is everything! Enjoy direct indoor access to Eglinton Station, with the subway and LRT at your doorstep. Steps to Yonge Eglinton Centre, grocery stores, restaurants, cafés, shops, parks, and entertainment. Everything you need is within walking distance! (id:10452)

Property Details

Full Property Details

Interior

Bedrooms
1
Bedrooms Plus
1
Washrooms
2.0
Square Footage
600 - 699 sqft
Basement
None
Heating Source
Electric
Heating Type
Coil Fan
Air Conditioning
Central air conditioning
Kitchens
1
Full Bathrooms
2
Half Bathrooms
0

Exterior

Parking Spaces
0
Garage Spaces Y/N
Yes
Land Amenities
Public Transit, Schools

Building Description

Home Type
Condo
Subtype
Condo Apt
Exterior
Steel
Fire Protection
Smoke Detectors

Community

Community
Mount Pleasant West
Area Code
Toronto (Mount Pleasant West)
Features
Pets not Allowed

Taxes & Fees

Maintenance Fee
$475.21

Other

Virtual Tour Link
Pets
No

Room Types

Room Dimensions Area Description
Bedroom 3.1 m x 2.77 m 92.43 sqft -
Den 2.79 m x 2.74 m 82.29 sqft -
Kitchen 3.05 m x 2.4 m 78.79 sqft -
Living room 5.97 m x 3.15 m 202.42 sqft -
William Hau
William Hau
REAL BROKER ONTARIO LTD.
Listed by MICHAEL S. WEISS
0 days on site
Listing Broker
WEISS REALTY LTD.
Courtesy
WEISS REALTY LTD.

Similar homes for sale in Toronto

Copyright 2026 All rights reserved. Canadian Real Estate Association assumes no responsibility for the accuracy of any information shown. The information provided herein must only be used by consumers that have a bona fide interest in the purchase, sale or lease of real estate and may not be used for any commercial purpose or any other purpose. The trademark DDF® is owned by The Canadian Real Estate Association (CREA) and identifies CREA’s Data Distribution Facility (DDF®). The trademarks REALTOR®, REALTORS®, and the REALTOR® logo are controlled by The Canadian Real Estate Association (CREA) and identify real estate professionals who are members of CREA. The trademarks MLS®, Multiple Listing Service®, and the associated logos are owned by CREA and identify the quality of services provided by real estate professionals who are members of CREA
Copyright 2026 All rights reserved. PropTx MLS® assumes no responsibility for the accuracy of any information shown. The information provided herein must only be used by consumers that have a bona fide interest in the purchase, sale or lease of real estate and may not be used for any commercial purpose or any other purpose.
Powered by AgentLocator