

MLS®# C14199096
| Room | Dimensions | Area | Description |
|---|---|---|---|
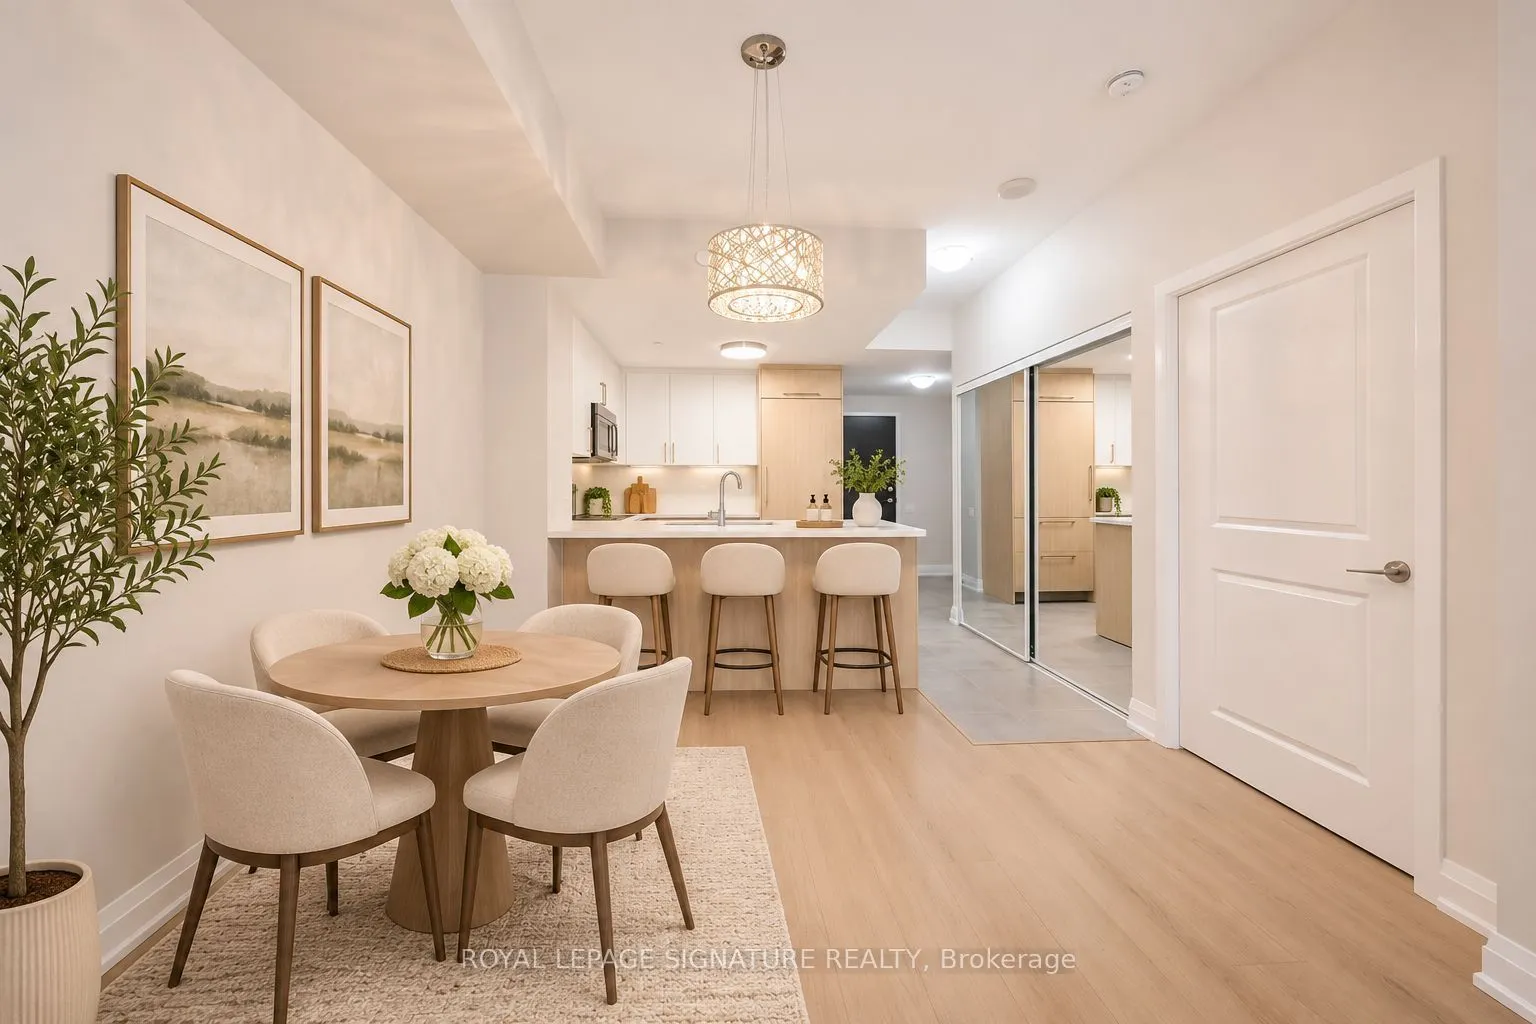
| Bathroom | 8.73 x 5.02 | 43.82 sqft | 4 Pc Bath, B/I Vanity |
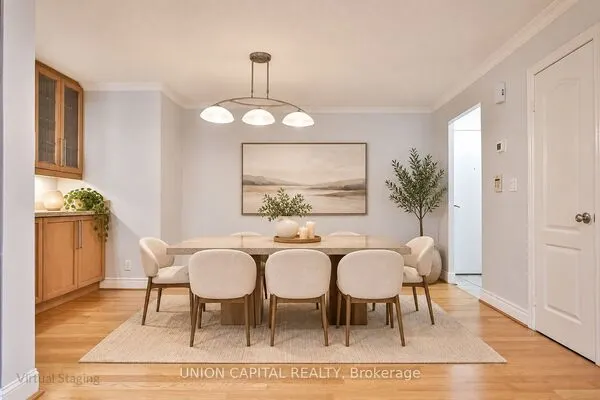
| Dining Room | 7.51 x 11.15 | 83.74 sqft | Combined w/Living, Open Concept |
| Foyer | 8.1 x 6.3 | 51.03 sqft | Tile Floor, Mirrored Closet |
| Kitchen | 8.99 x 11.15 | 100.24 sqft | B/I Appliances, Breakfast Bar, Backsplash |
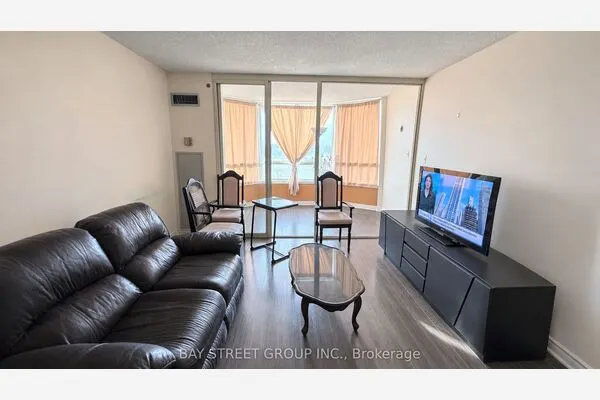
| Living Room | 14.17 x 10.2 | 144.53 sqft | Combined w/Dining, W/O To Balcony, Open Concept |
| Other | 5.77 x 5.64 | 32.54 sqft | Walk-In Closet(s) |
| Primary Bedroom | 13.81 x 10.24 | 141.41 sqft | Walk-In Closet(s), Large Window, W/O To Balcony |

Courtesy of PropTx MLS® / ROYAL LEPAGE SIGNATURE REALTY
 For Sale
 For Sale
 For Sale
 For Sale
 For Sale
 For Sale

