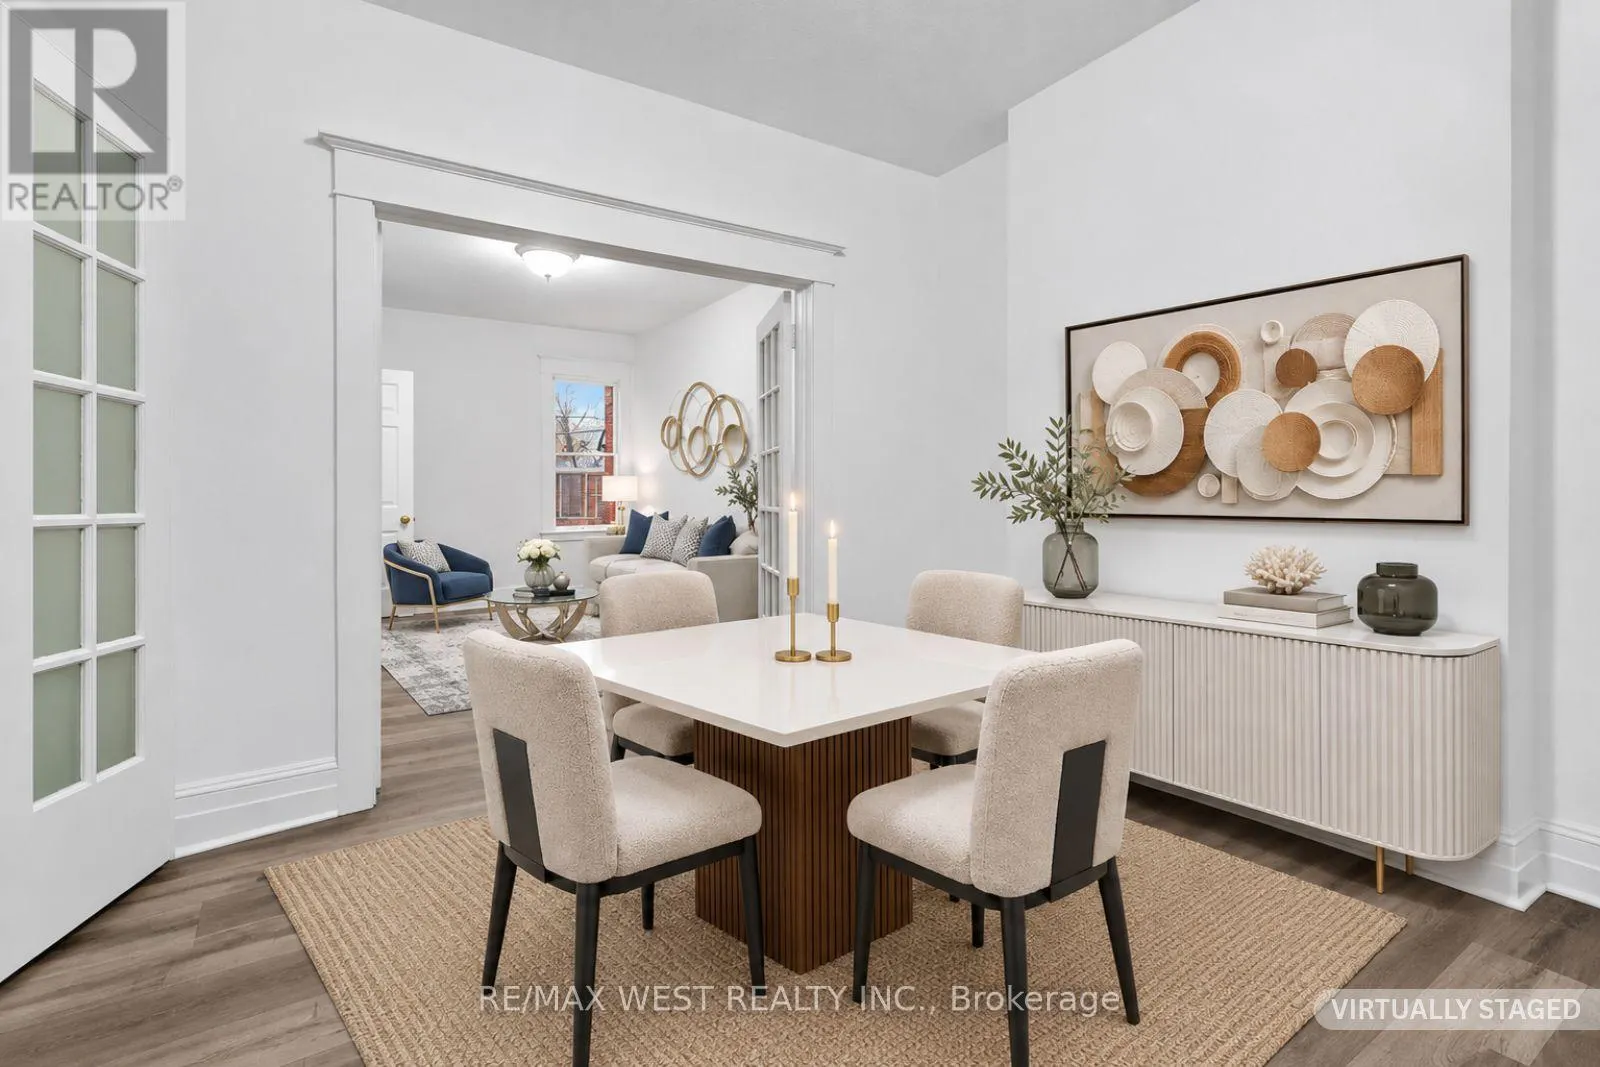
352 MONTROSE AVENUE, Toronto
1 / 31
For Sale
$1,198,000
3 bd · 3.0 ba · 1,500–2,000 sq ft

352 MONTROSE AVENUE, Toronto M6G3G8

MLS®# C14199860

Est. mortgage
$4,545/mo

About This Home

Property Type
House
Parking
Garage: Yes, 1 parking
MLS #
C14199860
Size
1500 - 2000 sqft
Basement
Unfinished, N/A (Unfinished)
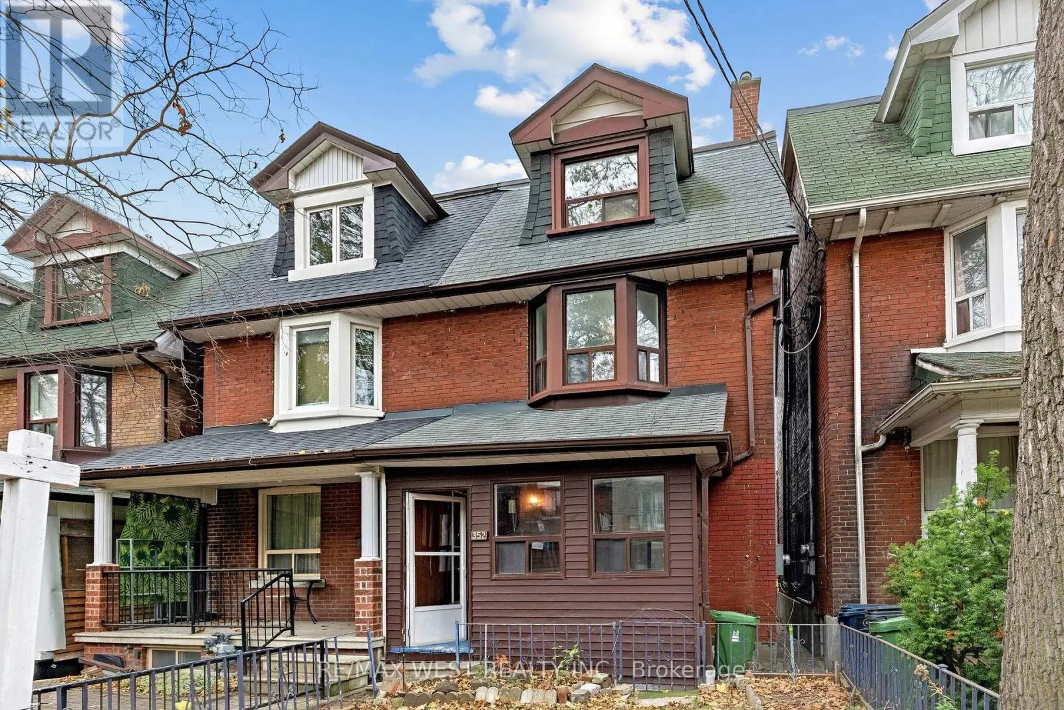
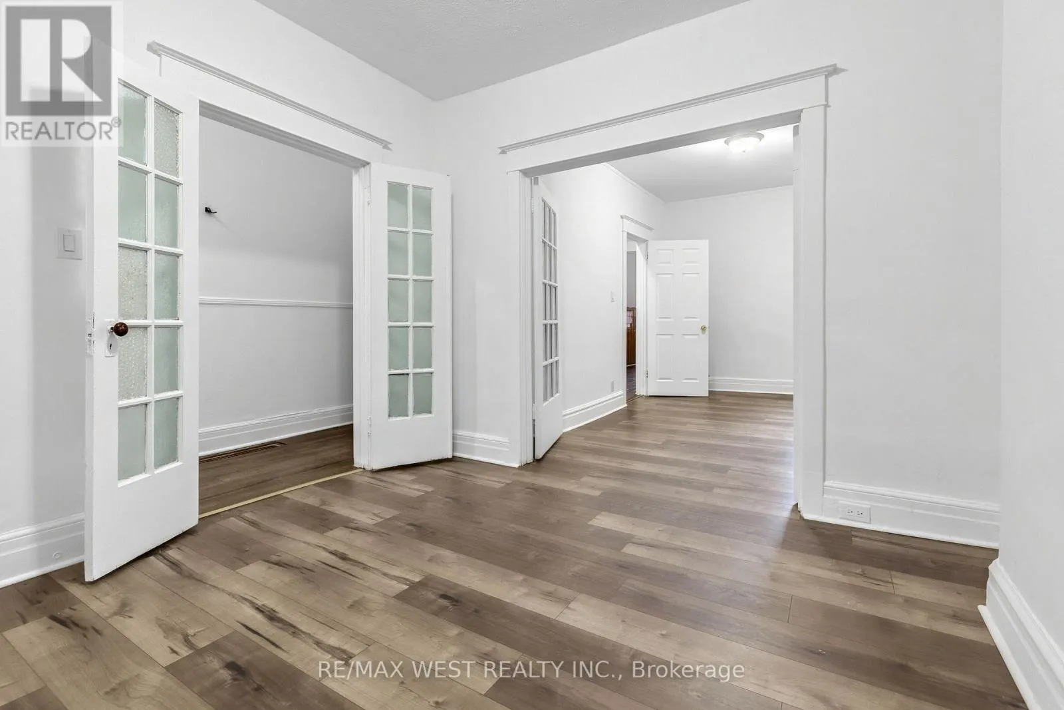
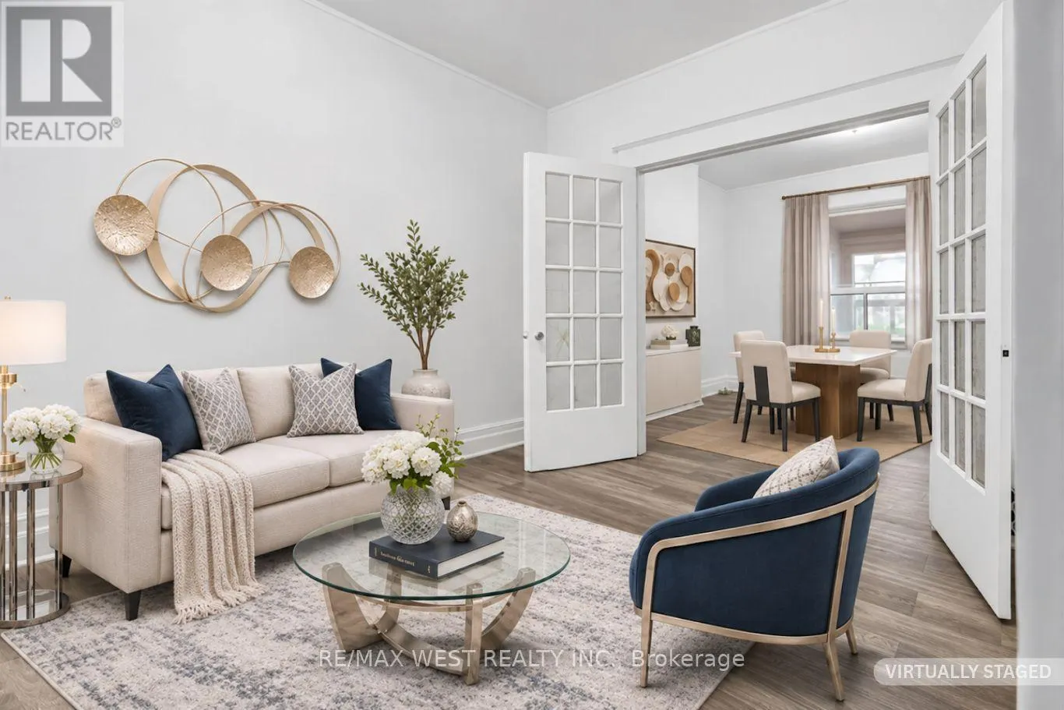
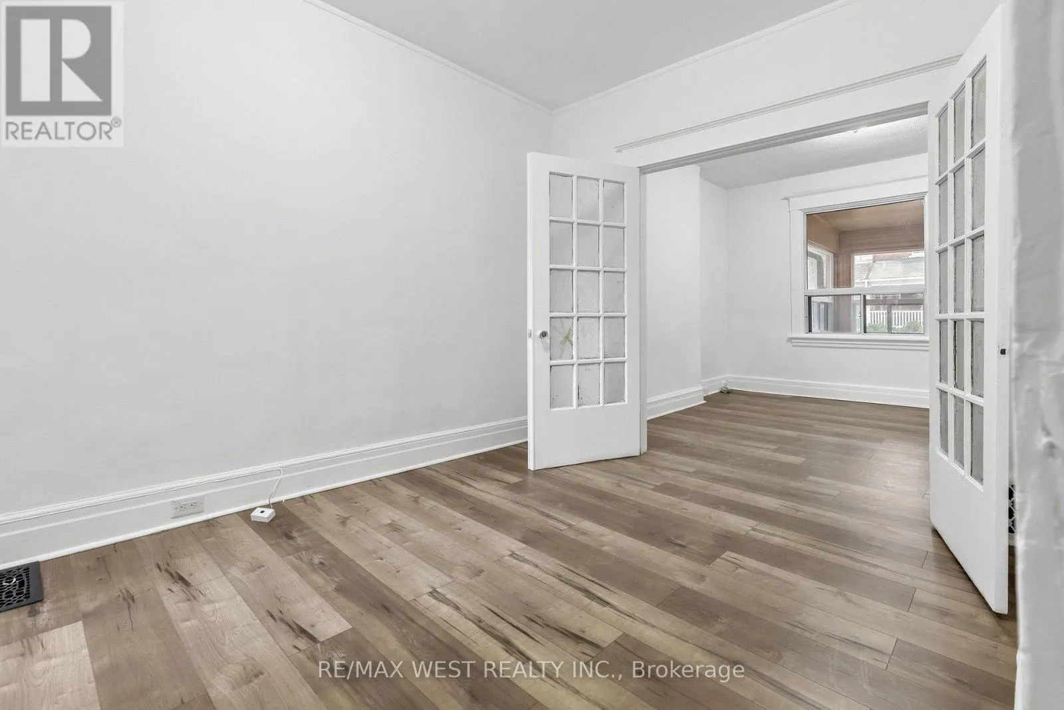
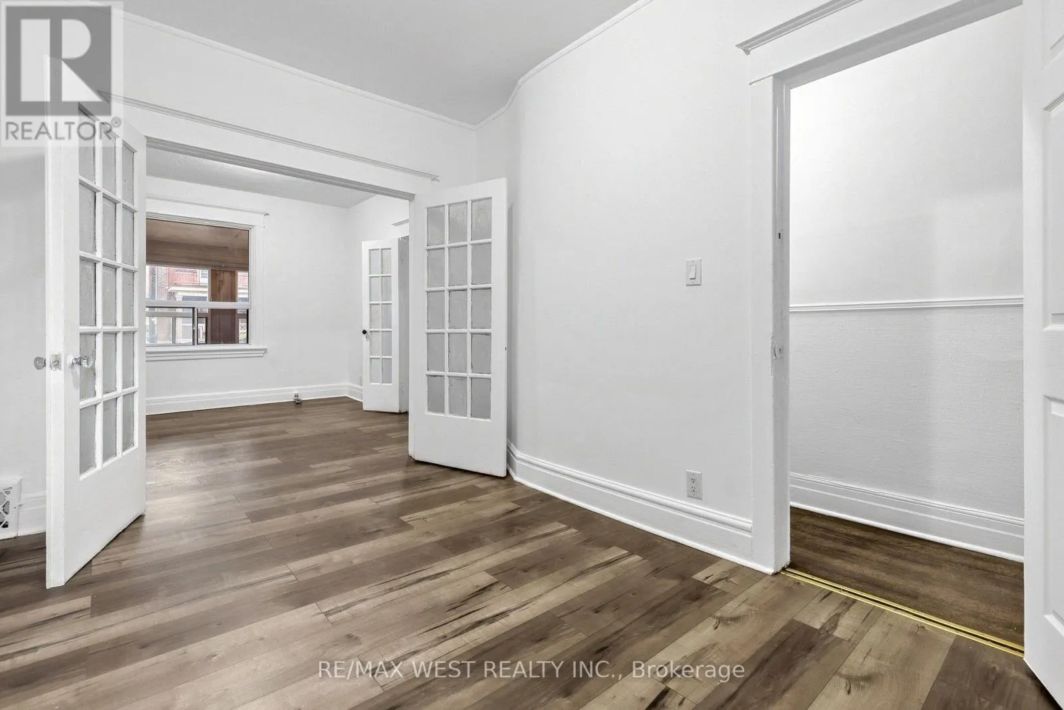
A home with possibilities, in a neighbourhood that's hard to leave. Set on a sought-after stretch of Montrose Avenue, just south of Harbord, this 2.5-storey semi offers generous space, flexibility and the opportunity to make it your own. Move in and update over time, reimagine the interior to suit your lifestyle, or explore the potential for multiple residential units. With three levels above grade, an unfinished basement and a detached garage with laneway access, there are plenty of possibilities to consider. And the location is one of the home's greatest assets. Across from a highly regarded elementary school, just a seven minute walk to the subway, and surrounded by the independent cafes, bakeries, restaurants and shops that give this neighbourhood its character. Everyday conveniences, transit and some of Toronto's most loved local destinations are all within easy reach. Whether you're looking for a place to call home or an investment opportunity, this is a property with potential in a neighbourhood that continues to be in demand. (id:10452)

Property Details

Full Property Details

Interior

Bedrooms
3
Washrooms
3.0
Square Footage
1500 - 2000 sqft
Basement
Unfinished, N/A (Unfinished)
Heating Source
Natural gas
Heating Type
Forced air
Air Conditioning
None
Kitchens
3
Full Bathrooms
3
Half Bathrooms
0
Flooring Type
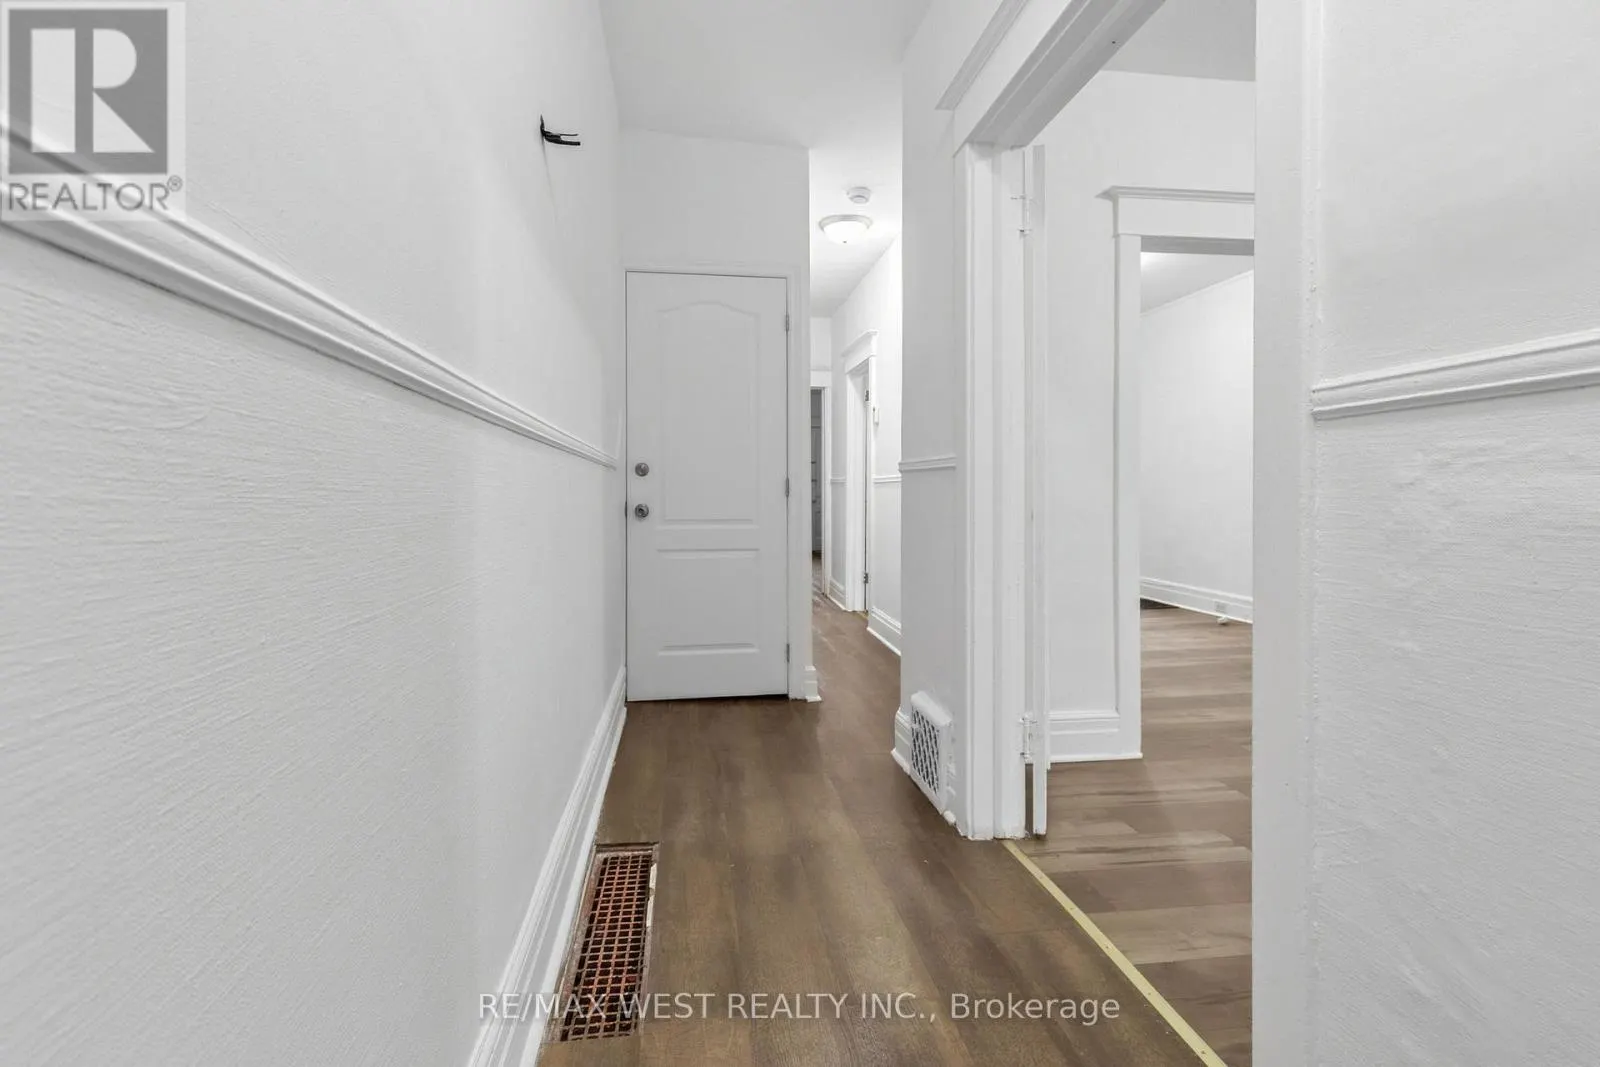
Laminate, Hardwood, Vinyl

Exterior

Acreage
17.4 x 116 FT
Parking Spaces
1
Garage Spaces Y/N
Yes
Land Amenities
Hospital, Public Transit, Schools, Park

Building Description

Home Type
House
Subtype
House
Exterior
Brick
Sewers
Sanitary sewer
Water Supply
Municipal water

Community

Community
Palmerston-Little Italy
Area Code
Toronto (Palmerston-Little Italy)
Features
Community Centre

Room Types

Room Dimensions Area Description
Bedroom 2.66 m x 3.48 m 99.64 sqft -
Bedroom 4.43 m x 3.36 m 160.22 sqft -
Bedroom 4.5 m x 3.25 m 157.42 sqft -
Dining room 9.38 m x 13.58 m 1371.11 sqft -
Kitchen 10.56 m x 15.52 m 1764.11 sqft -
Kitchen 2.79 m x 1.85 m 55.56 sqft -
Kitchen 3.31 m x 2.82 m 100.47 sqft -
Living room 3.33 m x 3.45 m 123.66 sqft -
William Hau
William Hau
REAL BROKER ONTARIO LTD.
Listed by JENNIFER ROTHSCHILD
1 days on site
Listing Broker
RE/MAX WEST REALTY INC.
Courtesy
RE/MAX WEST REALTY INC.

Similar homes for sale in Toronto

Copyright 2026 All rights reserved. Canadian Real Estate Association assumes no responsibility for the accuracy of any information shown. The information provided herein must only be used by consumers that have a bona fide interest in the purchase, sale or lease of real estate and may not be used for any commercial purpose or any other purpose. The trademark DDF® is owned by The Canadian Real Estate Association (CREA) and identifies CREA’s Data Distribution Facility (DDF®). The trademarks REALTOR®, REALTORS®, and the REALTOR® logo are controlled by The Canadian Real Estate Association (CREA) and identify real estate professionals who are members of CREA. The trademarks MLS®, Multiple Listing Service®, and the associated logos are owned by CREA and identify the quality of services provided by real estate professionals who are members of CREA
Copyright 2026 All rights reserved. PropTx MLS® assumes no responsibility for the accuracy of any information shown. The information provided herein must only be used by consumers that have a bona fide interest in the purchase, sale or lease of real estate and may not be used for any commercial purpose or any other purpose.
Powered by AgentLocator