N1907 - 7 GOLDEN LION HEIGHTS, Toronto
1 / 13
For Sale
$599,000
2 bd · 2.0 ba · 600–699 sq ft

N1907 - 7 GOLDEN LION HEIGHTS, Toronto M2M0C1

MLS®# C14200950

Est. mortgage
$2,272/mo

About This Home

Property Type
Condo, Condo Apt
Parking
Garage: Yes, 1 parking
MLS #
C14200950
Size
600 - 699 sqft
Basement
None
Maintenance Fee
$523.08
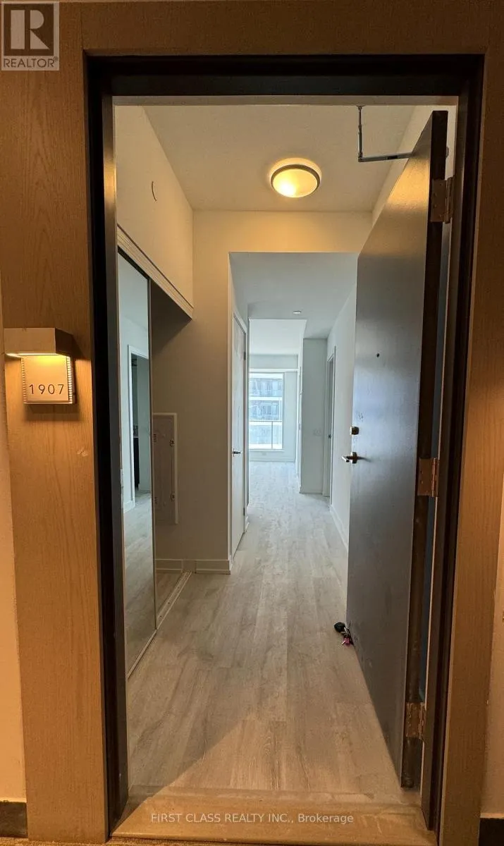
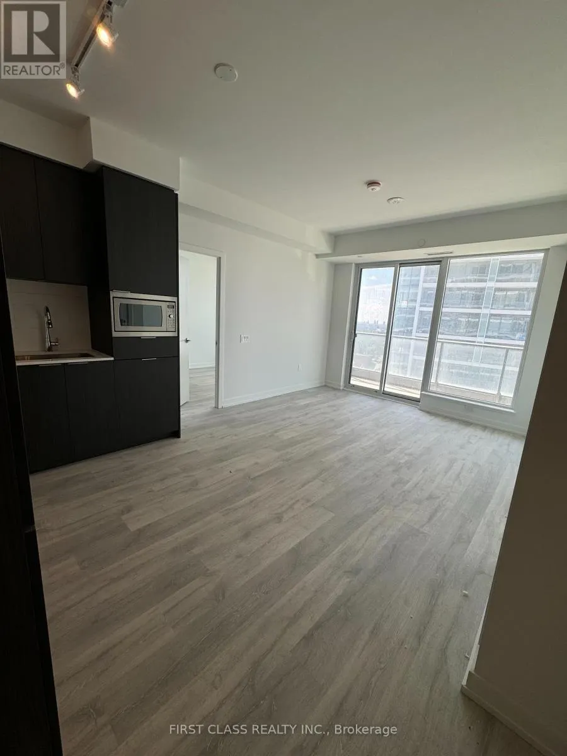
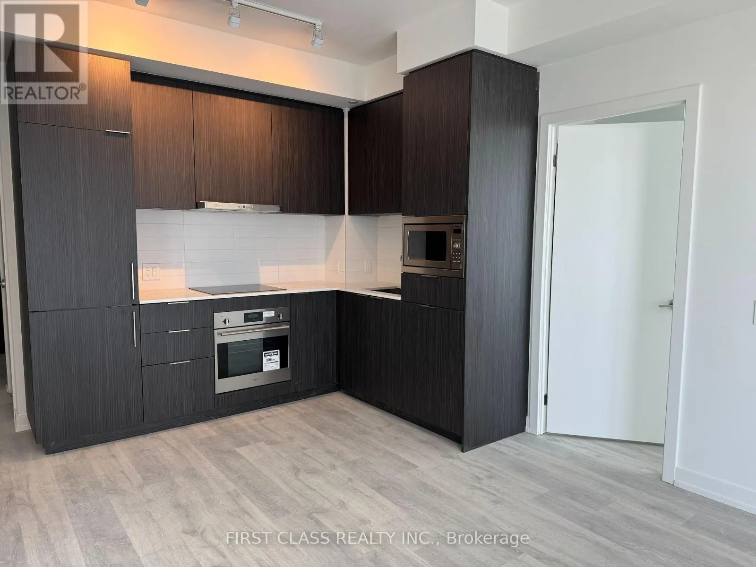
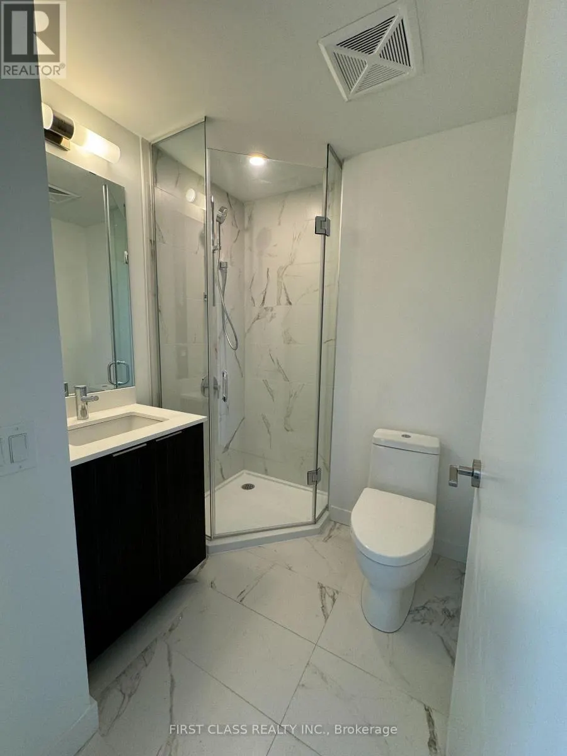
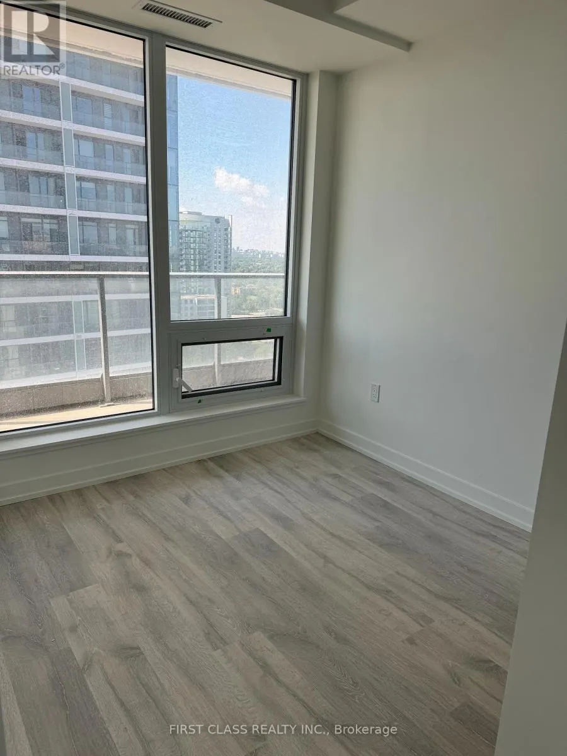
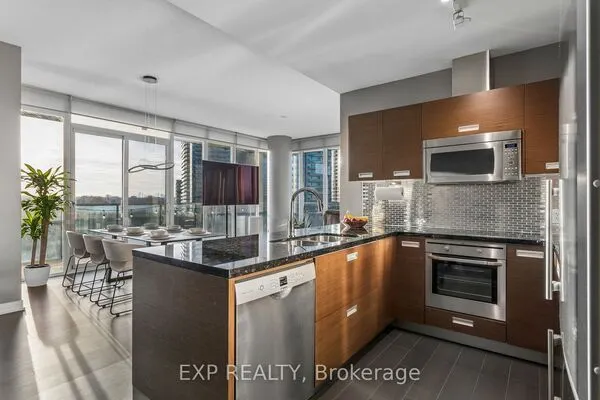
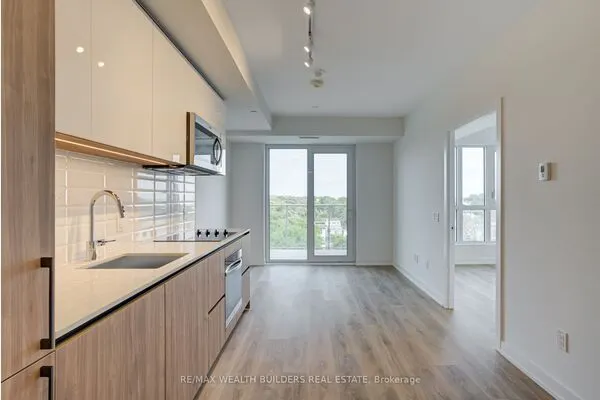
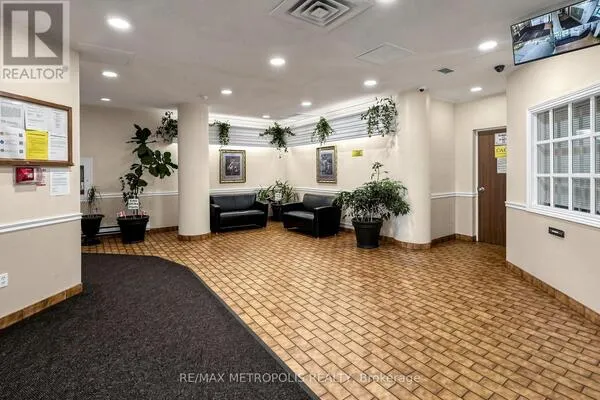
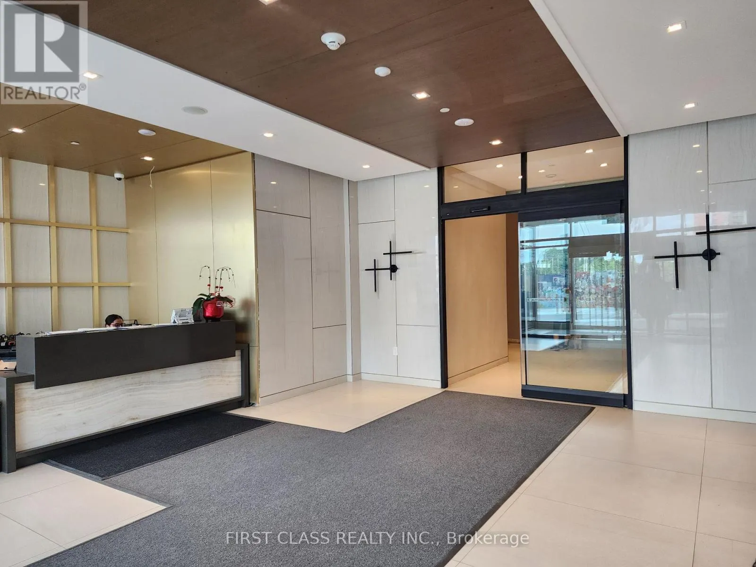
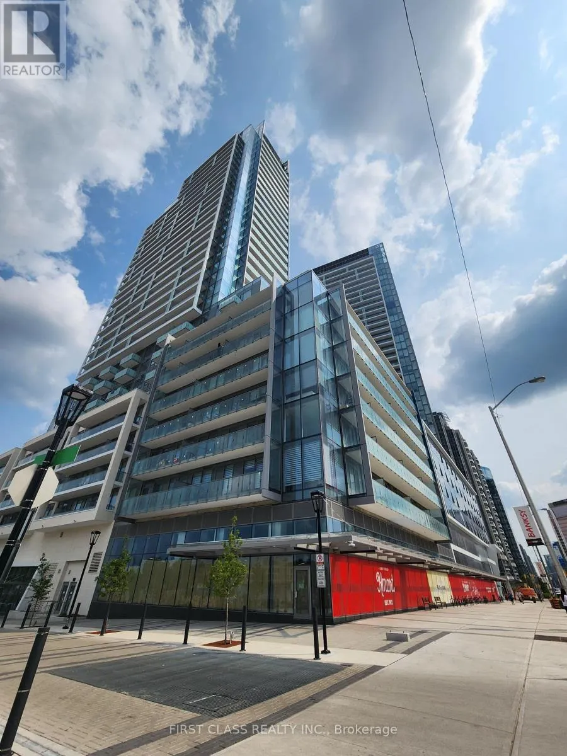
Must see 2-bedroom suite at the M2M master-planned community! Just steps away from TTC subway station, walking distance from schools, parks, restaurants, and shopping centers, as well as quick access to Hwy 401. Door to door to York University! H-Mart Asian food store on the ground level of the building. This South-facing unit has 9ft Ceiling, an L-shaped Kitchen with Built-in European Appliances, Quartz Counter Tops, Engineered Laminate Flooring Throughout, and an Extra Long Balcony for the entire unit. One premium parking space (next to elevator) and one locker included. Amenities include 24/7 concierge, party room, visitor parking, wellness area, fitness center, landscaped courtyard garden, Yoga studio, outdoor Yoga deck, saunas, kids play room, movie theater, infinity-edge pool, outdoor lounge and BBQ areas, guest suites and more! (EV parking included) (id:10452)
Property Details

Full Property Details

Interior

Bedrooms
2
Washrooms
2.0
Square Footage
600 - 699 sqft
Basement
None
Heating Source
Natural gas
Heating Type
Heat Pump
Air Conditioning
Central air conditioning
Full Bathrooms
2
Half Bathrooms
0

Exterior

Pool
Outdoor pool
Parking Spaces
1
Garage Spaces Y/N
Yes
Land Amenities
Public Transit

Building Description

Home Type
Condo
Subtype
Condo Apt
Exterior
Concrete

Community

Community
Newtonbrook East
Area Code
Toronto (Newtonbrook East)
Features
Pets Allowed With Restrictions

Taxes & Fees

Maintenance Fee
$523.08

Other

Pets
Yes
William Hau
William Hau
REAL BROKER ONTARIO LTD.
Listed by VIVI WANG
0 days on site
Listing Broker
FIRST CLASS REALTY INC.
Courtesy
FIRST CLASS REALTY INC.

Similar homes for sale in Toronto

Copyright 2026 All rights reserved. Canadian Real Estate Association assumes no responsibility for the accuracy of any information shown. The information provided herein must only be used by consumers that have a bona fide interest in the purchase, sale or lease of real estate and may not be used for any commercial purpose or any other purpose. The trademark DDF® is owned by The Canadian Real Estate Association (CREA) and identifies CREA’s Data Distribution Facility (DDF®). The trademarks REALTOR®, REALTORS®, and the REALTOR® logo are controlled by The Canadian Real Estate Association (CREA) and identify real estate professionals who are members of CREA. The trademarks MLS®, Multiple Listing Service®, and the associated logos are owned by CREA and identify the quality of services provided by real estate professionals who are members of CREA
Copyright 2026 All rights reserved. PropTx MLS® assumes no responsibility for the accuracy of any information shown. The information provided herein must only be used by consumers that have a bona fide interest in the purchase, sale or lease of real estate and may not be used for any commercial purpose or any other purpose.
Powered by AgentLocator