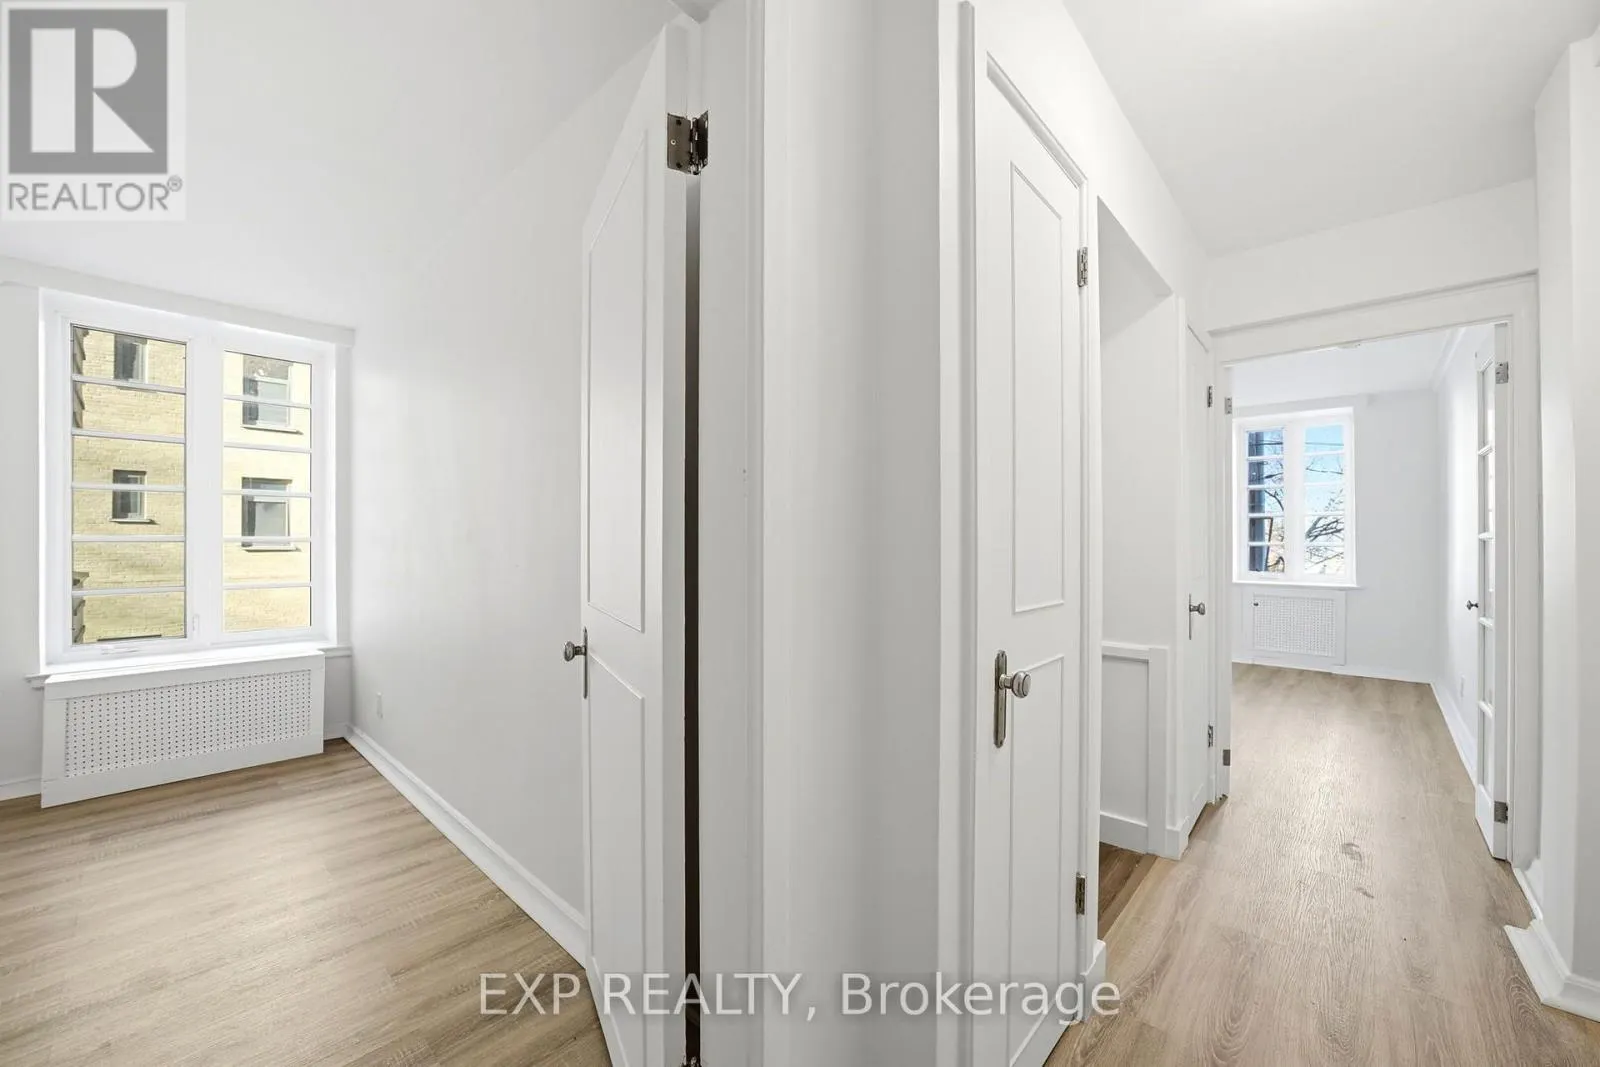
210 - 707 EGLINTON AVENUE W, Toronto
1 / 32
For Sale
$369,888
1 bd · 1.0 ba · 600–699 sq ft

210 - 707 EGLINTON AVENUE W, Toronto M5N1C8

MLS®# C14200962

Est. mortgage
$1,403/mo

About This Home

Property Type
Condo, Condo Apt
Parking
Garage: Yes, 0 parking
MLS #
C14200962
Size
600 - 699 sqft
Basement
None
Maintenance Fee
$925
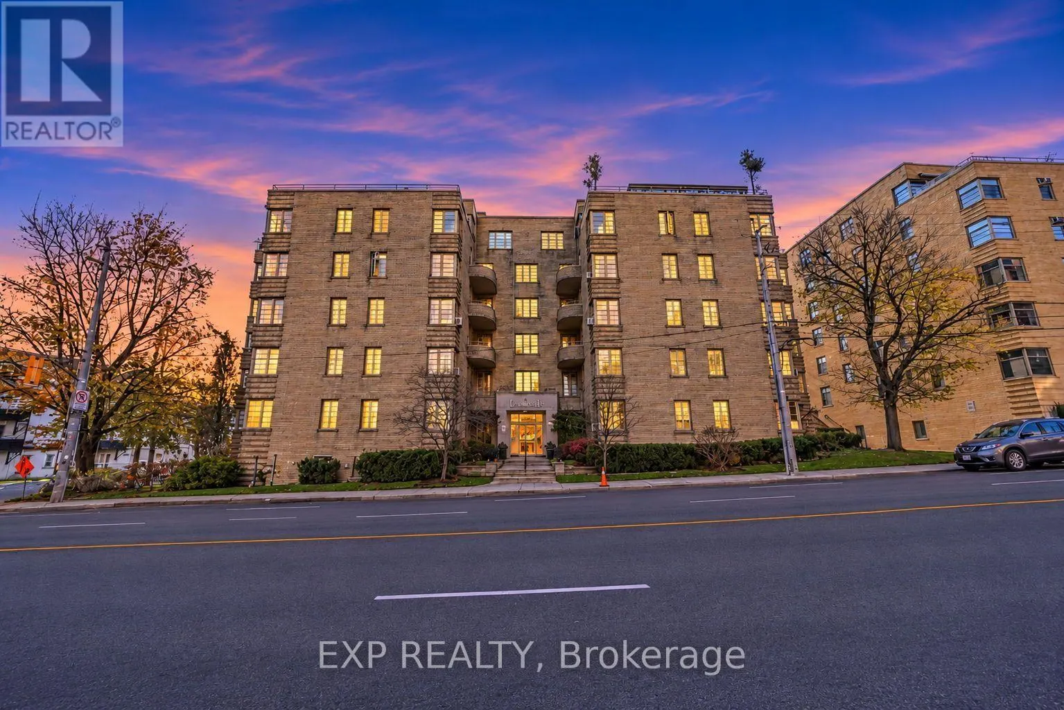
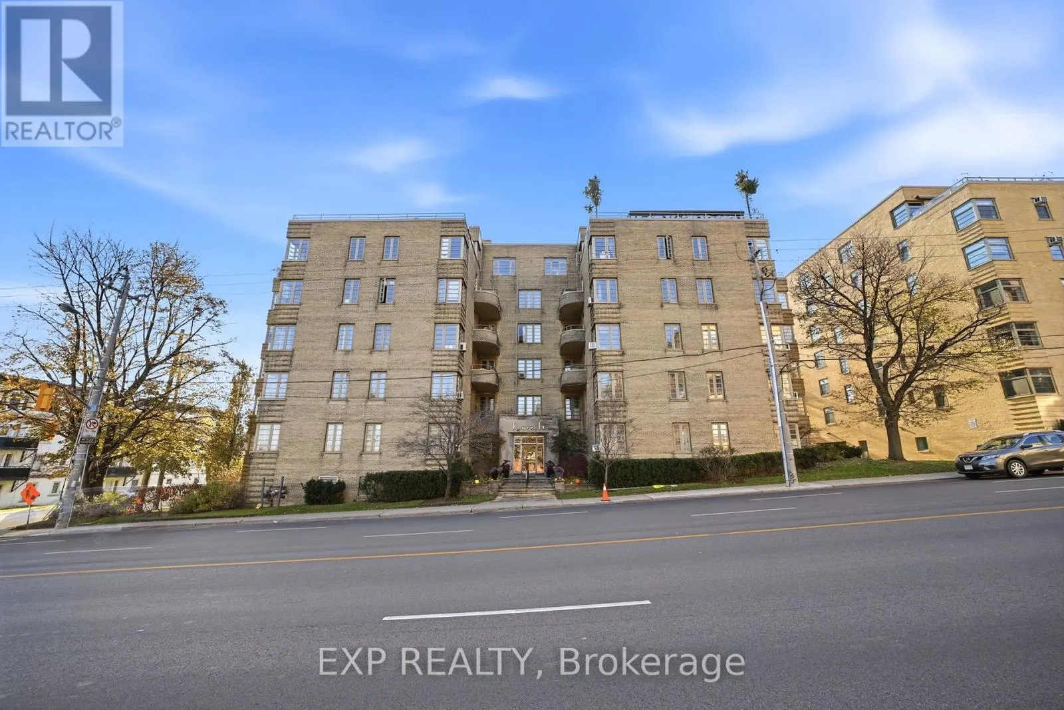
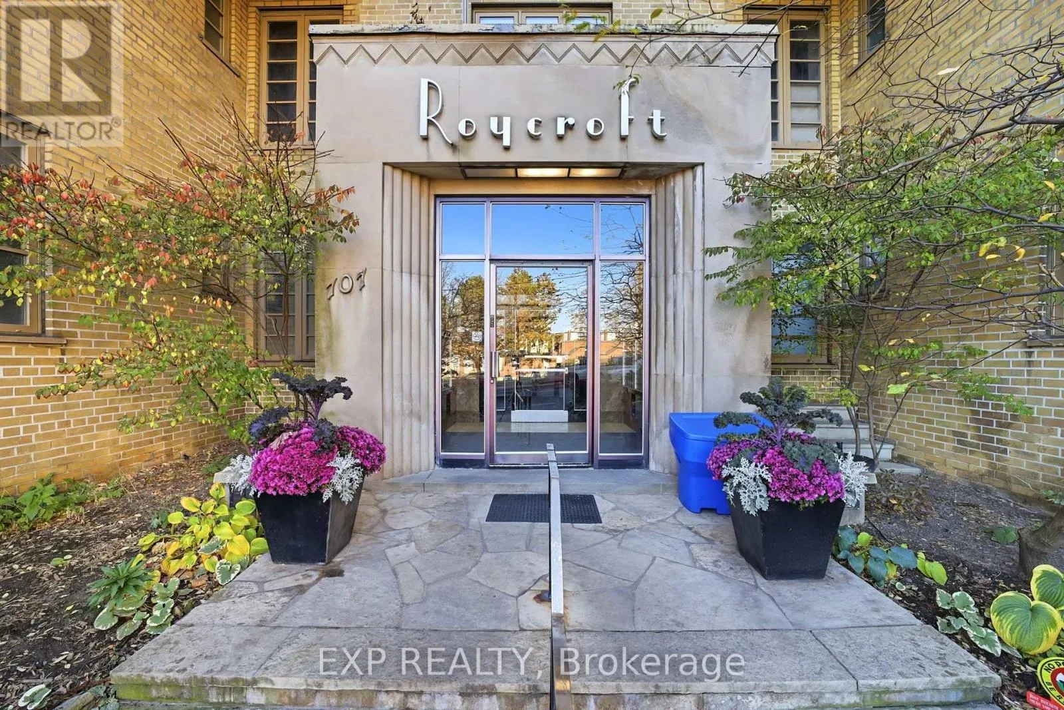
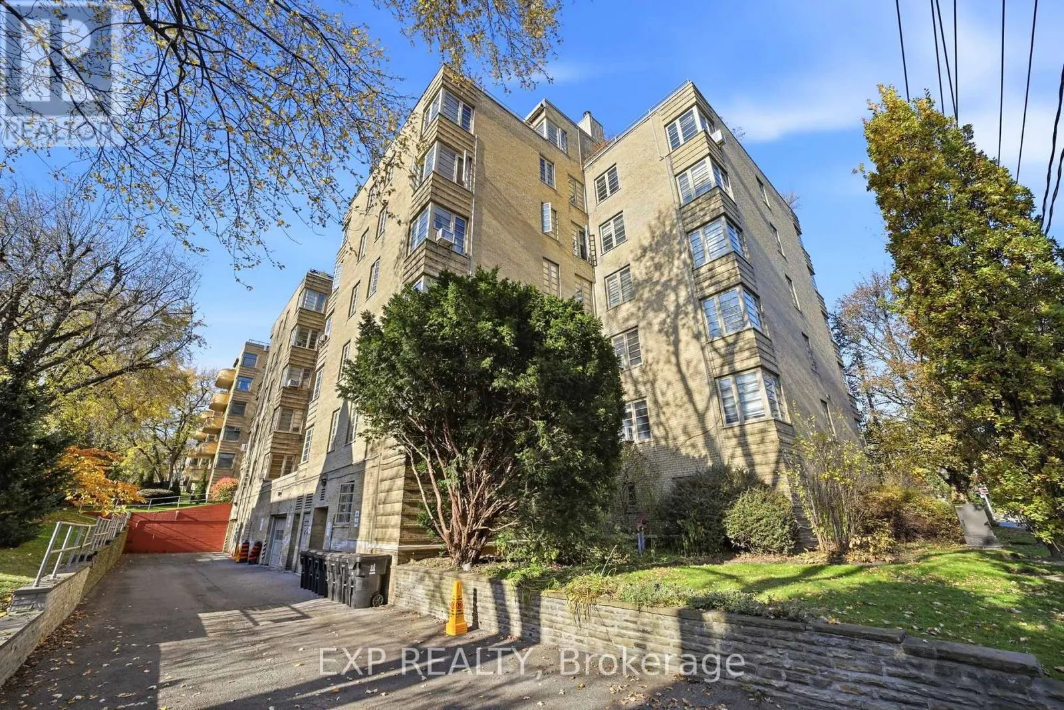
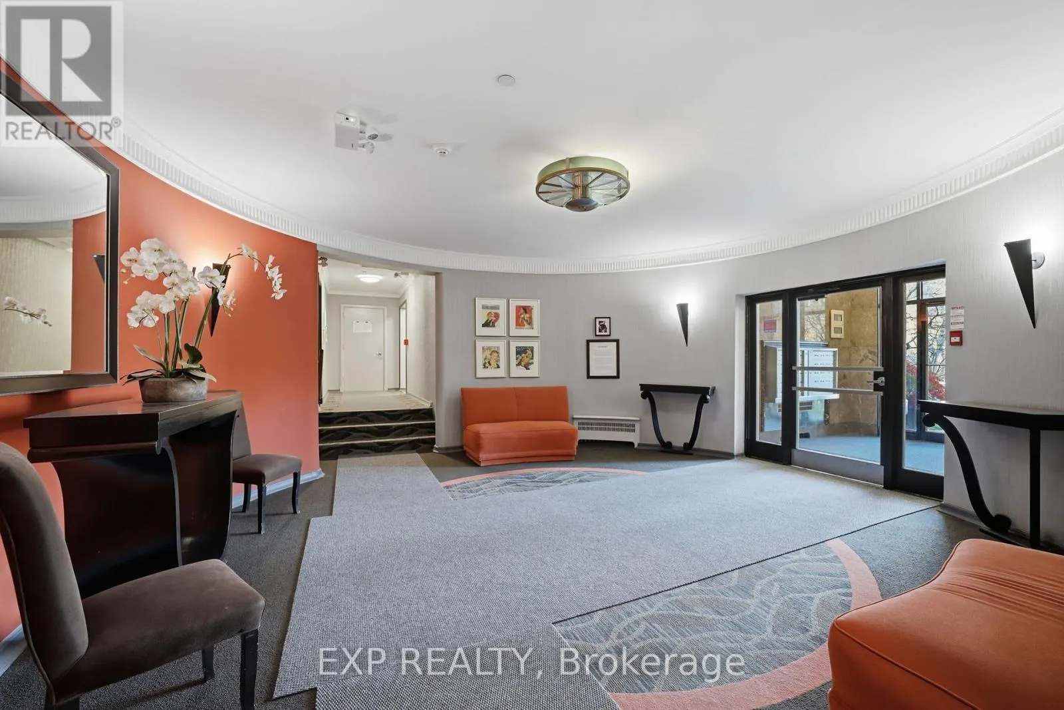
Discover this **charming, oversized, and beautifully updated one-bedroom residence** nestled within a well-maintained, historic Art Deco building, offering timeless character and a peaceful living environment. Featuring **brand-new appliances, updated flooring, and fresh paint**, this move-in-ready home seamlessly blends classic charm with modern comfort.Ideally situated just steps from two Eglinton LRT stations, vibrant shops, restaurants, and everyday amenities, this location offers exceptional convenience and connectivity.Enjoy the incredible value of **all-inclusive maintenance fees covering property taxes, utilities, a premium Rogers TV package, and internet**, making monthly expenses more predictable and affordable. The pet-friendly building adds even more appeal for animal lovers.Whether you're a first-time buyer, downsizer, or looking for a home in a desirable Toronto neighbourhood, this property offers outstanding value, convenience, and long-term potential.**Move in and enjoy! Offers welcome anytime!** (id:10452)

Property Details

Full Property Details

Interior

Bedrooms
1
Washrooms
1.0
Square Footage
600 - 699 sqft
Basement
None
Heating Source
Natural gas
Air Conditioning
Window air conditioner
Kitchens
1
Full Bathrooms
1
Half Bathrooms
0

Exterior

Parking Spaces
0
Garage Spaces Y/N
Yes

Building Description

Home Type
Condo
Subtype
Condo Apt
Exterior
Brick

Community

Community
Forest Hill South
Area Code
Toronto (Forest Hill South)
Features
Pets Allowed With Restrictions

Taxes & Fees

Maintenance Fee
$925

Other

Virtual Tour Link
Pets
Yes

Room Types

Room Dimensions Area Description
Bedroom 1.95 m x 1.55 m 32.53 sqft -
Kitchen 3.94 m x 2.41 m 102.21 sqft -
Living room 5 m x 3.89 m 209.36 sqft -
William Hau
William Hau
REAL BROKER ONTARIO LTD.
Listed by SUTHARSAN KALAIMOHAN
0 days on site
Listing Broker
EXP REALTY
Courtesy
EXP REALTY

Similar homes for sale in Toronto

Copyright 2026 All rights reserved. Canadian Real Estate Association assumes no responsibility for the accuracy of any information shown. The information provided herein must only be used by consumers that have a bona fide interest in the purchase, sale or lease of real estate and may not be used for any commercial purpose or any other purpose. The trademark DDF® is owned by The Canadian Real Estate Association (CREA) and identifies CREA’s Data Distribution Facility (DDF®). The trademarks REALTOR®, REALTORS®, and the REALTOR® logo are controlled by The Canadian Real Estate Association (CREA) and identify real estate professionals who are members of CREA. The trademarks MLS®, Multiple Listing Service®, and the associated logos are owned by CREA and identify the quality of services provided by real estate professionals who are members of CREA
Copyright 2026 All rights reserved. PropTx MLS® assumes no responsibility for the accuracy of any information shown. The information provided herein must only be used by consumers that have a bona fide interest in the purchase, sale or lease of real estate and may not be used for any commercial purpose or any other purpose.
Powered by AgentLocator