42 Western Battery Road #743, Toronto
1 / 20
For Sale
$599,000
2 bd · 1 ba · 700–799 sq ft

42 Western Battery Road #743, Toronto M6K 3P1

MLS®# C14200994

Est. mortgage
$2,272/mo
Property taxes $3,222.71/yr

About This Home

Property Type
Condo, Condo Townhouse, Stacked Townhouse
Parking
Underground 1 garage, 1 parking
MLS #
C14200994
Size
700-799 sqft
Basement
None
Listed on
2026-11-21
Tax
$3,222.71 /yr
Days on Market
0
Approximate Age
16-30
Maintenance Fee
$513.63
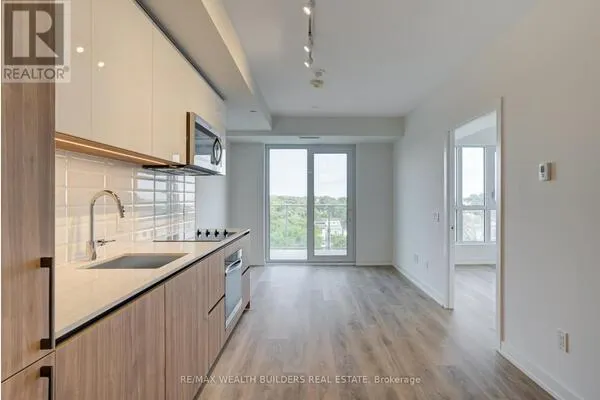
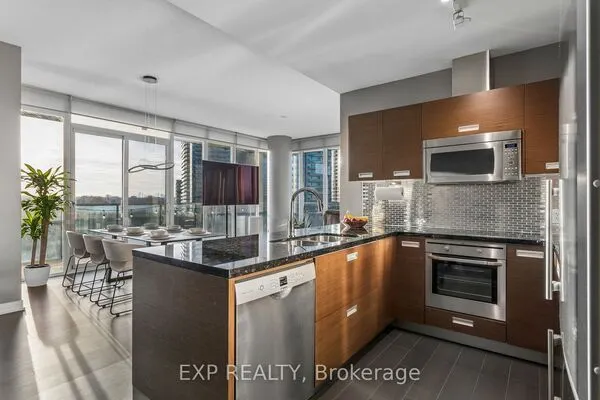
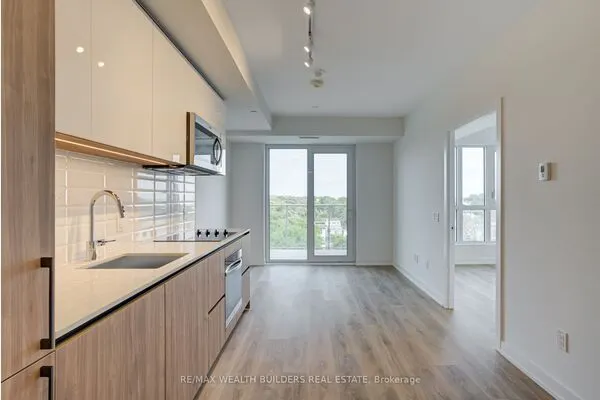
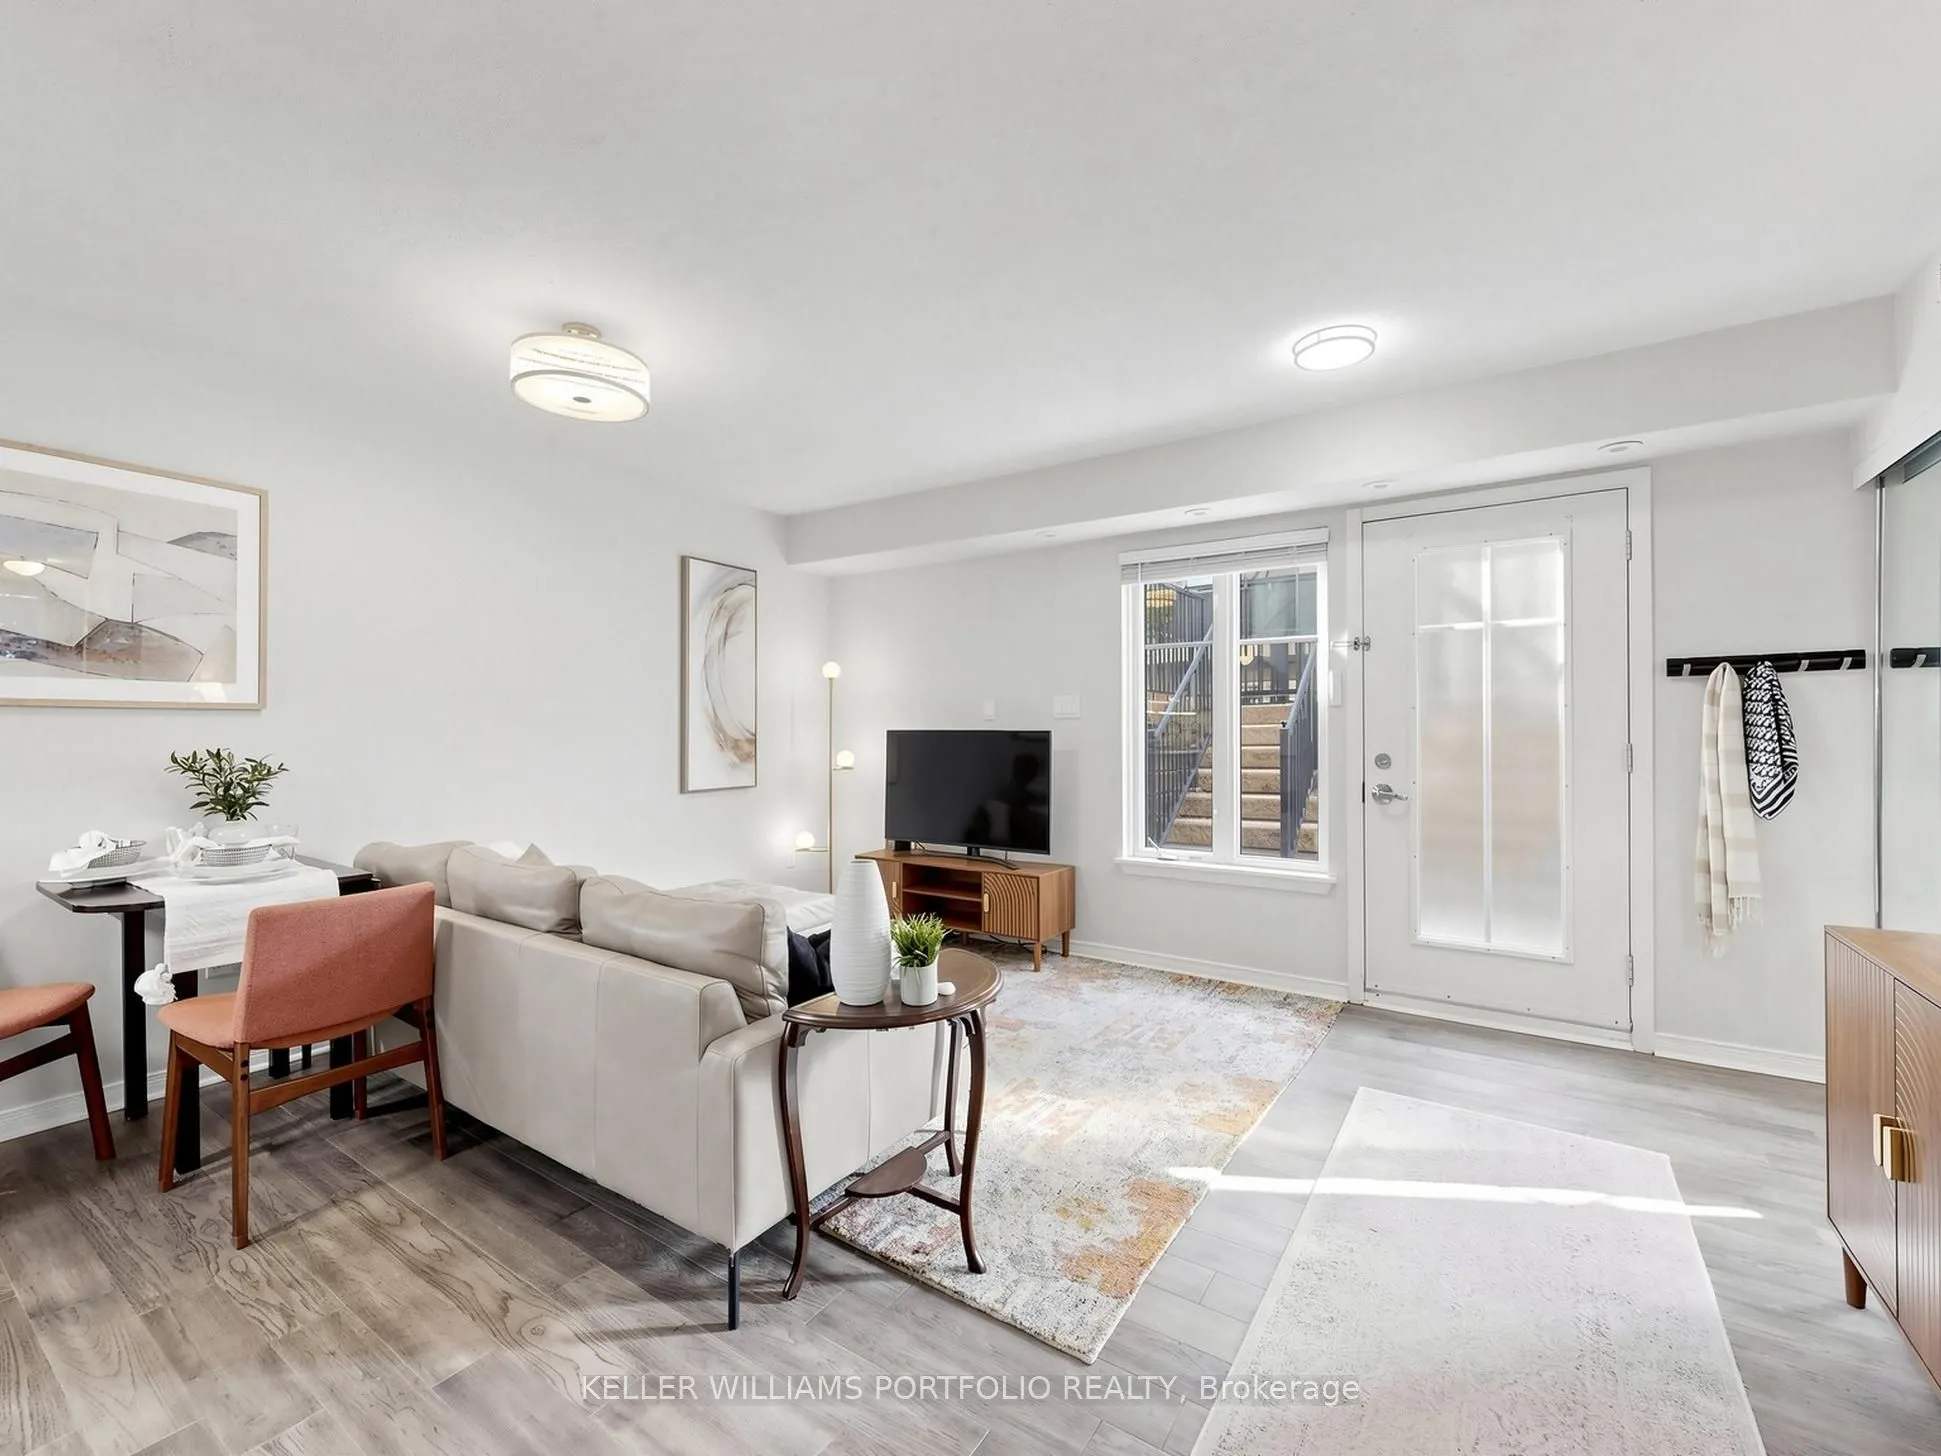
Big on Space. Big on Lifestyle. Small on Fees. Who says condo living has to feel like condo living? Come discover a layout that truly makes a difference! Thoughtfully designed with virtually no wasted space on long hallways or unnecessary staircases, this home offers wide-open, bright living spaces that are made for everyday living and entertaining. ***As a corner suite, you'll love the abundance of windows and natural light, the feeling of openness, and the extra privacy. Add in a huge private terrace, no elevators to wait for, and the convenience of having packages and food deliveries brought right to your door, and you'll quickly see why this home offers something a little different.***And here's something worth noting: the last time this sought-after layout sold was back in April 2025. Opportunities like this don't come along very often. *** Enjoy low maintenance fees that include water, all equipment owned (no expensive rental fees!), underground parking and a good-sized locker. ***Short-term rentals are permitted, subject to building rules and regulations, making this an attractive option for both investors and end users. Best of all, you get all the energy, restaurants, shops and conveniences of Liberty Village while enjoying the feel of a smaller, close-knit residential community. It's the best of both worlds! ***Come see what a difference great design and a great community can make. OPEN HOUSE SATURDAY & SUNDAY 2-4 PM DOGS WELCOME!

Property Details

Full Property Details

Interior

Bedrooms
2
Total Bedrooms
2
Washrooms
1
Square Footage
700-799 sqft
Basement
None
Heating Source
Gas
Heating Fuel
Forced Air
Air Conditioning
Central Air
Family Room
No
Kitchens
1
Total Kitchens
1
Fireplace Features
No

Exterior

Driveway
Underground
Parking Spaces
1
Total Parking Spaces
1.00
Parking Description
Underground
Garage Spaces
1
Balcony
Terrace

Building Description

Style
Stacked Townhouse
Home Type
Condo
Subtype
Condo Townhouse
Year Built
16-30
Property Orientation
West
Exterior Finish
Concrete,Brick
Possession Date
12/15/2026
Locker
Owned

Community

Community
Niagara

Taxes & Fees

Taxes
$3,222.71 /yr
Tax Year
2026
Occupancy
Owner
Maintenance Fee
$513.63
Common Elements
Included
Parking
Included
Water
Included
Building Insurance
Included

Other

Virtual Tour Link
Pets
Yes-with Restrictions

Room Types

Room Dimensions Area Description
Bedroom 2 9.38 x 10.17 95.39 sqft Closet, Window, Laminate
Dining Room 15.49 x 13.12 203.23 sqft Combined w/Living, Hardwood Floor
Kitchen 11.81 x 7.22 85.27 sqft Ceramic Floor
Living Room 15.49 x 13.12 203.23 sqft Combined w/Dining, Hardwood Floor, W/O To Patio
Primary Bedroom 11.81 x 8.86 104.64 sqft Closet, Window, Laminate
William Hau
William Hau
REAL BROKER ONTARIO LTD.
Listed by CATHY YOUNG, Salesperson
0 days on site
Listing Broker
KELLER WILLIAMS PORTFOLIO REALTY
Courtesy
KELLER WILLIAMS PORTFOLIO REALTY
Listed Date
11/21/2026

Courtesy of PropTx MLS® / KELLER WILLIAMS PORTFOLIO REALTY
Similar homes for sale in Toronto

Copyright 2026 All rights reserved. Canadian Real Estate Association assumes no responsibility for the accuracy of any information shown. The information provided herein must only be used by consumers that have a bona fide interest in the purchase, sale or lease of real estate and may not be used for any commercial purpose or any other purpose. The trademark DDF® is owned by The Canadian Real Estate Association (CREA) and identifies CREA’s Data Distribution Facility (DDF®). The trademarks REALTOR®, REALTORS®, and the REALTOR® logo are controlled by The Canadian Real Estate Association (CREA) and identify real estate professionals who are members of CREA. The trademarks MLS®, Multiple Listing Service®, and the associated logos are owned by CREA and identify the quality of services provided by real estate professionals who are members of CREA
Copyright 2026 All rights reserved. PropTx MLS® assumes no responsibility for the accuracy of any information shown. The information provided herein must only be used by consumers that have a bona fide interest in the purchase, sale or lease of real estate and may not be used for any commercial purpose or any other purpose.
Powered by AgentLocator