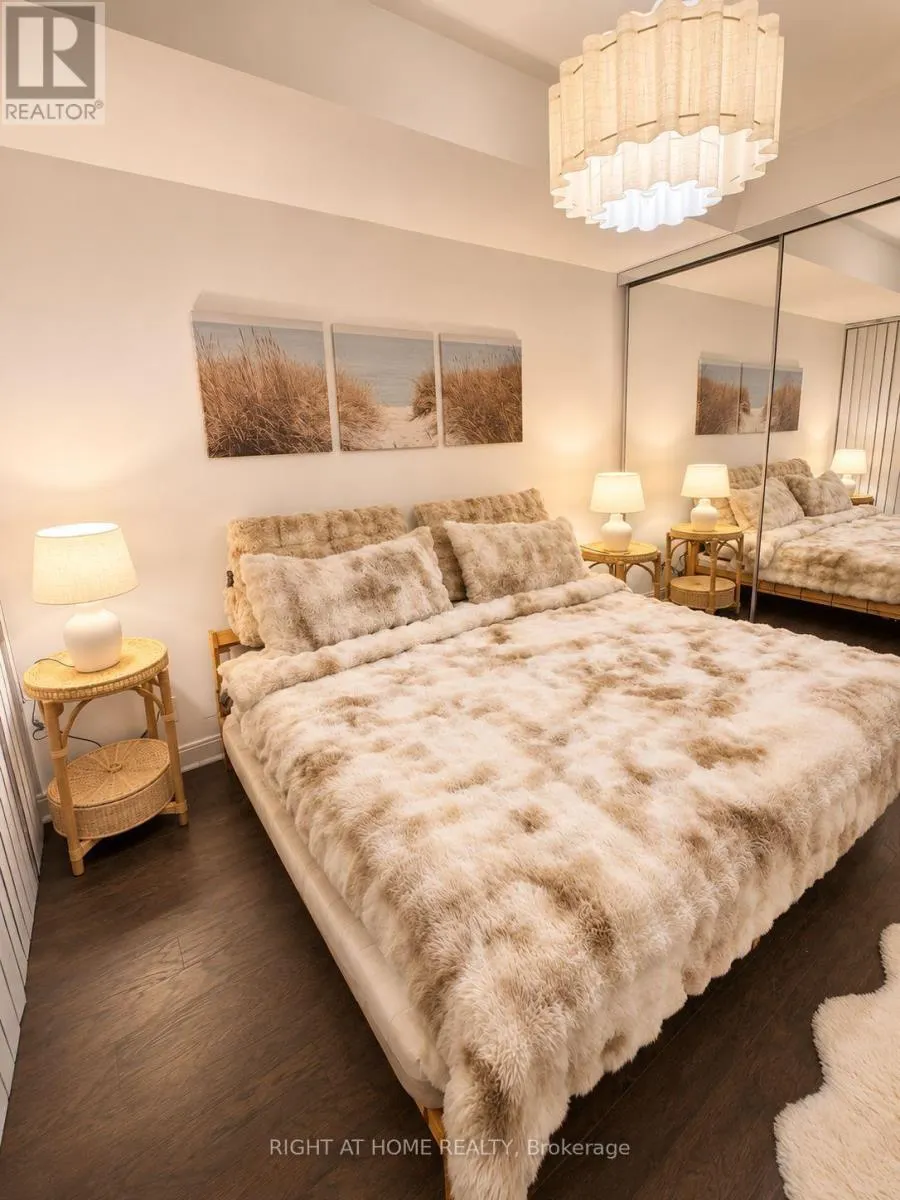
516 - 825 CHURCH STREET, Toronto
1 / 29
For Sale
$599,900
1+1 bd · 1.0 ba · 600–699 sq ft

516 - 825 CHURCH STREET, Toronto M4W3Z4

MLS®# C14201014

Est. mortgage
$2,276/mo

About This Home

Property Type
Condo, Condo Apt
Parking
Garage: Yes, 0 parking
MLS #
C14201014
Size
600 - 699 sqft
Basement
None
Maintenance Fee
$673.41
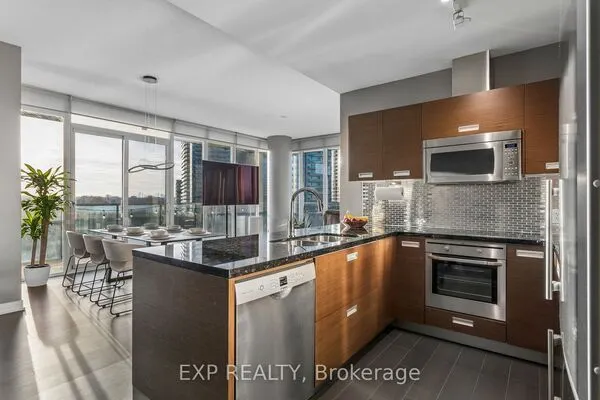
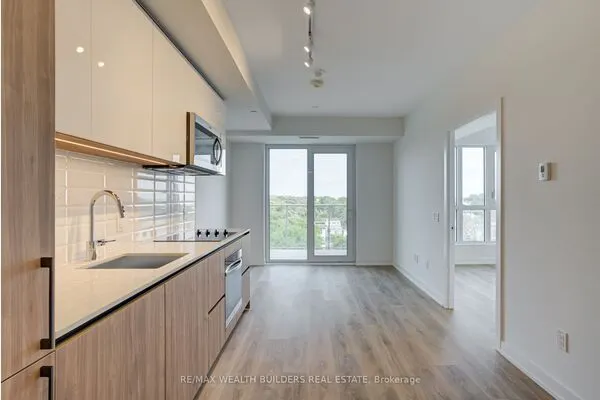
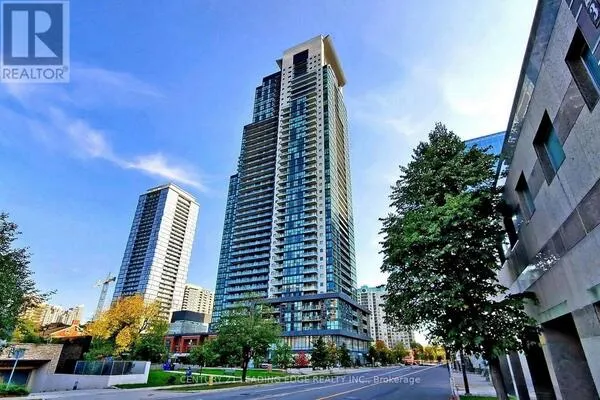
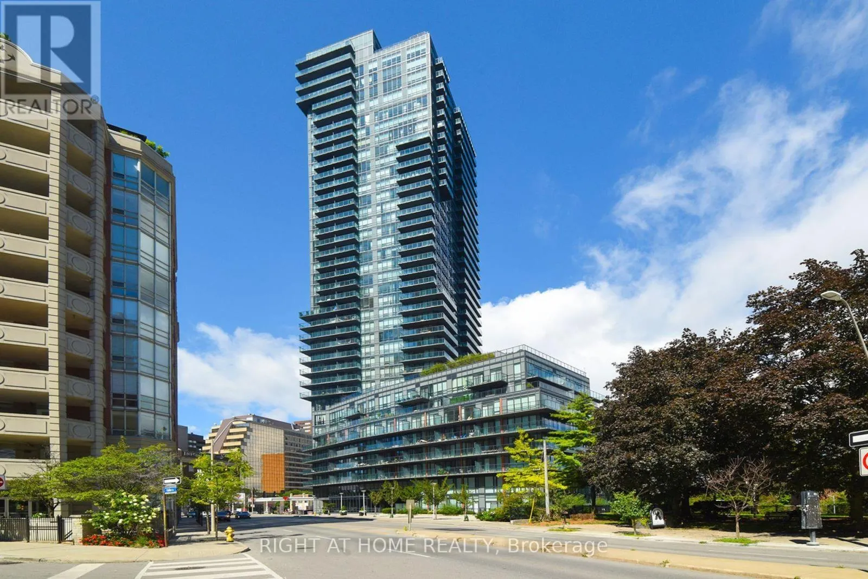
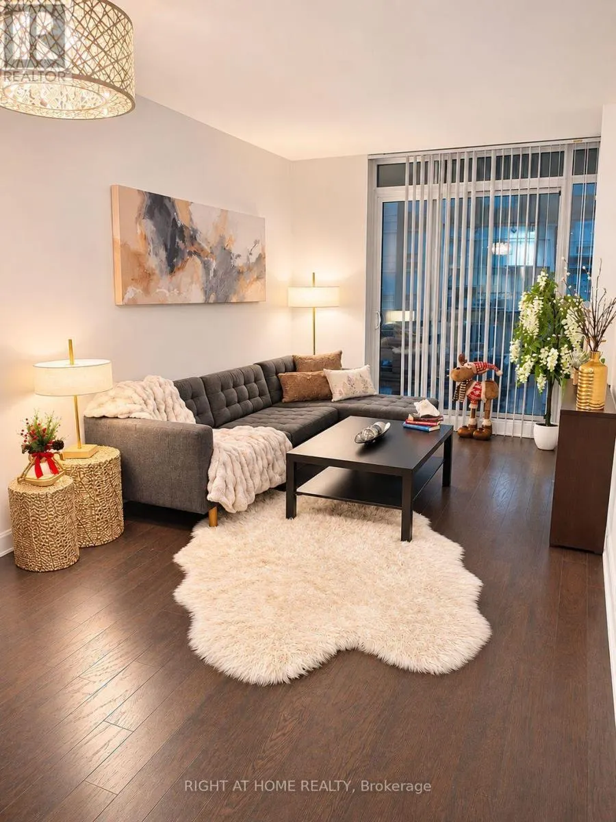
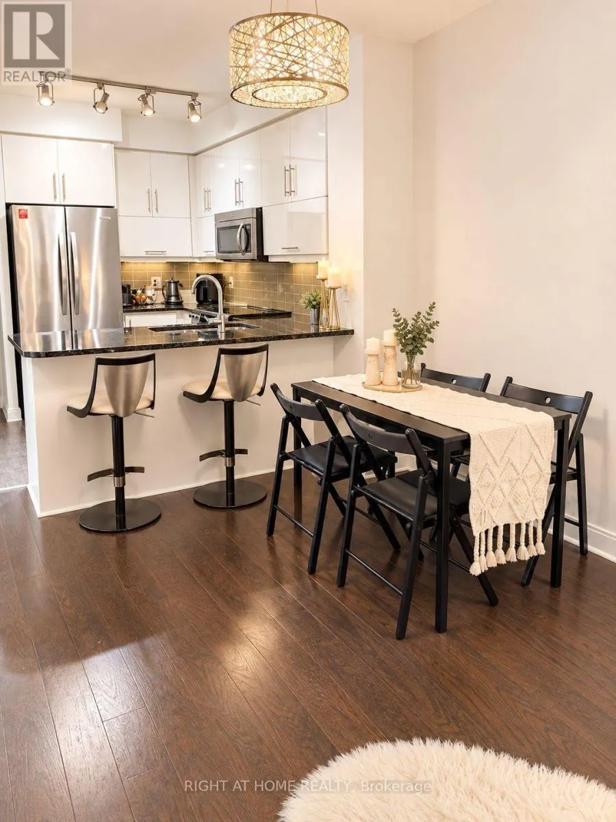
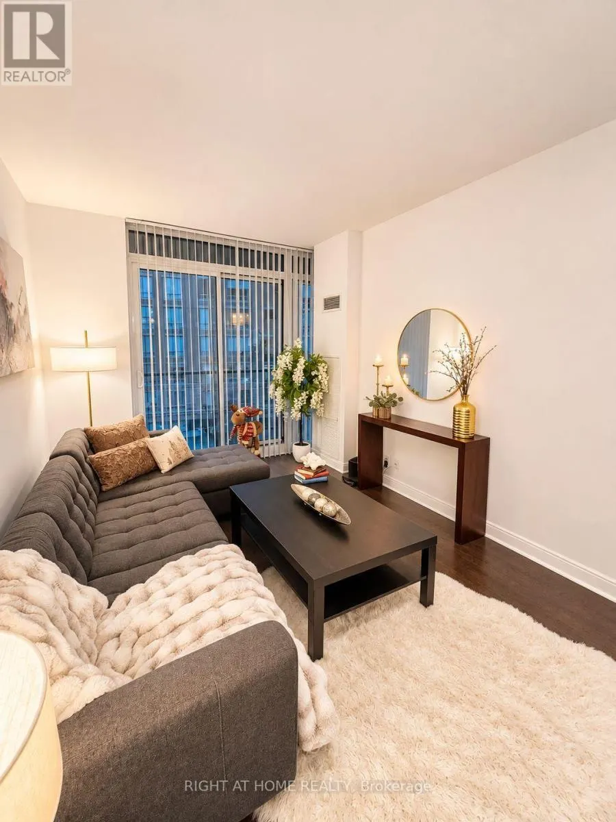
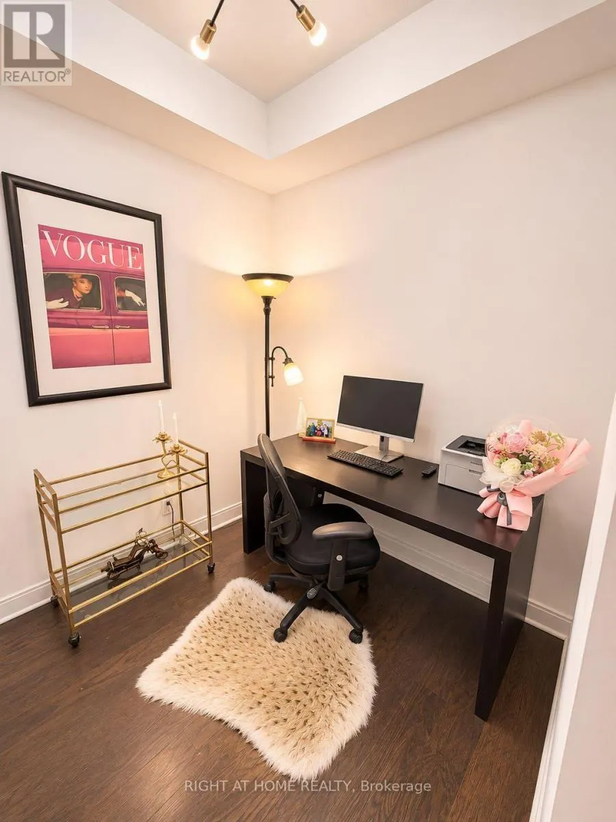
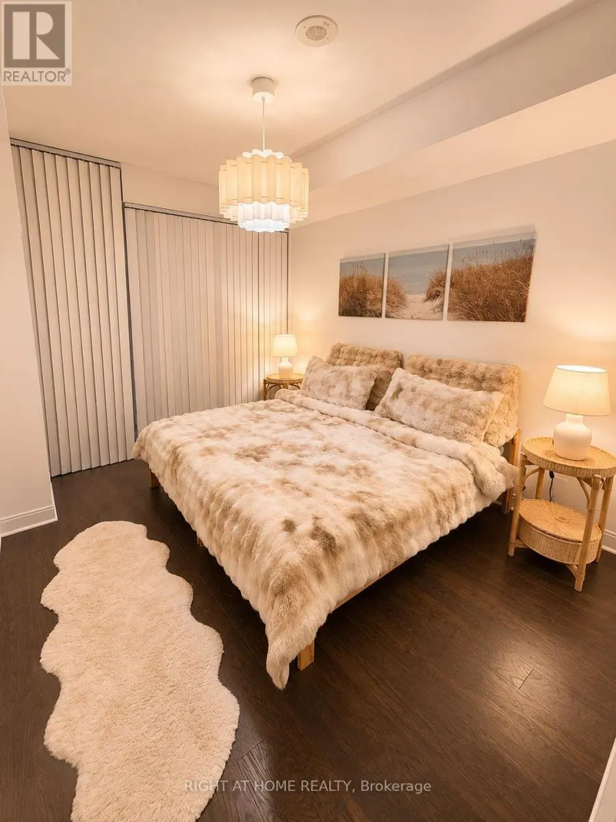
Don't Miss this Exceptional Opportunity!! If you've been waiting for value in Yorkville with real square footage and parking. Experience Luxury Living in the Heart of Rosedale/Yorkville, one of Toronto's most esteemed neighbourhoods! This upgraded one Bedroom + Den with 10ft Ceilings, Floor-To-Ceiling Windows, Engineered Hardwood Flooring Throughout and Balcony. Large Chef's Kitchen with full-size stainless steel KitchenAid appliances, Quartz Countertops, and a Breakfast Bar. The Primary Bedroom Features a Large Closet and 4 Piece Bath with Soaker Tub and a Storage Locker.Incredible Building Amenities Including: Library, Billiards Room, Party Room, Conference Room. Theatre, Gym, Indoor Pool, Hot Tub, Sauna, Rooftop Terrace on the 10th floor with BBQ, Guest Suites, Visitor Parking and 24 Hr Security. Unbeatable location, Walking distance to Yorkville and convenient access to two Subway lines. Indulge in the City's Finest Dining and Shopping on the Mink Mile! Elevate your lifestyle and make the Milan Your Home. (id:10452)

Property Details

Full Property Details

Interior

Bedrooms
1
Bedrooms Plus
1
Washrooms
1.0
Square Footage
600 - 699 sqft
Basement
None
Heating Source
Natural gas
Heating Type
Forced air
Air Conditioning
Central air conditioning, Ventilation system
Kitchens
1
Full Bathrooms
1
Half Bathrooms
0
Flooring Type
Hardwood

Exterior

Pool
Indoor pool
Parking Spaces
0
Garage Spaces Y/N
Yes
Zoning Description
CRT4.0
Land Amenities
Park, Place of Worship, Public Transit, Schools

Building Description

Home Type
Condo
Subtype
Condo Apt
Exterior
Concrete

Community

Community
Rosedale-Moore Park
Area Code
Toronto (Rosedale-Moore Park)
Features
Pets Allowed With Restrictions

Taxes & Fees

Maintenance Fee
$673.41

Other

Virtual Tour Link
Pets
Yes

Room Types

Room Dimensions Area Description
Den 2.25 m x 2.11 m 51.1 sqft -
Dining room 3.05 m x 3.01 m 98.82 sqft -
Kitchen 3.15 m x 2.17 m 73.58 sqft -
Living room 3.07 m x 3.04 m 100.46 sqft -
Primary Bedroom 4.43 m x 3.02 m 144.01 sqft -
William Hau
William Hau
REAL BROKER ONTARIO LTD.
Listed by PAYMAN LAJEVARDI
0 days on site
Listing Broker
RIGHT AT HOME REALTY
Courtesy
RIGHT AT HOME REALTY

Similar homes for sale in Toronto

Copyright 2026 All rights reserved. Canadian Real Estate Association assumes no responsibility for the accuracy of any information shown. The information provided herein must only be used by consumers that have a bona fide interest in the purchase, sale or lease of real estate and may not be used for any commercial purpose or any other purpose. The trademark DDF® is owned by The Canadian Real Estate Association (CREA) and identifies CREA’s Data Distribution Facility (DDF®). The trademarks REALTOR®, REALTORS®, and the REALTOR® logo are controlled by The Canadian Real Estate Association (CREA) and identify real estate professionals who are members of CREA. The trademarks MLS®, Multiple Listing Service®, and the associated logos are owned by CREA and identify the quality of services provided by real estate professionals who are members of CREA
Copyright 2026 All rights reserved. PropTx MLS® assumes no responsibility for the accuracy of any information shown. The information provided herein must only be used by consumers that have a bona fide interest in the purchase, sale or lease of real estate and may not be used for any commercial purpose or any other purpose.
Powered by AgentLocator