15 Iceboat Terrace #2012, Toronto
1 / 50
For Sale
$499,000
1+1 bd · 1 ba · 600–699 sq ft

15 Iceboat Terrace #2012, Toronto M5V 4A5

MLS®# C14201504

Est. mortgage
$1,893/mo
Property taxes $2,844/yr

About This Home

Property Type
Condo, Condo Apartment, Apartment
Parking
1 garage, 1 parking
MLS #
C14201504
Size
600-699 sqft
Basement
None
Listed on
2026-11-21
Tax
$2,844 /yr
Days on Market
0
Maintenance Fee
$651.50
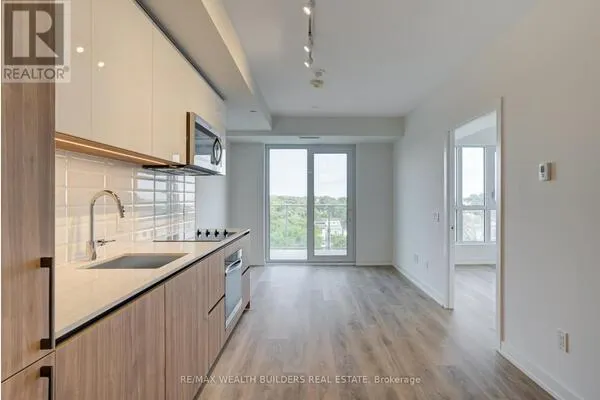
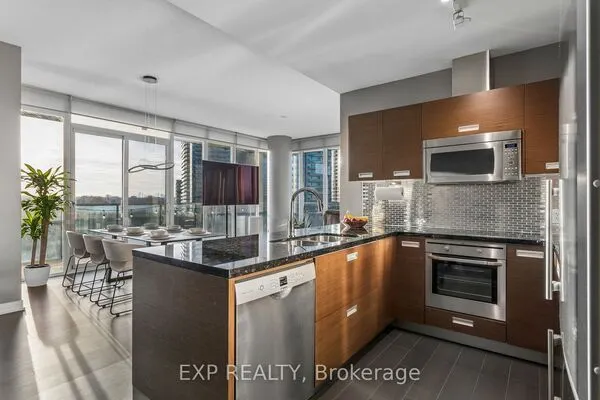
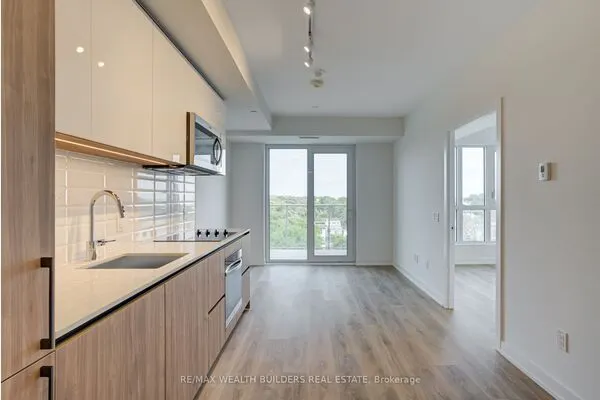
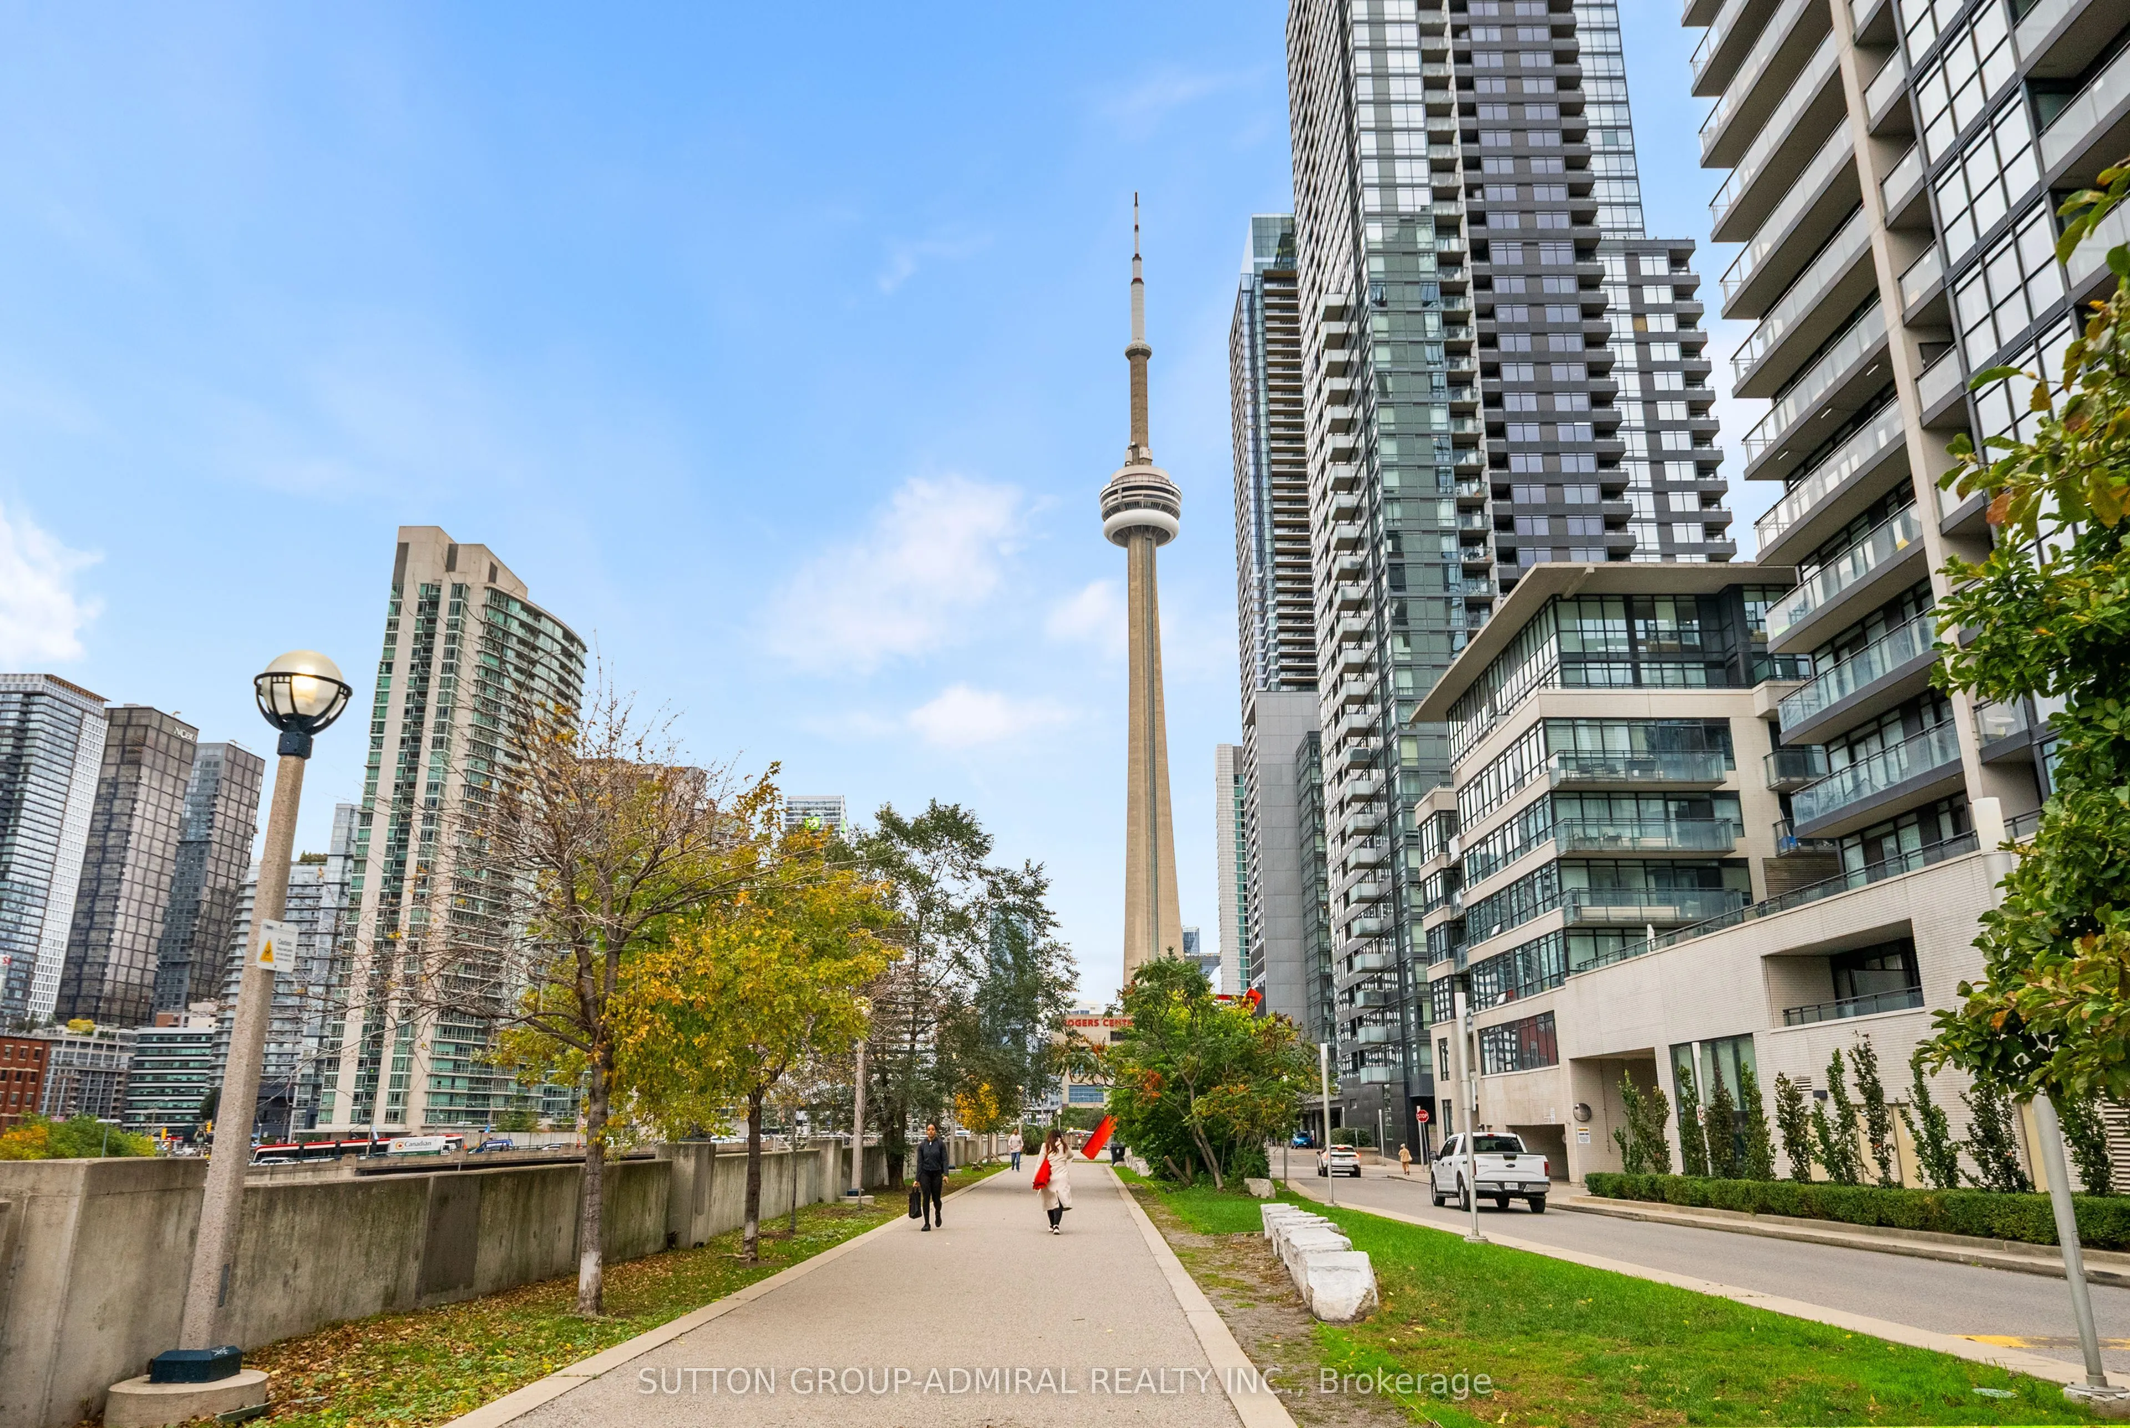
OFFER PRESENTATION ON NOVEMBER 30, AT 7 P.M.Welcome To Iconic Parade Residences By Concord Adex! Famous For Its Signature Skybridge, This Desirable 20th-Floor Corner Suite Offers An Exceptional Downtown Living Experience. Approximately 630 Sq Ft Plus Balcony, Featuring A Northwest Exposure, Expansive City Views, And Stunning Floor-To-Ceiling Windows Wrapping Around The Corner Of The Primary Bedroom, Creating A Bright And Airy Feel. Functional 1-Bedroom-Plus-Den Layout With An Open-Concept Kitchen, Living And Dining Area, Spacious Primary Bedroom With Double Closets, And A Versatile Den Ideal For A Home Office. Includes 1 Parking Space And 1 Locker. Enjoy An Impressive Array Of Resort-Style Amenities, Including An Indoor Lap Pool, Hot Tub, Steam Rooms, Fitness Centre, Yoga And Dance Studios, Squash Court, Movie Theatre, Billiards, Ping-Pong, And Outdoor Lounge. Steps To 8-Acre Canoe Landing Park And Minutes To King West, The Entertainment District, And The Financial District. Experience The Best Of Downtown CityPlace Living!

Property Details

Full Property Details

Interior

Bedrooms
1
Bedrooms Plus
1
Total Bedrooms
2
Washrooms
1
Square Footage
600-699 sqft
Basement
None
Heating Source
Gas
Heating Fuel
Forced Air
Air Conditioning
Central Air
Family Room
No
Kitchens
1
Total Kitchens
1
Fireplace Features
No

Exterior

Parking Spaces
1
Total Parking Spaces
1.00
Garage Spaces
1
Balcony
Open

Building Description

Style
Apartment
Home Type
Condo
Subtype
Condo Apartment
Property Orientation
North West
Exterior Finish
Concrete
Possession Date
1/10/2027
Locker
Owned

Community

Community
Waterfront Communities C1

Taxes & Fees

Taxes
$2,844 /yr
Tax Year
2026
Occupancy
Owner
Maintenance Fee
$651.50
Central Air Conditioning
Included
Common Elements
Included
Heating
Included
Water
Included
Building Insurance
Included

Other

Virtual Tour Link
Pets
Yes-with Restrictions

Room Types

Room Dimensions Area Description
Bathroom 6.99 x 4.49 31.39 sqft 4 Pc Bath, Tile Floor
Den 8.5 x 7.51 63.84 sqft Open Concept, Window Floor to Ceiling, Laminate
Dining Room 14.99 x 8.99 134.76 sqft Open Concept, Combined w/Living, Laminate
Kitchen 14.99 x 12.99 194.72 sqft Open Concept, Pot Lights, B/I Shelves
Living Room 14.99 x 8.99 134.76 sqft Window Floor to Ceiling, Laminate, W/O To Balcony
Primary Bedroom 14.67 x 10.99 161.22 sqft Window Floor to Ceiling, Double Closet, Laminate
William Hau
William Hau
REAL BROKER ONTARIO LTD.
Listed by OLGA KOSTYUKHINA, Salesperson
0 days on site
Listing Broker
SUTTON GROUP-ADMIRAL REALTY INC.
Courtesy
SUTTON GROUP-ADMIRAL REALTY INC.
Listed Date
11/21/2026

Courtesy of PropTx MLS® / SUTTON GROUP-ADMIRAL REALTY INC.
Similar homes for sale in Toronto

Copyright 2026 All rights reserved. Canadian Real Estate Association assumes no responsibility for the accuracy of any information shown. The information provided herein must only be used by consumers that have a bona fide interest in the purchase, sale or lease of real estate and may not be used for any commercial purpose or any other purpose. The trademark DDF® is owned by The Canadian Real Estate Association (CREA) and identifies CREA’s Data Distribution Facility (DDF®). The trademarks REALTOR®, REALTORS®, and the REALTOR® logo are controlled by The Canadian Real Estate Association (CREA) and identify real estate professionals who are members of CREA. The trademarks MLS®, Multiple Listing Service®, and the associated logos are owned by CREA and identify the quality of services provided by real estate professionals who are members of CREA
Copyright 2026 All rights reserved. PropTx MLS® assumes no responsibility for the accuracy of any information shown. The information provided herein must only be used by consumers that have a bona fide interest in the purchase, sale or lease of real estate and may not be used for any commercial purpose or any other purpose.
Powered by AgentLocator