9 TRAILVIEW TERRACE, Toronto (Rouge)
1 / 19
For Sale
$798,888
3 bd · 3.5 ba · 1,500–2,000 sq ft

9 TRAILVIEW TERRACE, Toronto (Rouge) M1B6H3

MLS®# E13878116

Est. mortgage
$3,031/mo

About This Home

Property Type
Townhome, Att/Row/Townhouse
Parking
Garage: Yes, 2 parking
MLS #
E13878116
Size
1500 - 2000 sqft
Basement
Finished, N/A (Finished)
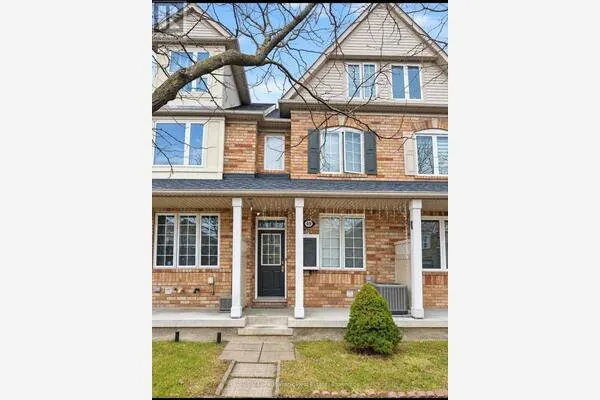
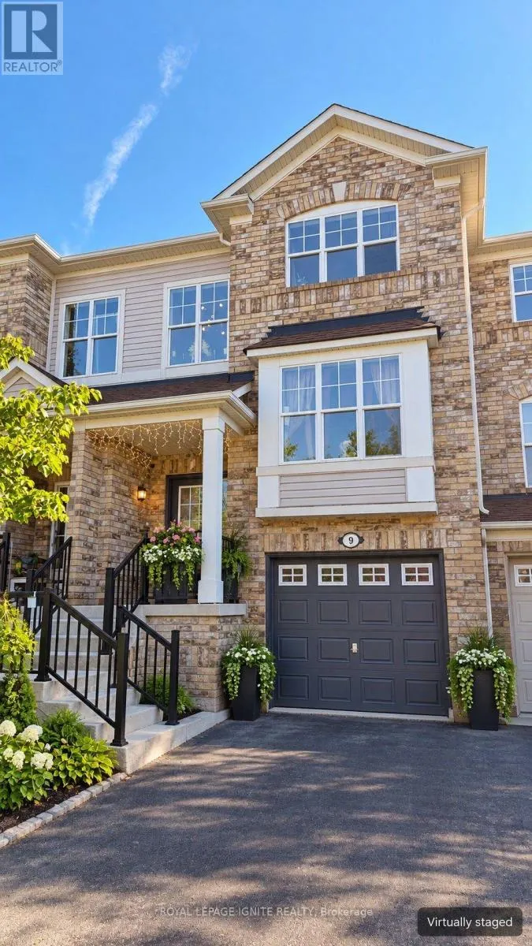
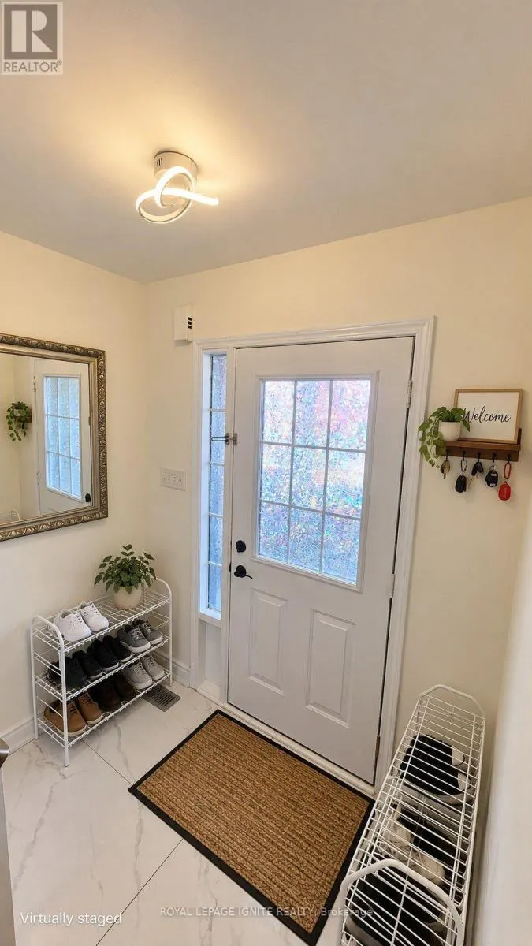
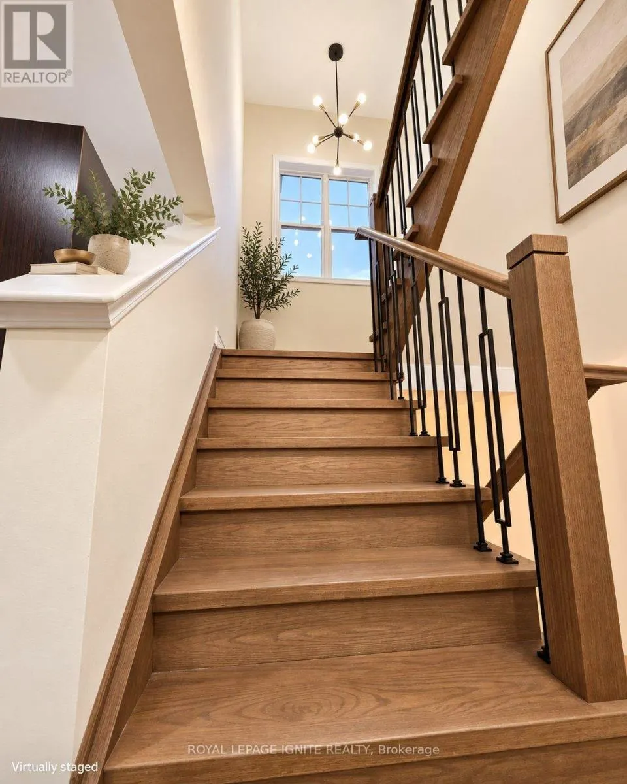
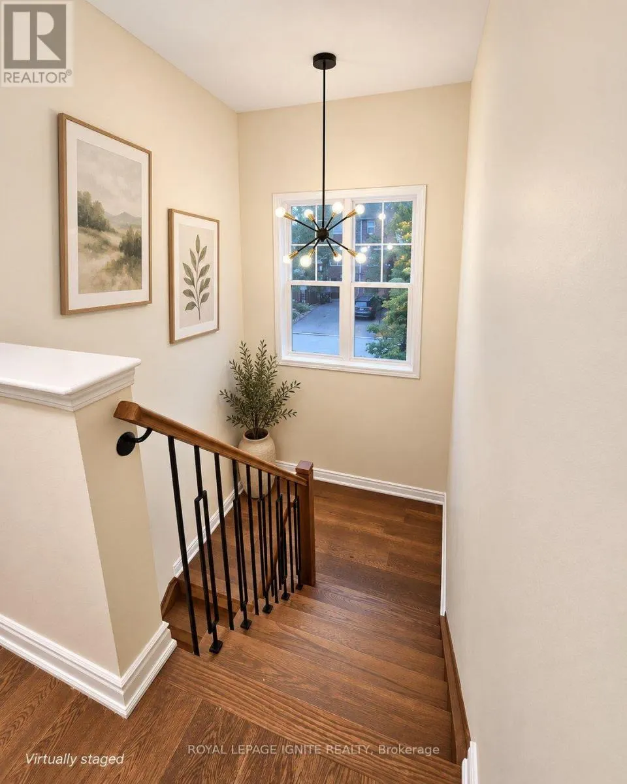
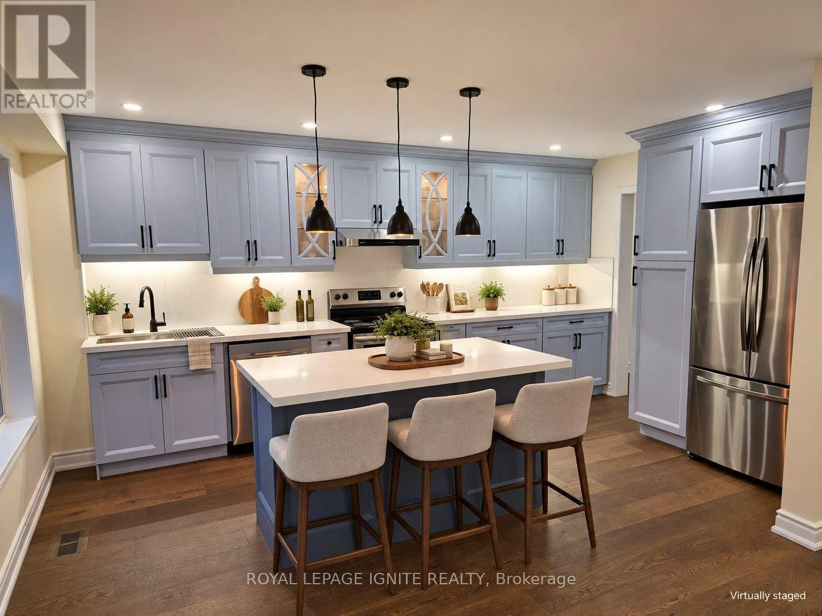
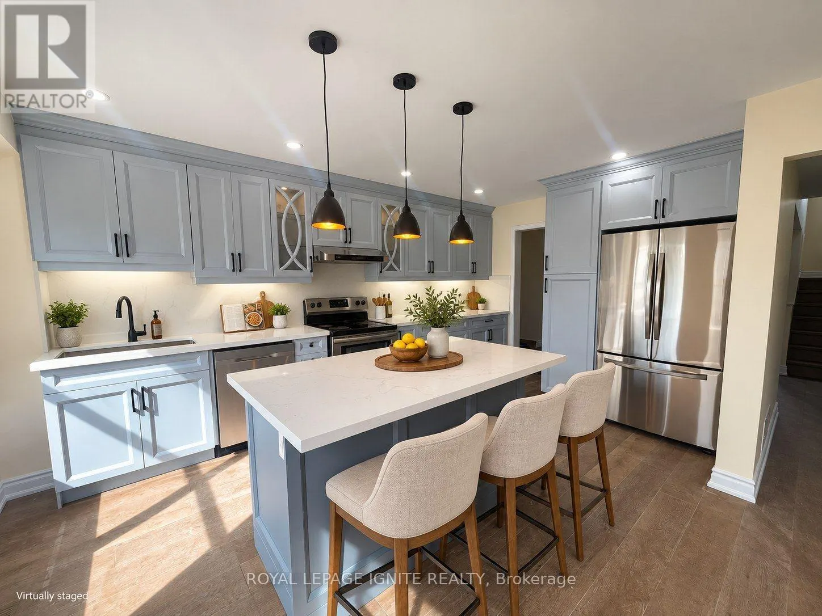
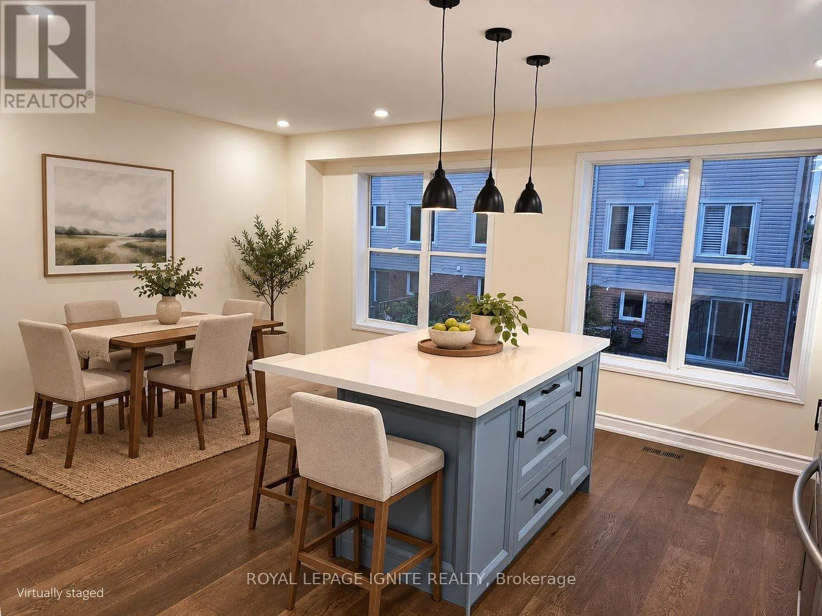
Welcome to 9 Trailview Terrace! This beautifully renovated 3-storey freehold townhouse, originally built by Mattamy, offers 3 bedrooms, 4 washrooms and approx. 1,525 sq ft above grade in a great family-friendly neighbourhood. Extensively updated in 2023 and truly move-in ready. The main and upper levels feature hardwood flooring throughout, hardwood stairs and pot lights. The modern kitchen offers MDF cabinetry, quartz countertops and a matching quartz backsplash, with a separate family room for everyday living. Three well-sized bedrooms on the upper level - no carpet in the home. The finished ground level features vinyl flooring, a convenient 3-piece washroom, laundry and a walk-out to the backyard patio. Flexible space for a 4th bedroom, guest suite, home office or recreation room. Built-in garage plus private driveway parking. Conveniently located close to Highway 401, schools, shopping, parks, transit and everyday amenities. A move-in-ready family home in a convenient Scarborough location! (id:10452)

Property Details

Full Property Details

Interior

Bedrooms
3
Washrooms
3.5
Square Footage
1500 - 2000 sqft
Basement
Finished, N/A (Finished)
Heating Source
Natural gas
Heating Type
Forced air
Air Conditioning
Central air conditioning
Kitchens
1
Full Bathrooms
4
Half Bathrooms
1
Basement Features
Walk out

Exterior

Acreage
18.3 x 83.8 FT
Parking Spaces
2
Garage Spaces Y/N
Yes
Land Amenities
Park, Public Transit, Schools

Building Description

Home Type
Townhome
Subtype
Att/Row/Townhouse
Exterior
Brick
Sewers
Sanitary sewer
Water Supply
Municipal water

Community

Community
Rouge E11
Area Code
Toronto (Rouge)
Features
Community Centre, School Bus

Room Types

Room Dimensions Area Description
Bedroom 2 3.8 m x 2.46 m 100.62 sqft -
Bedroom 3 2.8 m x 2.75 m 82.88 sqft -
Family room 4.05 m x 3.2 m 139.5 sqft -
Kitchen 4.95 m x 2.78 m 148.12 sqft -
Living room 6.8 m x 3.14 m 229.83 sqft -
Primary Bedroom 4.27 m x 3.27 m 150.3 sqft -
Recreational, Games room 5.18 m x 3.05 m 170.06 sqft -
William Hau
William Hau
REAL BROKER ONTARIO LTD.
Listed by BALAKKUMAR ANANDASAMY
35 days on site
Listing Broker
ROYAL LEPAGE IGNITE REALTY
Courtesy
ROYAL LEPAGE IGNITE REALTY

Similar homes for sale in Toronto (Rouge)

Copyright 2026 All rights reserved. Canadian Real Estate Association assumes no responsibility for the accuracy of any information shown. The information provided herein must only be used by consumers that have a bona fide interest in the purchase, sale or lease of real estate and may not be used for any commercial purpose or any other purpose. The trademark DDF® is owned by The Canadian Real Estate Association (CREA) and identifies CREA’s Data Distribution Facility (DDF®). The trademarks REALTOR®, REALTORS®, and the REALTOR® logo are controlled by The Canadian Real Estate Association (CREA) and identify real estate professionals who are members of CREA. The trademarks MLS®, Multiple Listing Service®, and the associated logos are owned by CREA and identify the quality of services provided by real estate professionals who are members of CREA
Copyright 2026 All rights reserved. PropTx MLS® assumes no responsibility for the accuracy of any information shown. The information provided herein must only be used by consumers that have a bona fide interest in the purchase, sale or lease of real estate and may not be used for any commercial purpose or any other purpose.
Powered by AgentLocator