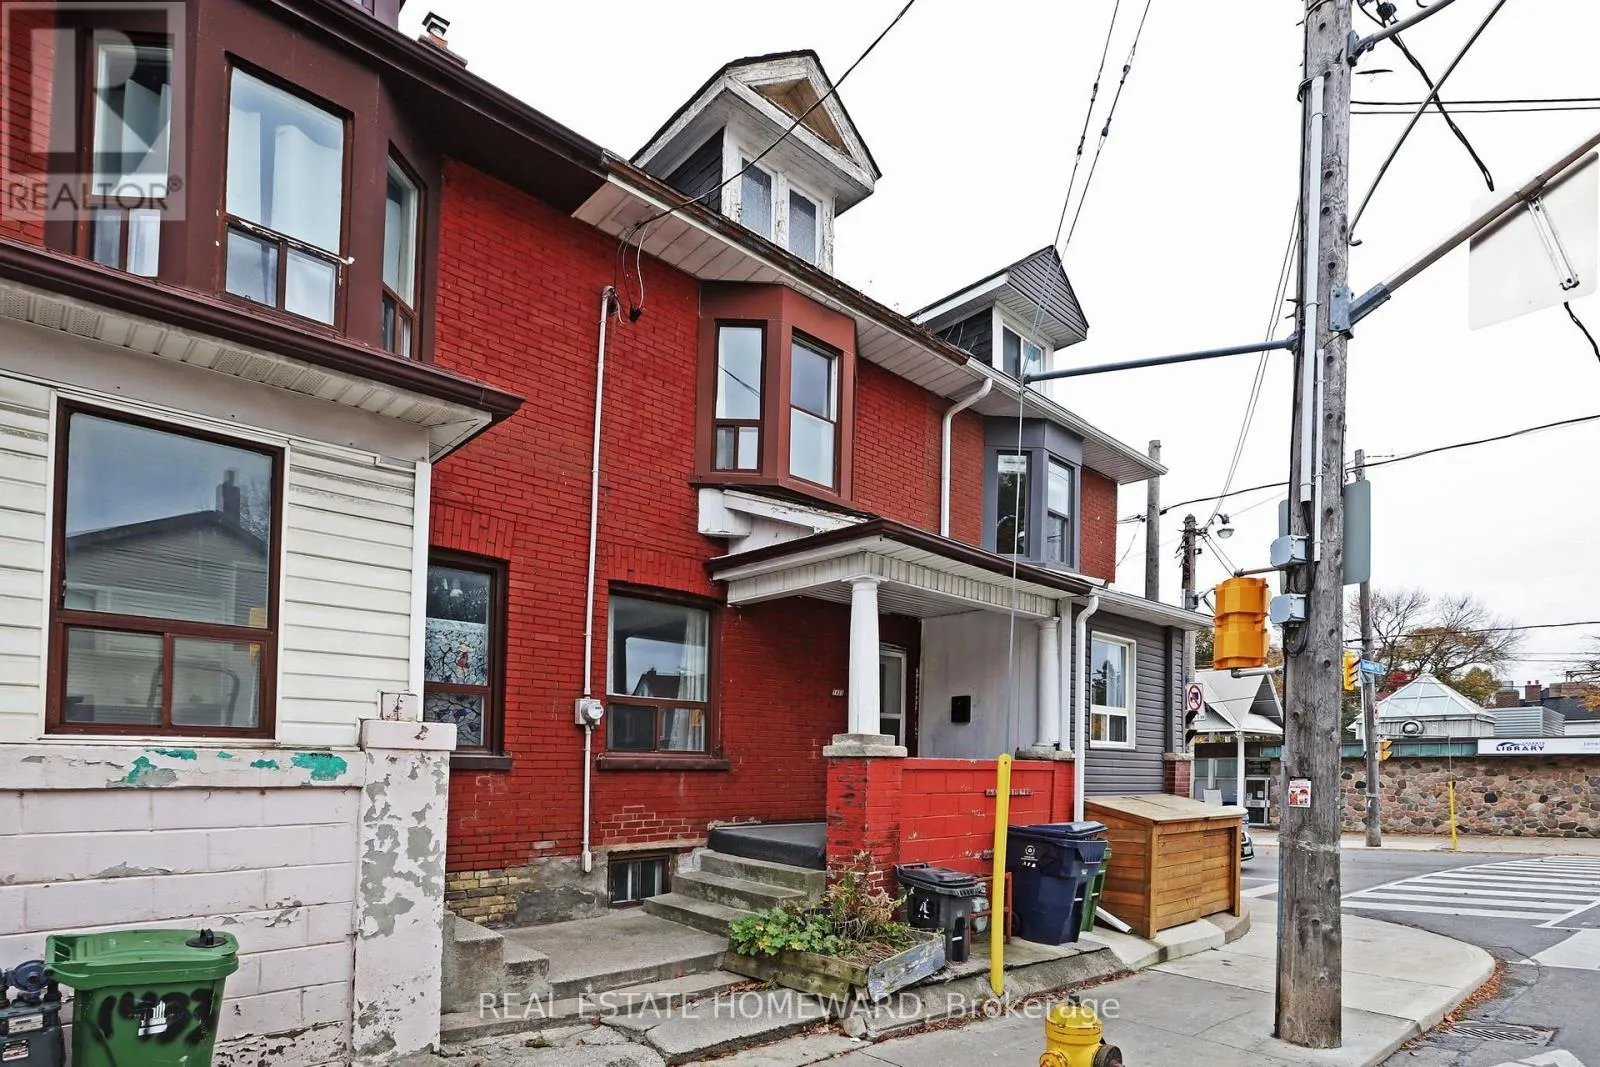
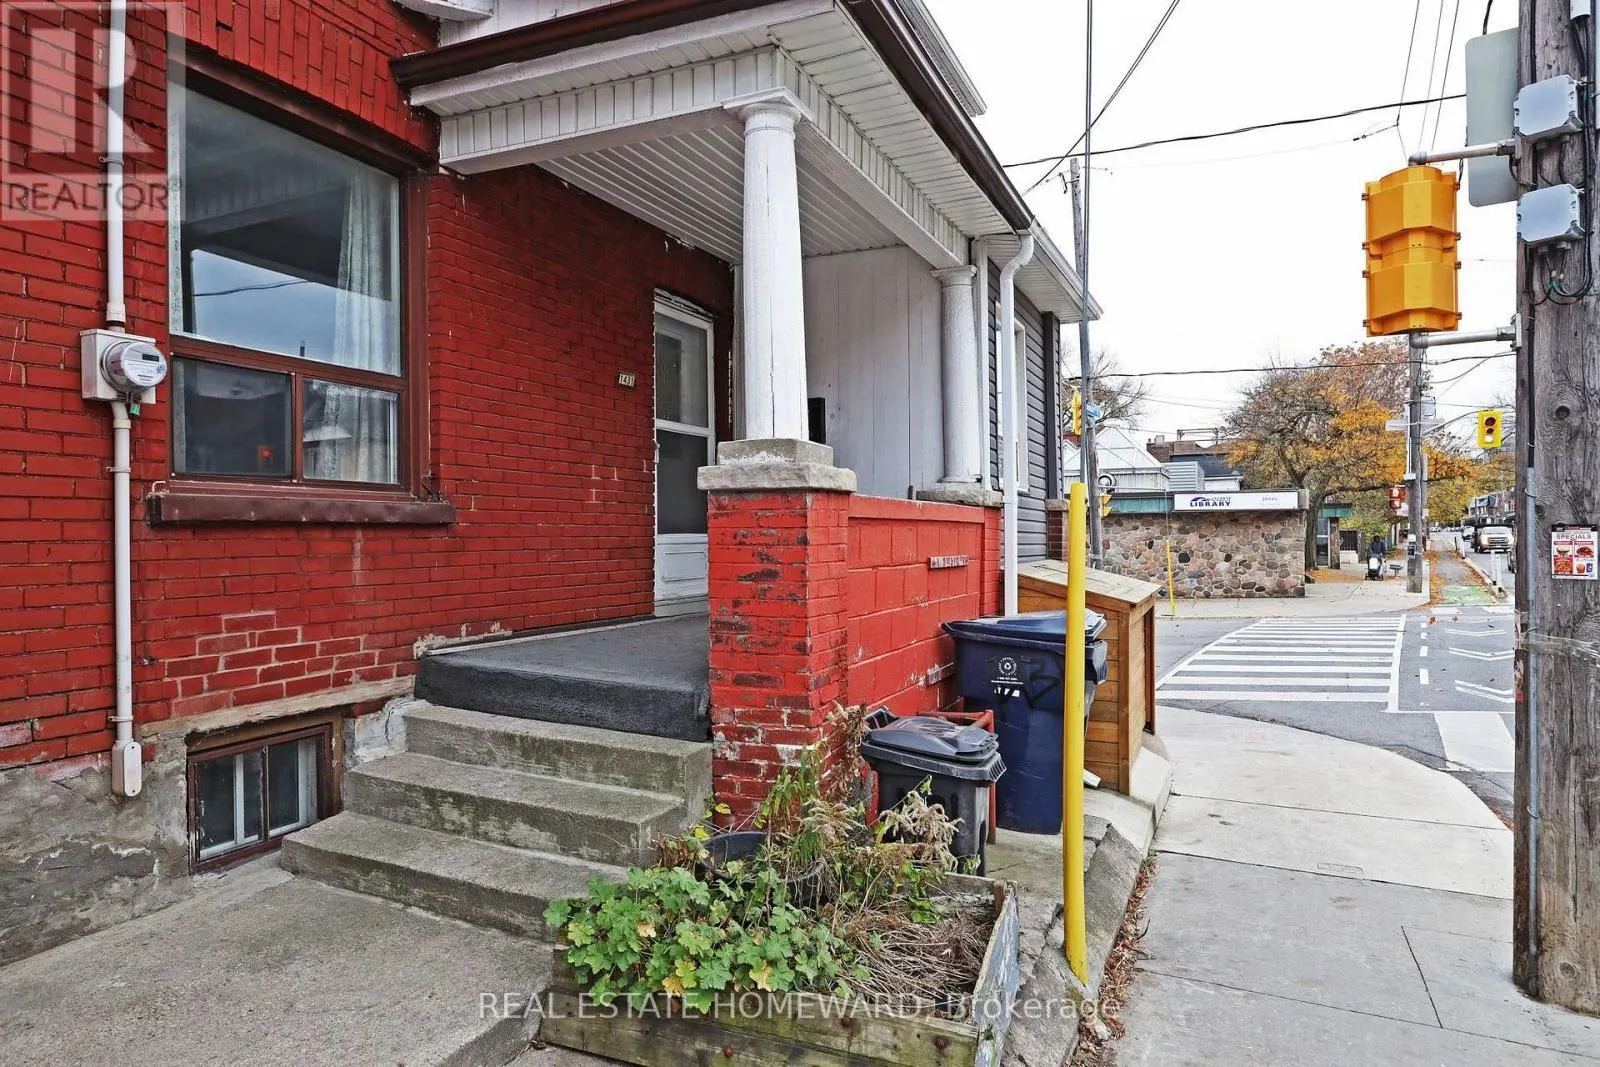
1431 DUNDAS STREET E, Toronto
1 / 18
For Sale
$699,000
3+1 bd · 3.0 ba · 1,500–2,000 sq ft

1431 DUNDAS STREET E, Toronto M4M1S7

MLS®# E14165780

Est. mortgage
$2,652/mo

About This Home

Property Type
Townhome, Att/Row/Townhouse
Parking
Garage: No, 0 parking
MLS #
E14165780
Size
1500 - 2000 sqft
Basement
Finished, N/A (Finished)
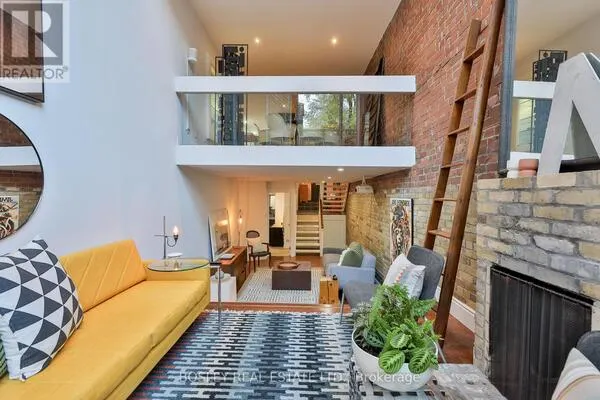
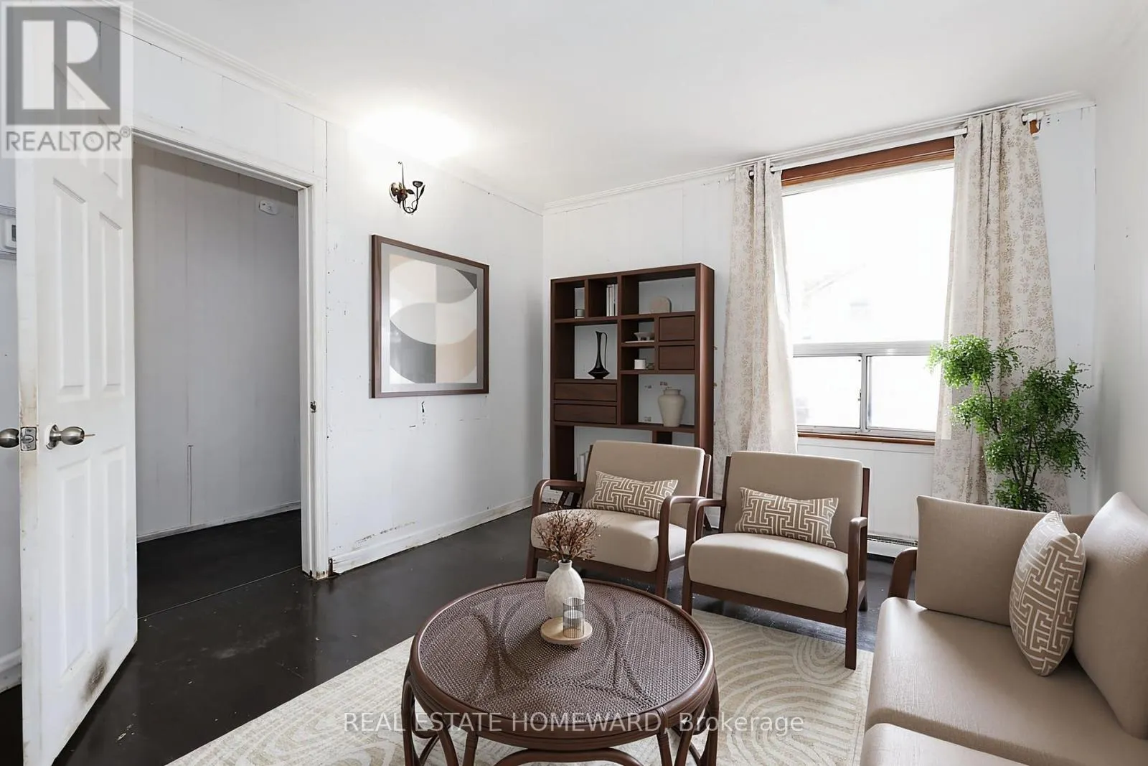
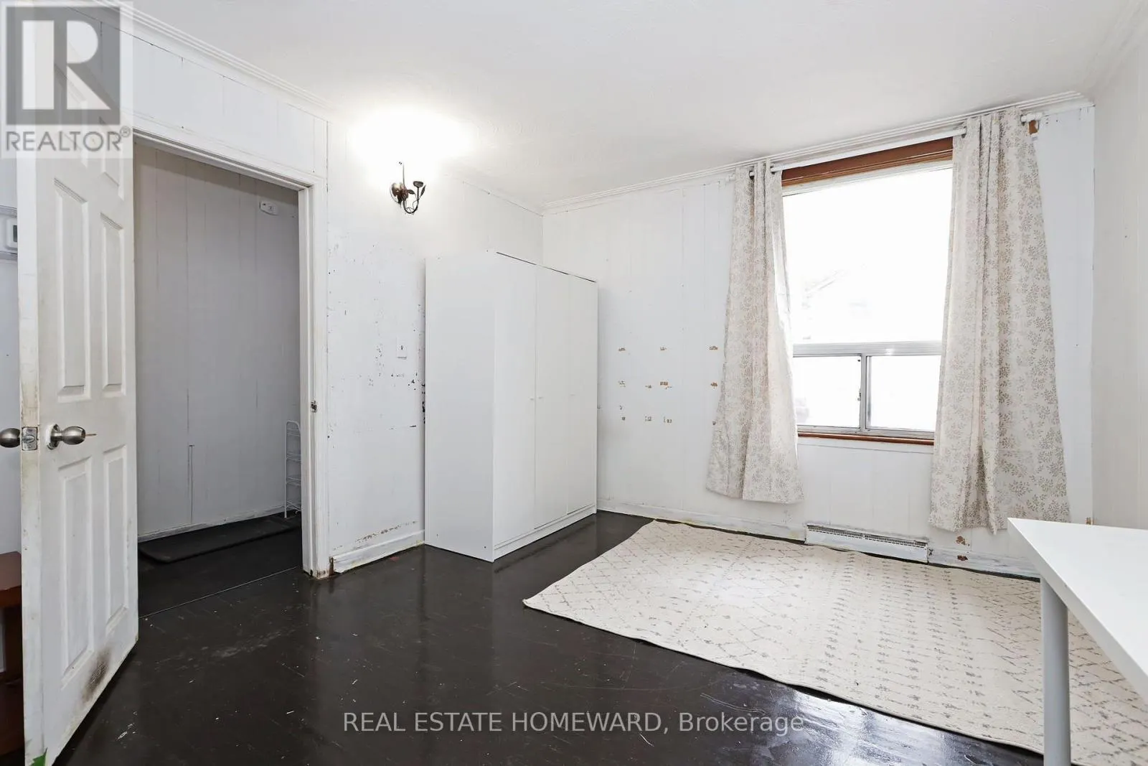
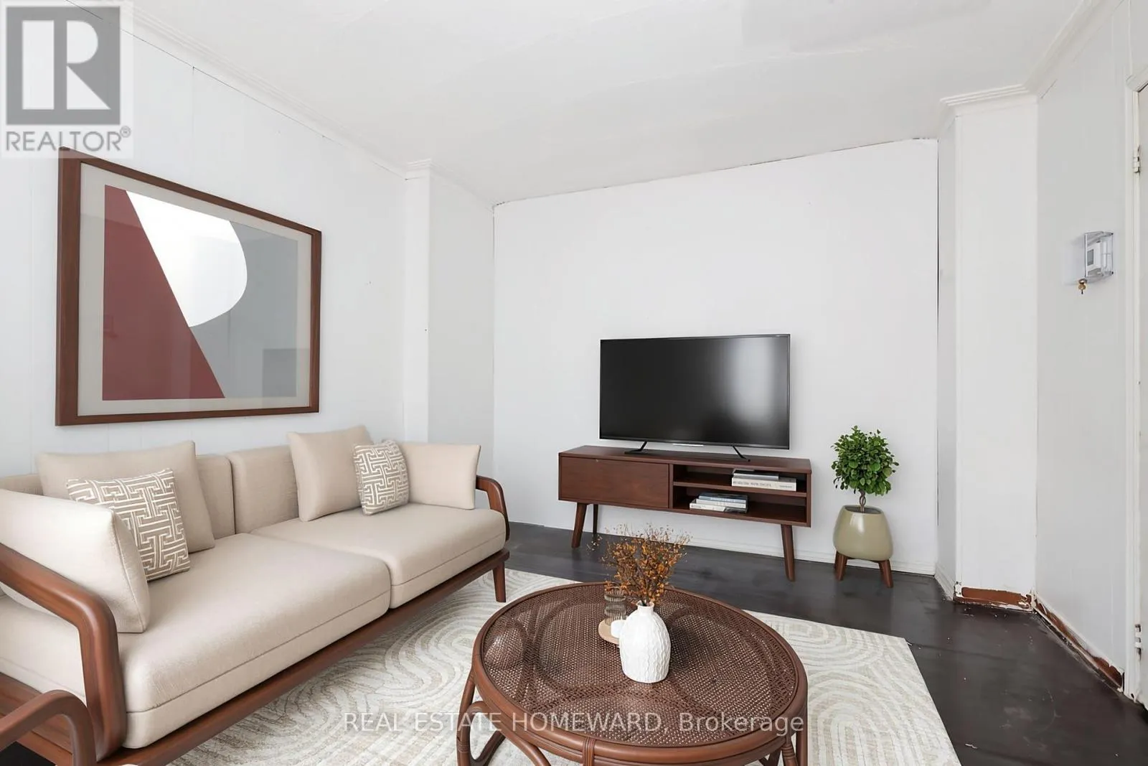
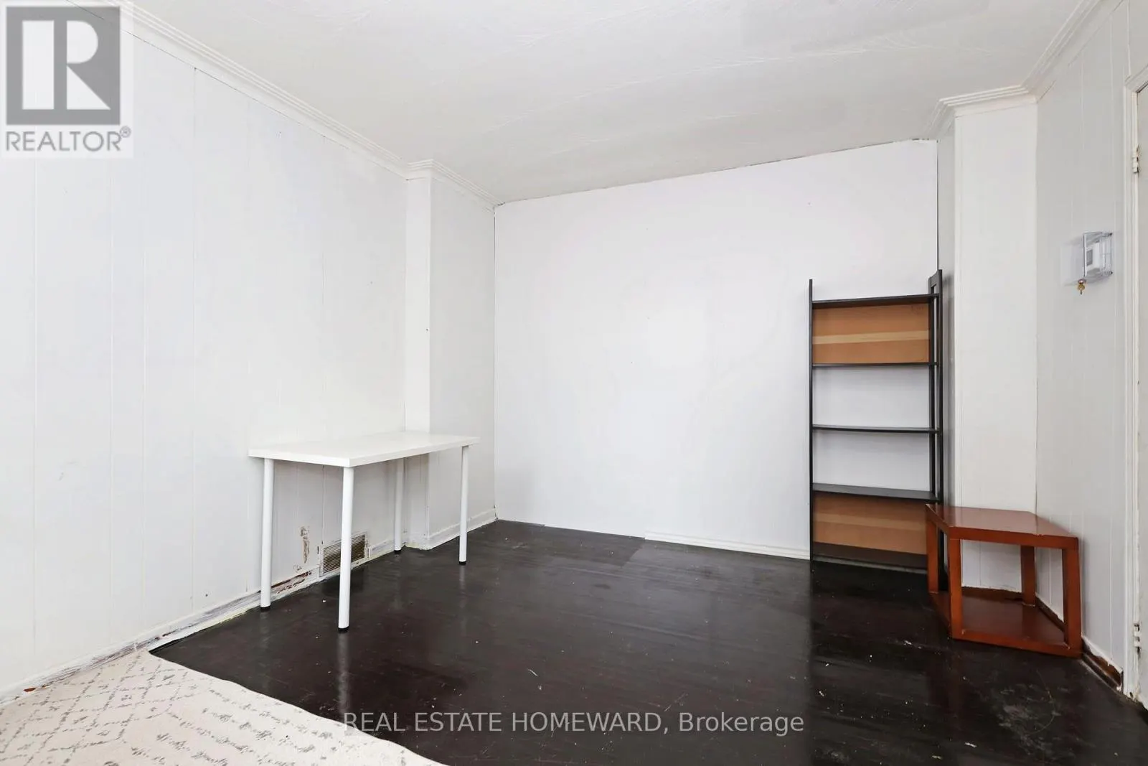
Prime Leslieville Opportunity: Endless Potential. Calling all first-time buyers, renovators, flippers, and investors! This large 3+1 bedroom, 3 bathroom home sits in a triple-A location in the heart of Leslieville. It offers over 1,500 square feet above grade and huge upside. High ceilings and tons of natural light make the space feel bright and open, creating the perfect canvas for your vision. The home is flexible enough for almost any plan. You could convert it to a duplex for income, or bring it back to a beautiful single-family home. You're steps from top-rated schools and the restaurants, cafés, and boutique shops of Queen Street East. Leslieville is one of Toronto's most sought-after neighbourhoods, and it's poised for significant growth over the next decade. The upcoming Ontario Line will have a planned Leslieville station near Queen Street East and Jimmie Simpson Park, bringing fast transit to downtown and beyond. Opportunities like this don't come along often, so don't miss your chance to make it yours. (id:10452)

Property Details

Full Property Details

Interior

Bedrooms
3
Bedrooms Plus
1
Washrooms
3.0
Square Footage
1500 - 2000 sqft
Basement
Finished, N/A (Finished)
Heating Source
Natural gas
Heating Type
Forced air
Air Conditioning
None
Full Bathrooms
3
Half Bathrooms
0

Exterior

Acreage
15.5 x 66 FT
Parking Spaces
0
Garage Spaces Y/N
No
Zoning Description
Residential

Building Description

Home Type
Townhome
Subtype
Att/Row/Townhouse
Exterior
Brick
Sewers
Sanitary sewer
Water Supply
Municipal water

Community

Community
South Riverdale
Area Code
Toronto (South Riverdale)

Room Types

Room Dimensions Area Description
Bedroom 3.11 m x 4.6 m 153.99 sqft -
Bedroom 2 3.78 m x 2.79 m 113.52 sqft -
Bedroom 3 2.23 m x 3.35 m 80.41 sqft -
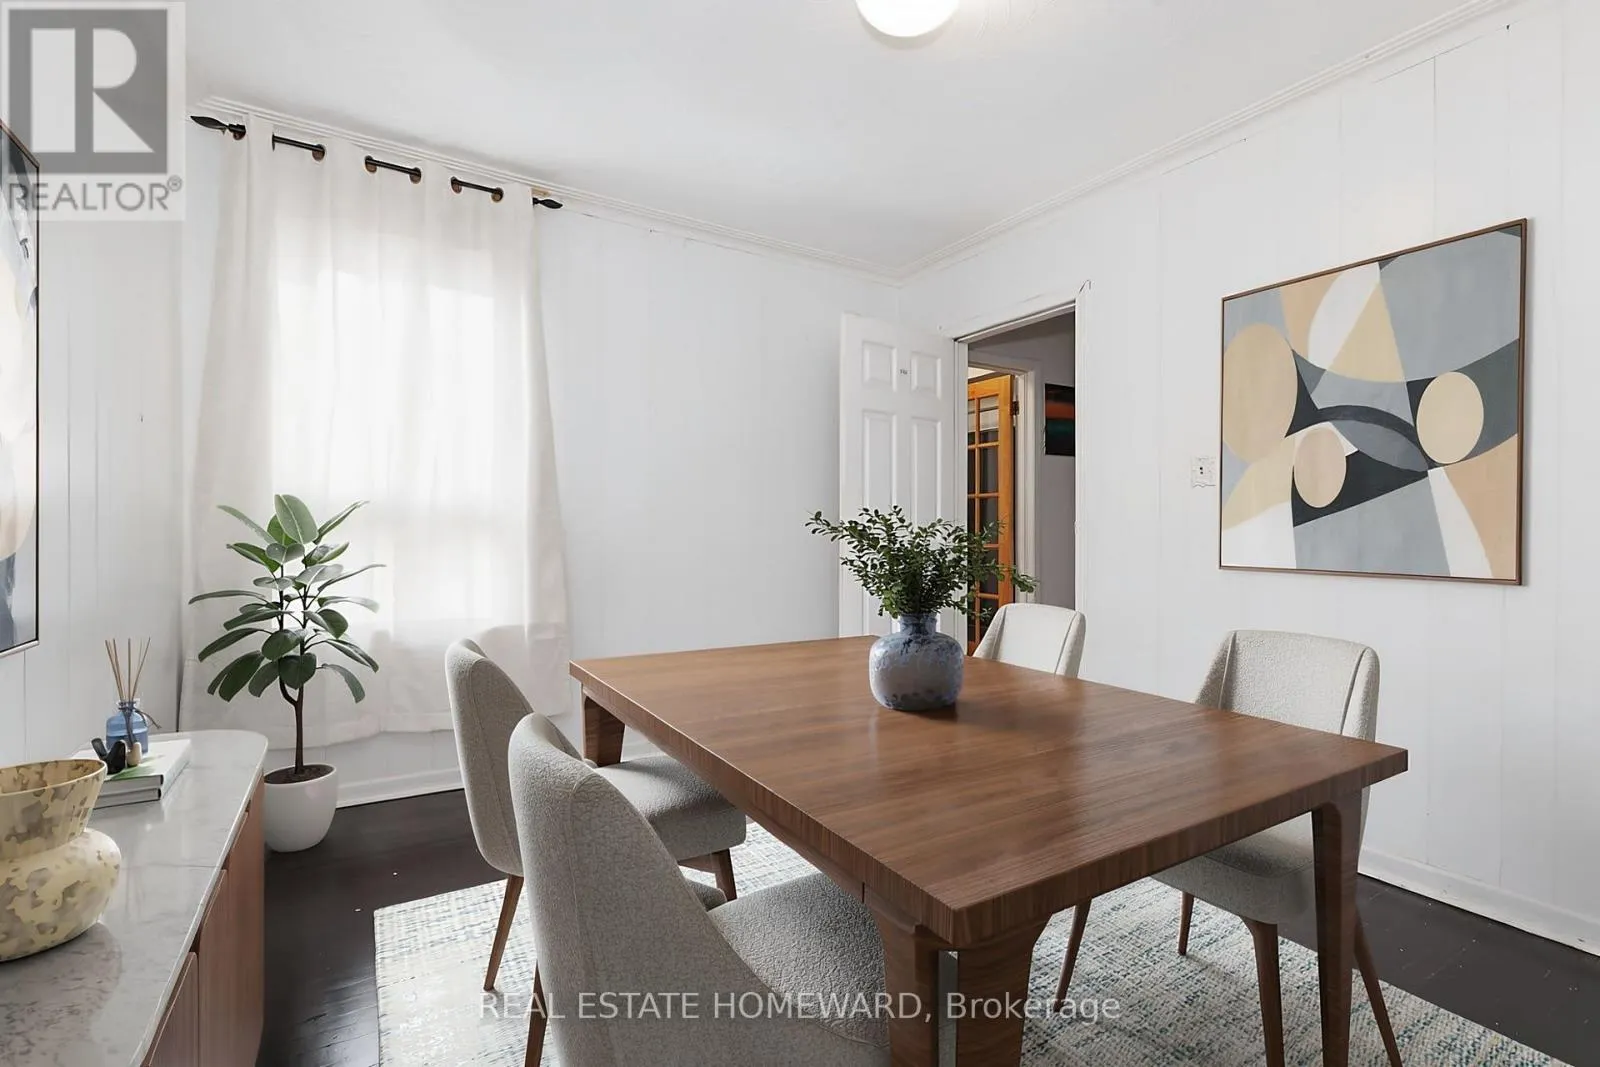
Dining room 3.08 m x 2.44 m 80.89 sqft -
Living room 3.93 m x 3.08 m 130.29 sqft -
William Hau
William Hau
REAL BROKER ONTARIO LTD.
Listed by ROSE GILES
0 days on site
Listing Broker
REAL ESTATE HOMEWARD
Courtesy
REAL ESTATE HOMEWARD

Similar homes for sale in Toronto

Copyright 2026 All rights reserved. Canadian Real Estate Association assumes no responsibility for the accuracy of any information shown. The information provided herein must only be used by consumers that have a bona fide interest in the purchase, sale or lease of real estate and may not be used for any commercial purpose or any other purpose. The trademark DDF® is owned by The Canadian Real Estate Association (CREA) and identifies CREA’s Data Distribution Facility (DDF®). The trademarks REALTOR®, REALTORS®, and the REALTOR® logo are controlled by The Canadian Real Estate Association (CREA) and identify real estate professionals who are members of CREA. The trademarks MLS®, Multiple Listing Service®, and the associated logos are owned by CREA and identify the quality of services provided by real estate professionals who are members of CREA
Copyright 2026 All rights reserved. PropTx MLS® assumes no responsibility for the accuracy of any information shown. The information provided herein must only be used by consumers that have a bona fide interest in the purchase, sale or lease of real estate and may not be used for any commercial purpose or any other purpose.
Powered by AgentLocator