29 ROSITA CRESCENT, Toronto
1 / 32
For Sale
$1,085,000
3+2 bd · 3.5 ba · 1,100–1,500 sq ft

29 ROSITA CRESCENT, Toronto M1L1X7

MLS®# E14168362

Est. mortgage
$4,116/mo

About This Home

Property Type
House
Parking
Garage: No, 4 parking
MLS #
E14168362
Size
1100 - 1500 sqft
Basement
Finished, N/A (Finished)
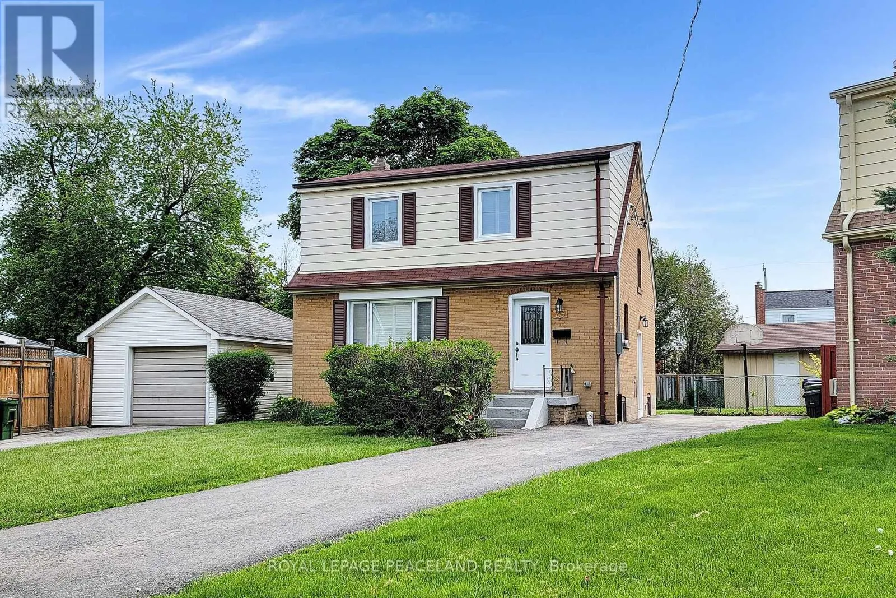
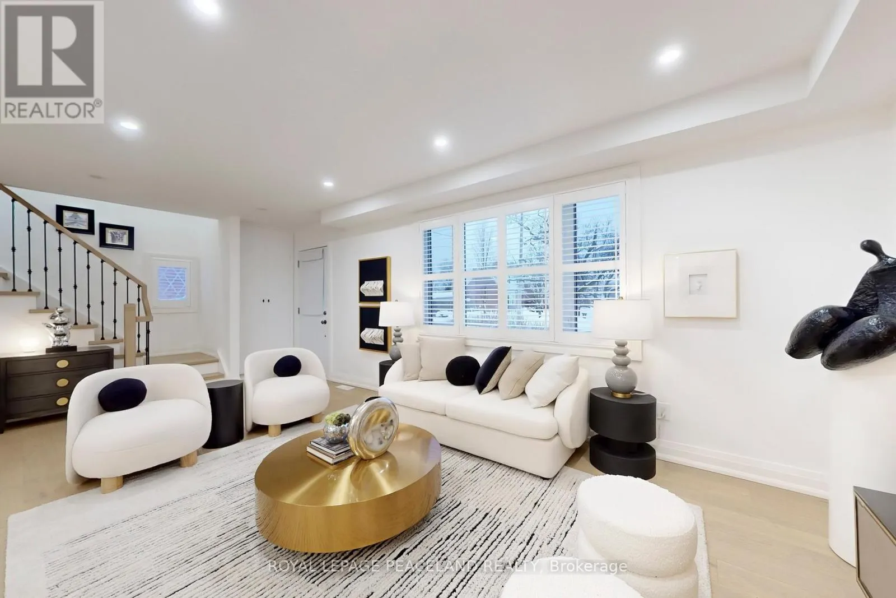
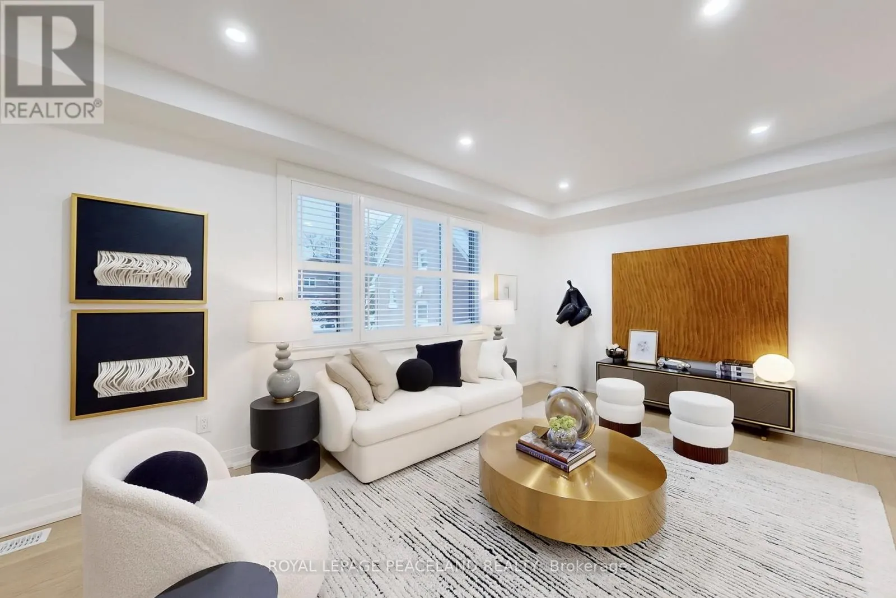
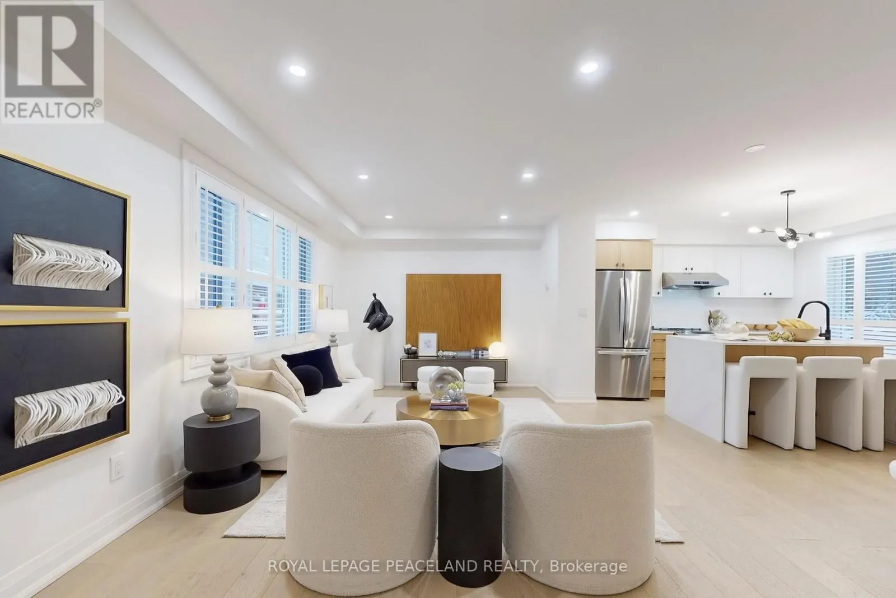
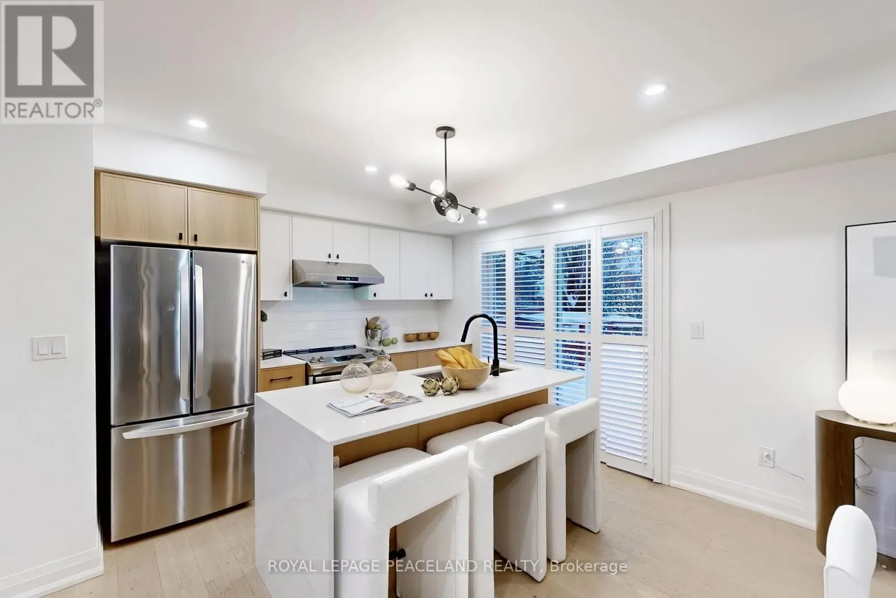
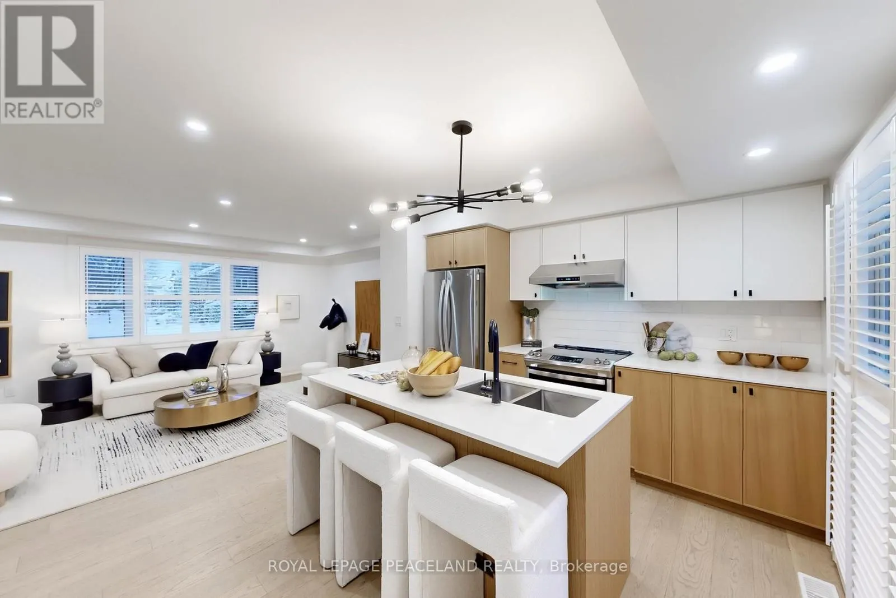
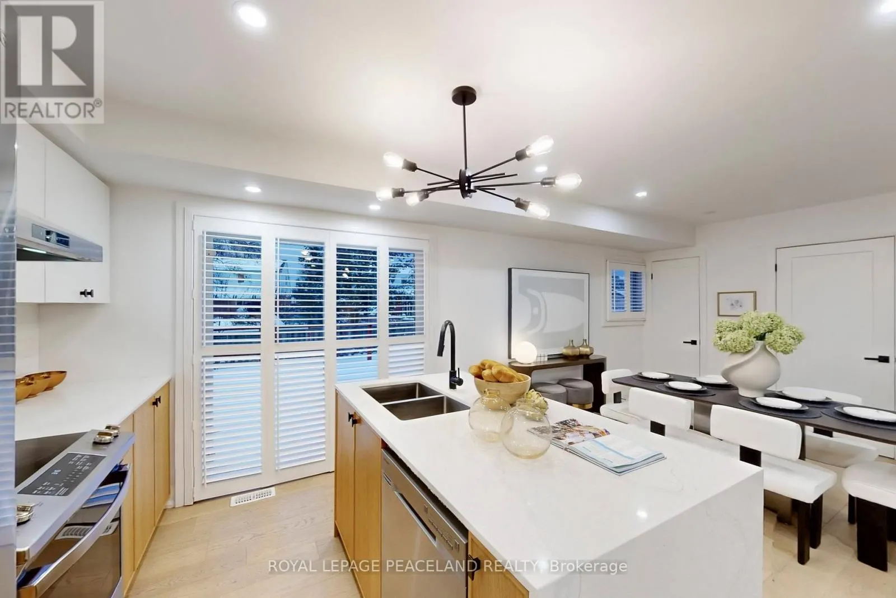
Last chance of 2026~ Beautiful updated Detached Home 3 Beds + 4 Washrooms. Open Concept Zen Style. Power Room on main floor! Great Living Rm W/ Large Window Oversees The Fr Yard. Engineering Hardwood flr, Calif Shutters & Pot Lights Thrght. S/S Appliances W/ Designer Kitchen Cabinets From BL Woodworking & Design. Quartz Countertop & Centre Island. 3 Good Size Bdrms All Equipped Built-In Closets; Master W/ 3Pc Ensuite. Huge Desk & Back Yard Provide A Paradise For Summer Bbq Parties. Long Driveway parks 4 cars. Large Shed For Extra Storage. ** Sep Entrance To The Finished Bsmt W/ 2 Bed & Bath. In-Law Suite Or Extra Income (1.8k per month) For Your Mortgage! Sep pair of Washer and Dryer ! *1 Min Walk To Park And 10 Mins Walk To Subway (Warden Station). Easy access to Tennis court and Scarborough Soccer Centre. Shops, restaurants, groceries & schools are just minutes away. Everything You Need Is In This neat and Lovely Home! Best Value in the market !!! (id:10452)

Property Details

Full Property Details

Interior

Bedrooms
3
Bedrooms Plus
2
Washrooms
3.5
Square Footage
1100 - 1500 sqft
Basement
Finished, N/A (Finished)
Heating Source
Natural gas
Heating Type
Forced air
Air Conditioning
Central air conditioning
Kitchens
2
Full Bathrooms
4
Half Bathrooms
1
Flooring Type
Wood, Laminate

Exterior

Acreage
29 x 105.5 FT ; Pine Shape, Irreg N 100.09 Ft, E 60 Ft.|under 1/2 acre
Parking Spaces
4
Garage Spaces Y/N
No
Land Amenities
Park, Place of Worship, Public Transit, Schools

Building Description

Home Type
House
Subtype
House
Exterior
Brick
Sewers
Sanitary sewer
Water Supply
Municipal water

Community

Community
Clairlea-Birchmount
Area Code
Toronto (Clairlea-Birchmount)

Room Types

Room Dimensions Area Description
Bedroom 2 3.03 m x 2.5 m 81.54 sqft -
Bedroom 3 4.1 m x 3.78 m 166.82 sqft -
Bedroom 4 3.03 m x 3.07 m 100.13 sqft -
Bedroom 5 3.38 m x 3.03 m 110.24 sqft -
Dining room 3.44 m x 3.51 m 129.97 sqft -
Kitchen 2.62 m x 3.51 m 98.99 sqft -
Kitchen 4.09 m x 5.37 m 236.41 sqft -
Living room 4.21 m x 3.1 m 140.48 sqft -
Primary Bedroom 4.02 m x 3.23 m 139.77 sqft -
William Hau
William Hau
REAL BROKER ONTARIO LTD.
Listed by ARTHUR LIANG
0 days on site
Listing Broker
ROYAL LEPAGE PEACELAND REALTY
Courtesy
ROYAL LEPAGE PEACELAND REALTY

Similar homes for sale in Toronto

Copyright 2026 All rights reserved. Canadian Real Estate Association assumes no responsibility for the accuracy of any information shown. The information provided herein must only be used by consumers that have a bona fide interest in the purchase, sale or lease of real estate and may not be used for any commercial purpose or any other purpose. The trademark DDF® is owned by The Canadian Real Estate Association (CREA) and identifies CREA’s Data Distribution Facility (DDF®). The trademarks REALTOR®, REALTORS®, and the REALTOR® logo are controlled by The Canadian Real Estate Association (CREA) and identify real estate professionals who are members of CREA. The trademarks MLS®, Multiple Listing Service®, and the associated logos are owned by CREA and identify the quality of services provided by real estate professionals who are members of CREA
Copyright 2026 All rights reserved. PropTx MLS® assumes no responsibility for the accuracy of any information shown. The information provided herein must only be used by consumers that have a bona fide interest in the purchase, sale or lease of real estate and may not be used for any commercial purpose or any other purpose.
Powered by AgentLocator