541 - 150 LOGAN AVENUE, Toronto
1 / 30
For Sale
$619,000
1+1 bd · 2.0 ba · 500–599 sq ft

541 - 150 LOGAN AVENUE, Toronto M4M0E4

MLS®# E14168802

Est. mortgage
$2,348/mo

About This Home

Property Type
Condo, Condo Apt
Parking
Garage: Yes, 1 parking
MLS #
E14168802
Size
500 - 599 sqft
Basement
None
Maintenance Fee
$544.35
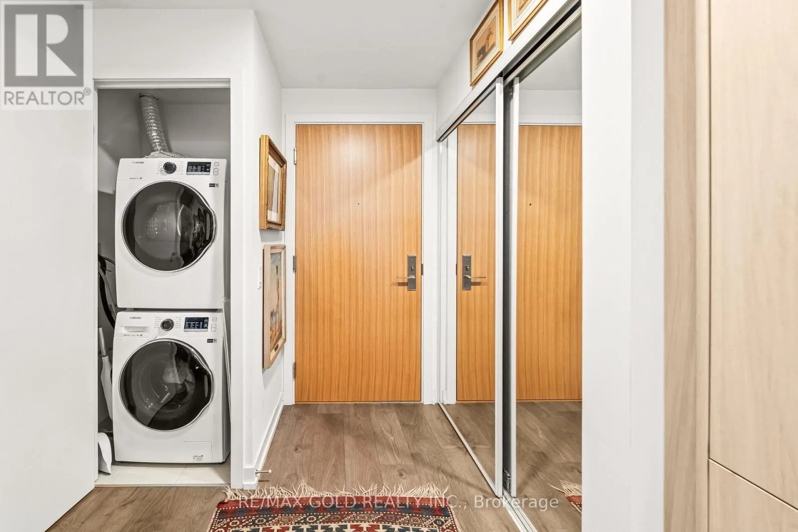
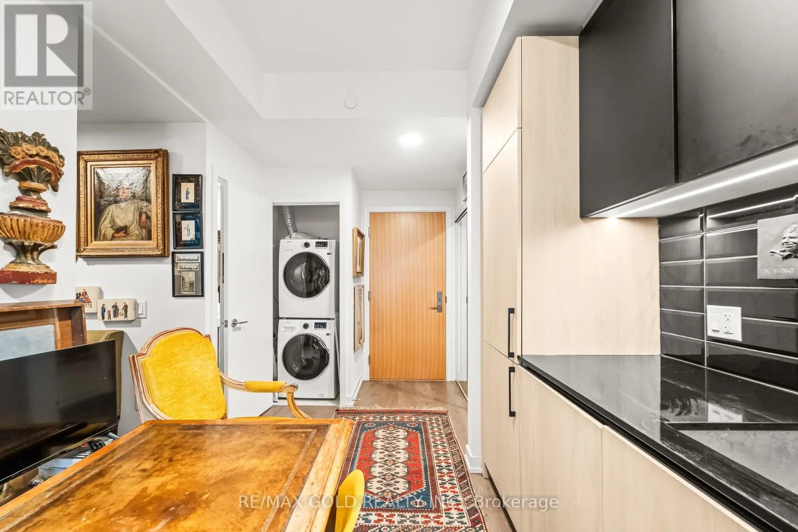
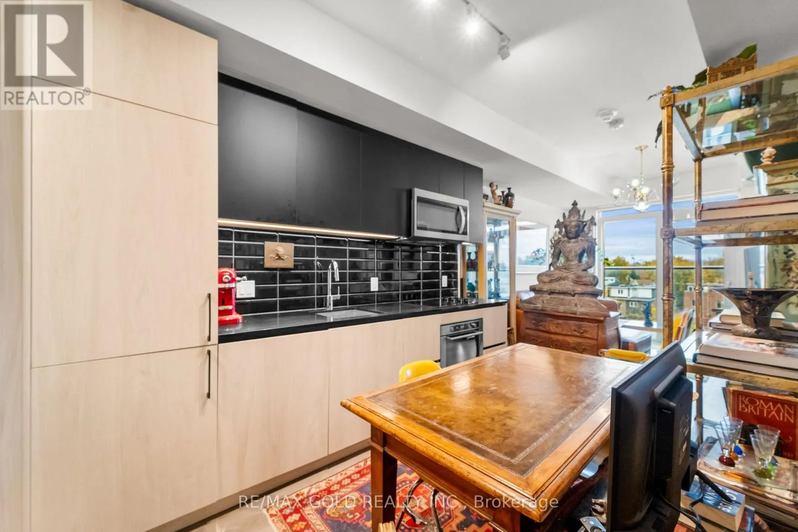
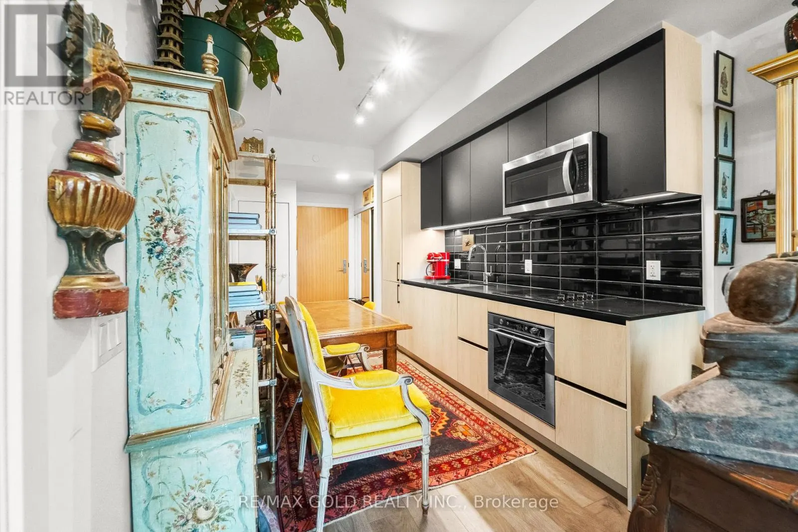
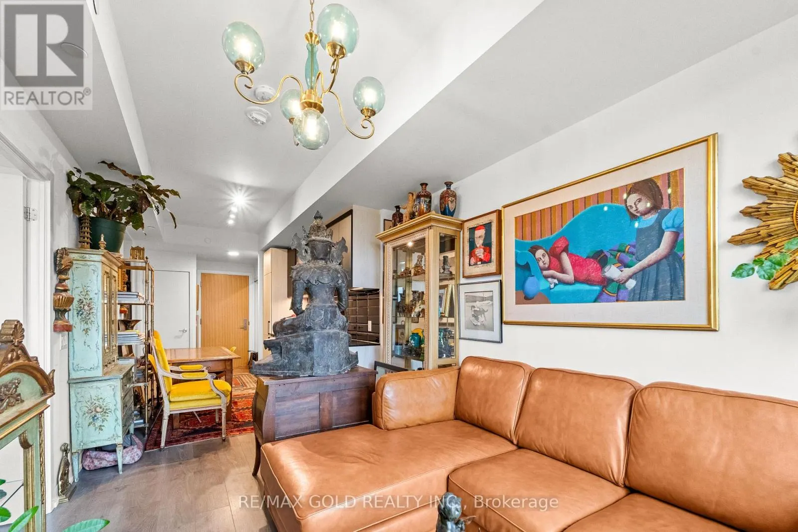
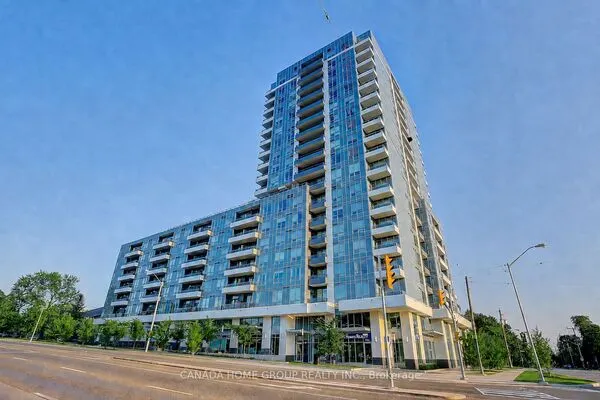
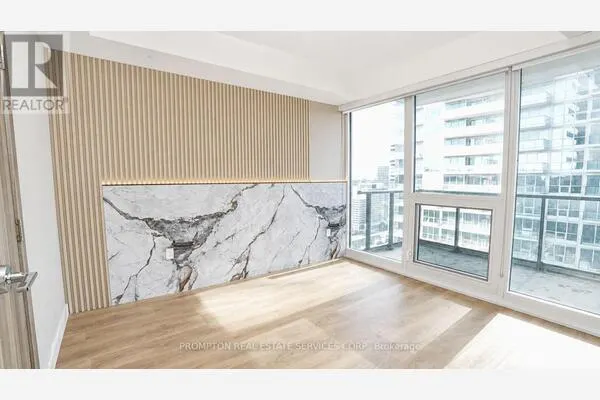
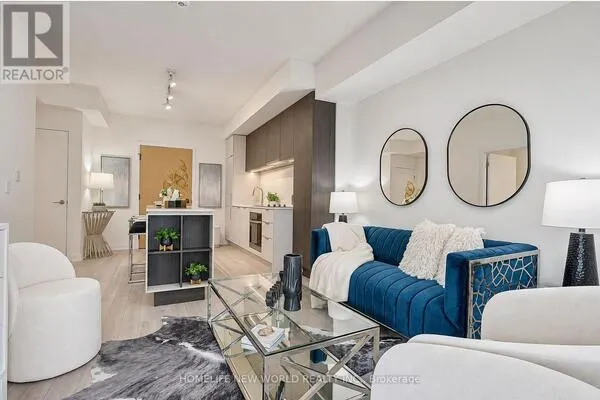
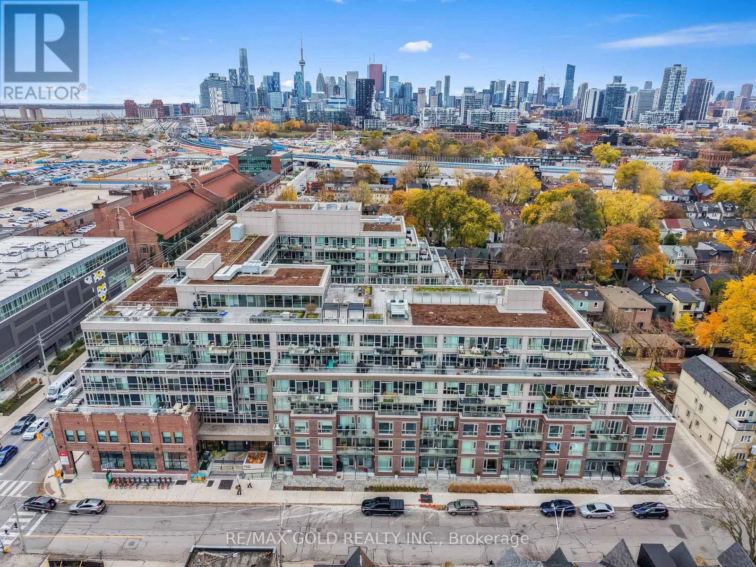
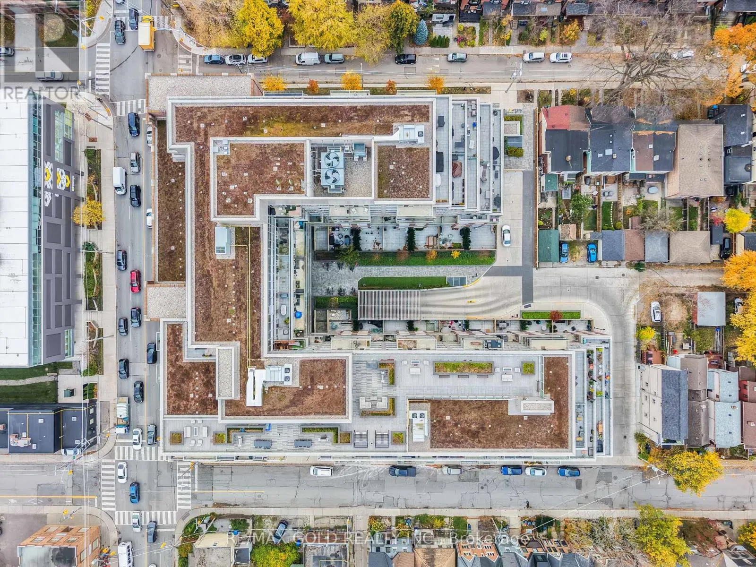
**A RARE FIND AT WONDER CONDOS!** One-of-a-kind opportunity in the award-winning Wonder Condos in vibrant Leslieville! This bright and spacious 1-bedroom + den suite offers breathtaking southeast views, 2 full bathrooms, and a versatile den ideal as a second bedroom or home office.**An exceptionally rare bonus:** Includes TWO dedicated storage lockers an almost unheard-of offering plus premium location parking! Even better, the unit enjoys one of the shortest distances to the elevator for added everyday convenience. Floor-to-ceiling windows fill the space with natural light, complemented by sleek laminate flooring throughout. The modern kitchen features quartz countertops and built-in appliances, while the primary bedroom boasts a beautifully upgraded ensuite. A Juliette balcony off the living room adds charm, fresh air and an open feel.Enjoy an unbeatable Leslieville lifestyle, just a 4-minute walk to the TTC streetcar, with easy access to downtown Toronto. Steps to trendy shops, cafés, grocery stores, schools, a library and community centre.Exceptional building amenities include a state-of-the-art fitness centre, rooftop lounge with gardens and BBQS, expansive co-working space, dog wash station, visitor parking, secure bike storage and more.**A truly special combination of location, lifestyle, convenience and exceptional storage a rare opportunity you won't want to miss!** (id:10452)
Property Details

Full Property Details

Interior

Bedrooms
1
Bedrooms Plus
1
Washrooms
2.0
Square Footage
500 - 599 sqft
Basement
None
Heating Source
Natural gas
Heating Type
Forced air
Air Conditioning
Central air conditioning
Kitchens
1
Full Bathrooms
2
Half Bathrooms
0

Exterior

Parking Spaces
1
Garage Spaces Y/N
Yes

Building Description

Home Type
Condo
Subtype
Condo Apt
Exterior
Concrete

Community

Community
South Riverdale
Area Code
Toronto (South Riverdale)
Features
Pets not Allowed

Taxes & Fees

Maintenance Fee
$544.35

Other

Pets
No

Room Types

Room Dimensions Area Description
Bathroom 2.79 m x 1.7 m 51.05 sqft -
Bathroom 2.81 m x 1.62 m 49 sqft -
Den 2.77 m x 1.83 m 54.56 sqft -
Foyer 1.93 m x 1.75 m 36.36 sqft -
Kitchen 2.48 m x 3.36 m 89.69 sqft -
Primary Bedroom 2.77 m x 2.92 m 87.06 sqft -
William Hau
William Hau
REAL BROKER ONTARIO LTD.
Listed by PARNEET MANN-CHAVAN
0 days on site
Listing Broker
RE/MAX GOLD REALTY INC.
Courtesy
RE/MAX GOLD REALTY INC.

Similar homes for sale in Toronto

Copyright 2026 All rights reserved. Canadian Real Estate Association assumes no responsibility for the accuracy of any information shown. The information provided herein must only be used by consumers that have a bona fide interest in the purchase, sale or lease of real estate and may not be used for any commercial purpose or any other purpose. The trademark DDF® is owned by The Canadian Real Estate Association (CREA) and identifies CREA’s Data Distribution Facility (DDF®). The trademarks REALTOR®, REALTORS®, and the REALTOR® logo are controlled by The Canadian Real Estate Association (CREA) and identify real estate professionals who are members of CREA. The trademarks MLS®, Multiple Listing Service®, and the associated logos are owned by CREA and identify the quality of services provided by real estate professionals who are members of CREA
Copyright 2026 All rights reserved. PropTx MLS® assumes no responsibility for the accuracy of any information shown. The information provided herein must only be used by consumers that have a bona fide interest in the purchase, sale or lease of real estate and may not be used for any commercial purpose or any other purpose.
Powered by AgentLocator