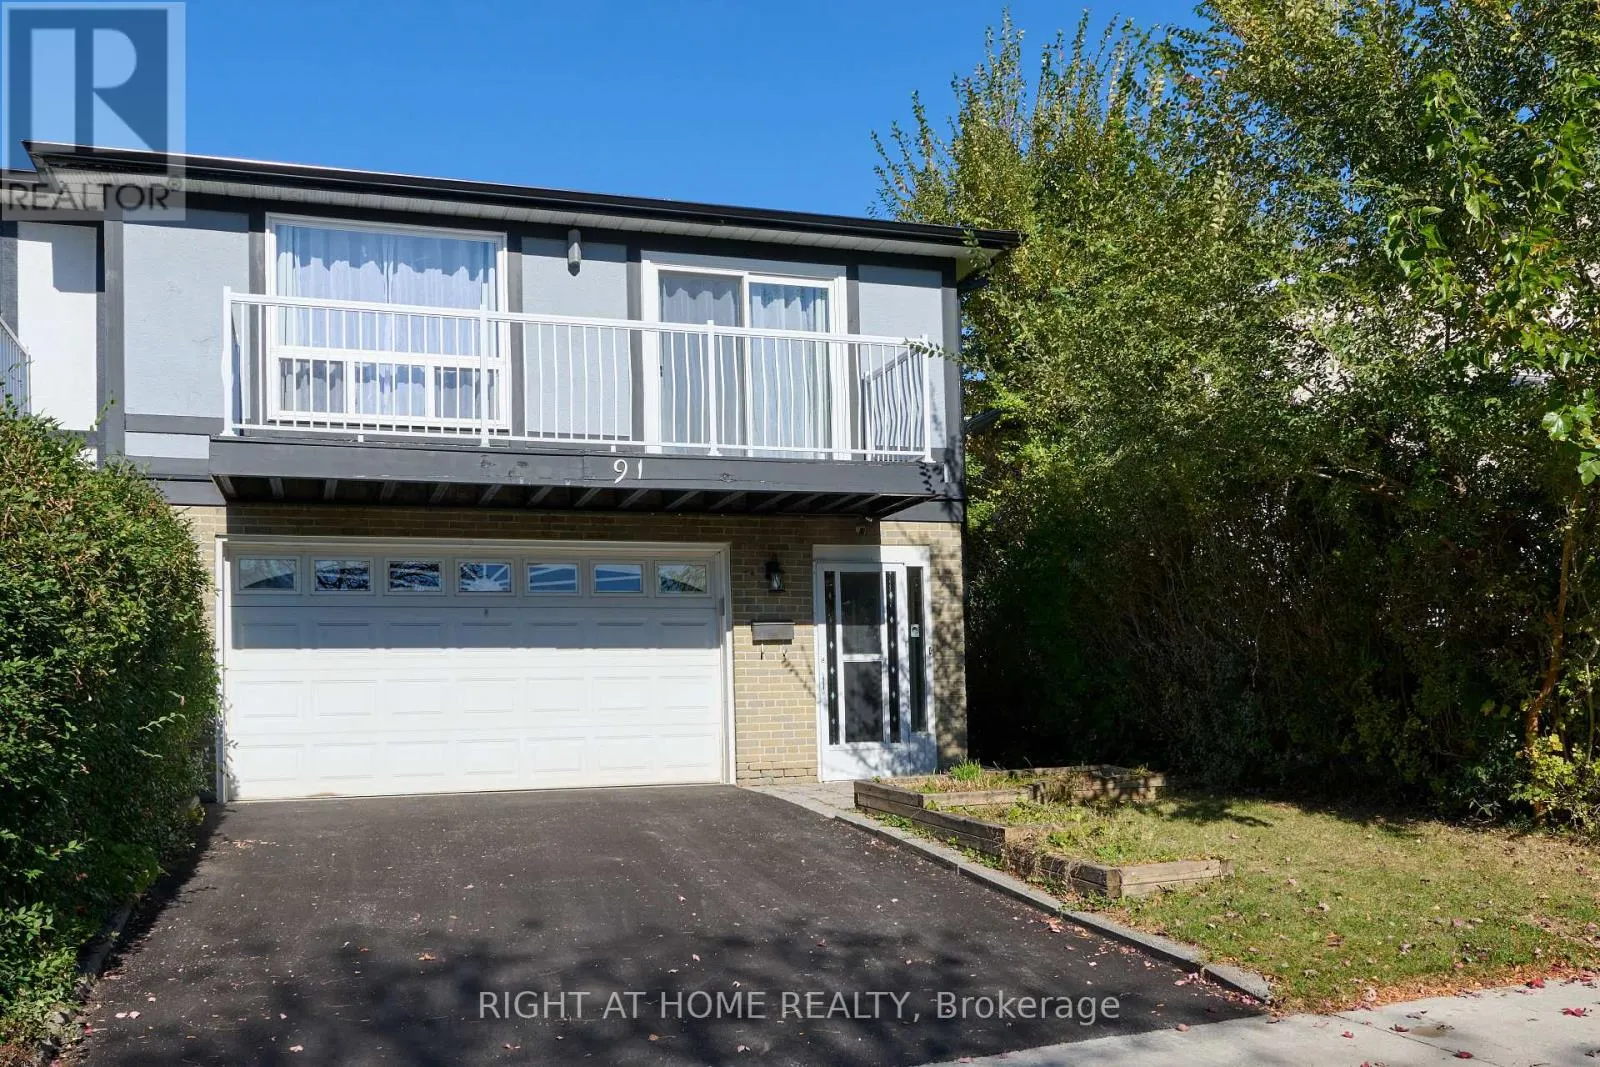
91 PETTIBONE SQ SQUARE, Toronto
1 / 26
For Sale
$1,088,000
4 bd · 2.0 ba · 2,000–2,500 sq ft

91 PETTIBONE SQ SQUARE, Toronto M1W2J1

MLS®# E14169280

Est. mortgage
$4,128/mo

About This Home

Property Type
House, Raised bungalow
Parking
Garage: Yes, 4 parking
MLS #
E14169280
Size
2000 - 2500 sqft
Basement
None
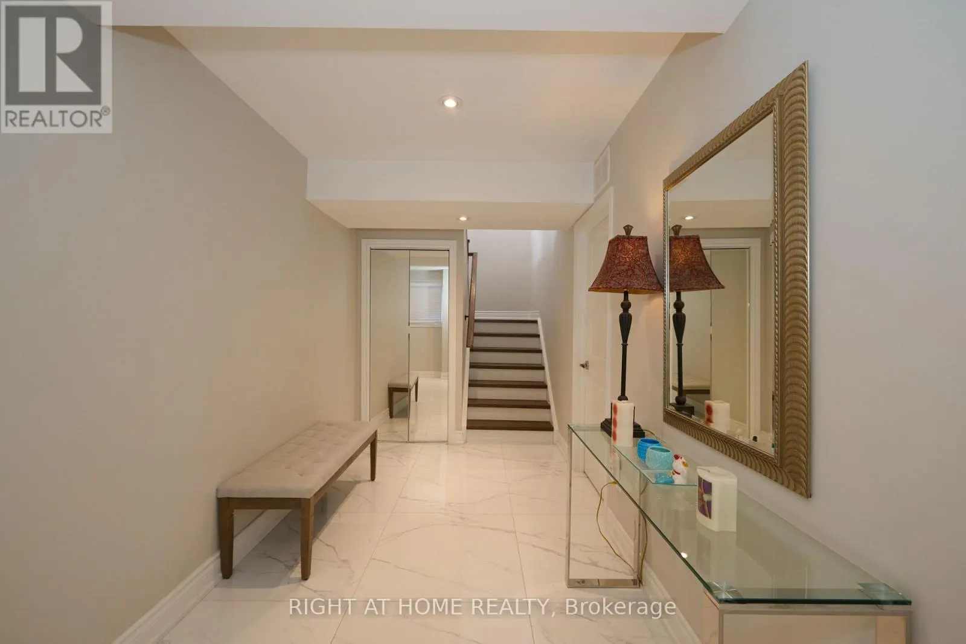
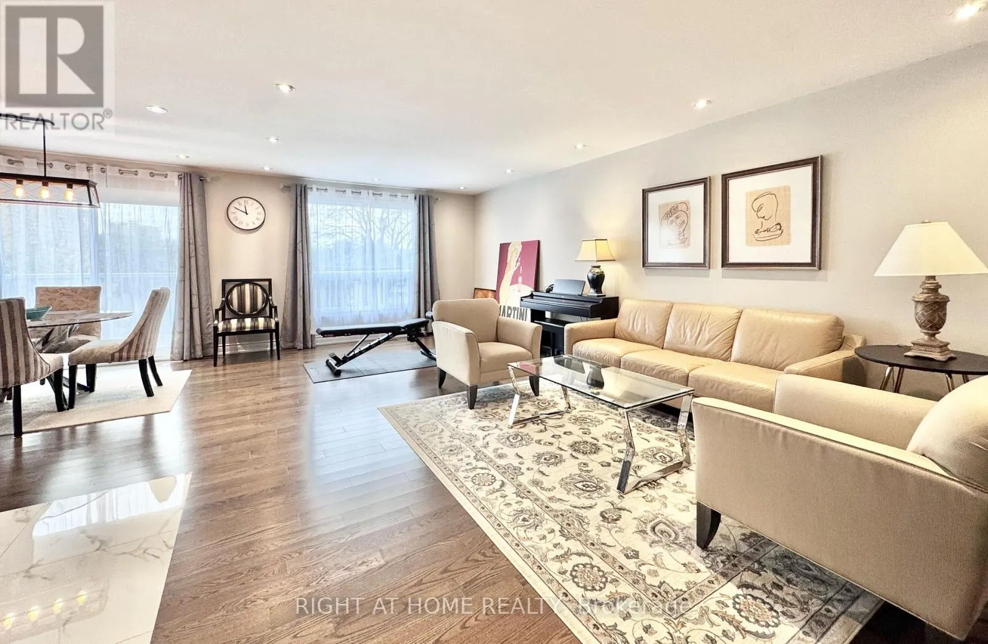
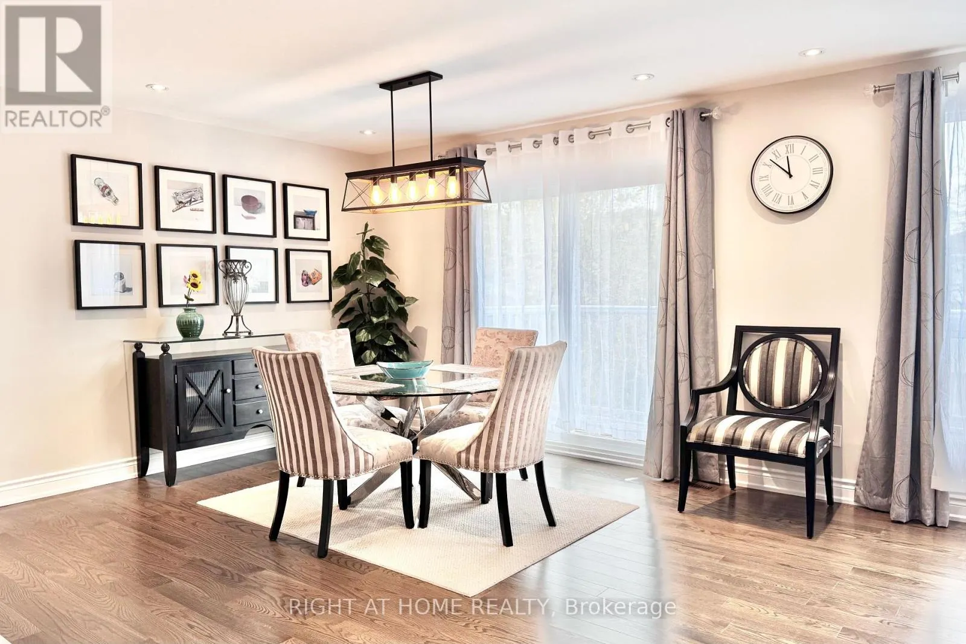
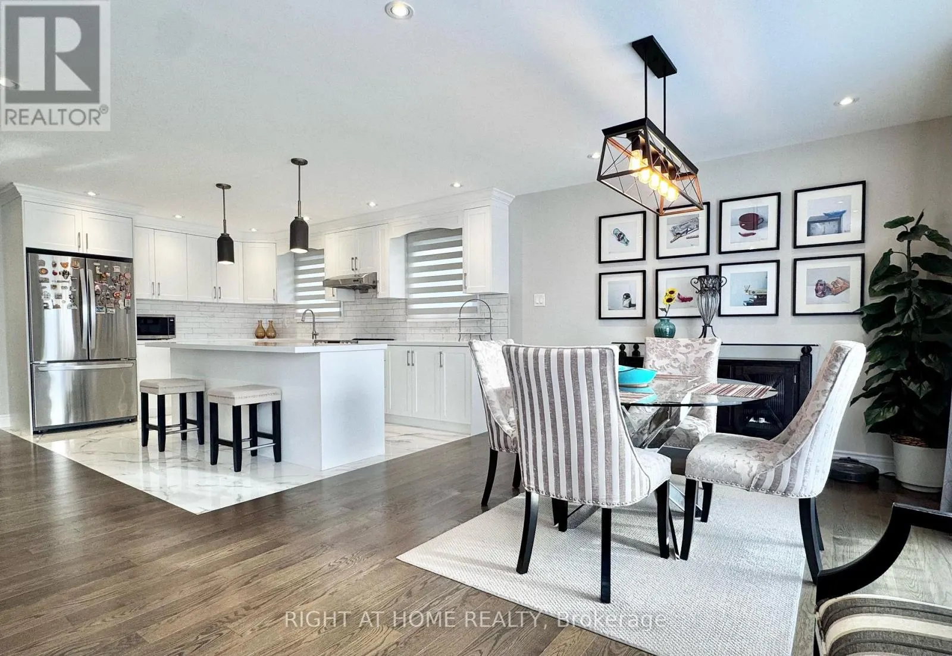
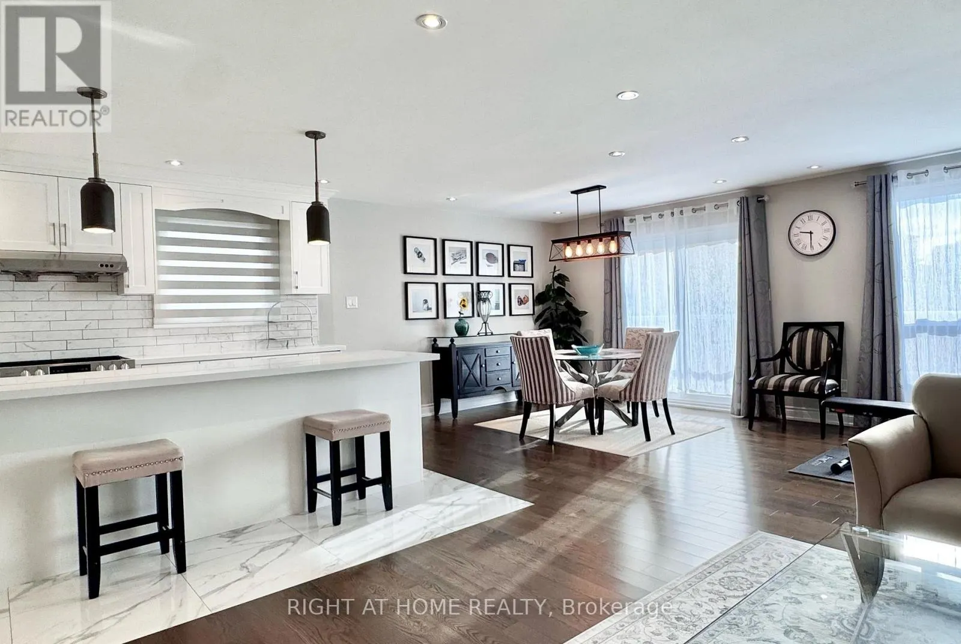
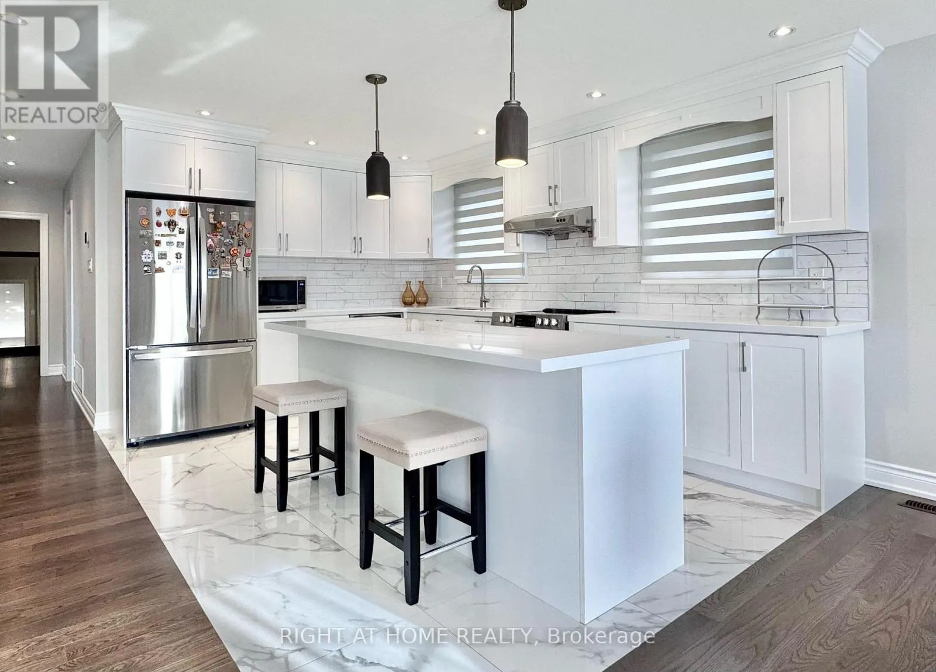
Welcome to this impeccably maintained by pride-of-ownership sellers, this spotless residence truly shows like new. Tastefully updated with quality materials & fine craftsmanship, blending modern elegance with timeless charm. Sun-filled living & dining area w/ walk-out balcony. Chef's kitchen w/ quartz counters & island. 4 spacious bedrooms & 2 modern baths, one featuring a skylight, LED mirror & glass shower. Private ground-level unit w/ double doors to neat garden. 2-car garage + new 2026 driveway fits 4 cars. Features 2 separate laundries for owner & tenant privacy! Prime location within walking distance to Seneca College, good schools, parks, and shops, with easy access to Hwy 404, DVP, and 401. Flexible possession-reliable, long-term AAA tenants are happy to stay at the buyer's option! (id:10452)

Property Details

Full Property Details

Interior

Bedrooms
4
Washrooms
2.0
Square Footage
2000 - 2500 sqft
Basement
None
Heating Source
Natural gas
Heating Type
Forced air
Air Conditioning
Central air conditioning
Kitchens
2
Full Bathrooms
2
Half Bathrooms
0
Flooring Type
Hardwood, Porcelain Tile

Exterior

Acreage
30 x 109.6 FT
Parking Spaces
4
Garage Spaces Y/N
Yes

Building Description

Style
Raised bungalow
Home Type
House
Subtype
House
Exterior
Brick, Aluminum siding
Sewers
Sanitary sewer
Water Supply
Municipal water
Architectural Style
Raised bungalow

Community

Community
L'Amoreaux
Area Code
Toronto (L'Amoreaux)

Room Types

Room Dimensions Area Description
Bedroom 2 3.89 m x 2.75 m 115.15 sqft -
Bedroom 3 3.12 m x 3.04 m 102.09 sqft -
Bedroom 4 2.97 m x 2.81 m 89.83 sqft -
Dining room 3.59 m x 3.22 m 124.43 sqft -
Foyer 5.88 m x 2 m 126.58 sqft -
Kitchen 3.1 m x 2.83 m 94.43 sqft -
Kitchen 4.3 m x 3.22 m 149.04 sqft -
Living room 4.05 m x 3.1 m 135.14 sqft -
Living room 8.61 m x 3.84 m 355.88 sqft -
Primary Bedroom 4.25 m x 3.84 m 175.67 sqft -
William Hau
William Hau
REAL BROKER ONTARIO LTD.
Listed by GUANGTONG GRANT XIONG
0 days on site
Listing Broker
RIGHT AT HOME REALTY
Courtesy
RIGHT AT HOME REALTY

Similar homes for sale in Toronto

Copyright 2026 All rights reserved. Canadian Real Estate Association assumes no responsibility for the accuracy of any information shown. The information provided herein must only be used by consumers that have a bona fide interest in the purchase, sale or lease of real estate and may not be used for any commercial purpose or any other purpose. The trademark DDF® is owned by The Canadian Real Estate Association (CREA) and identifies CREA’s Data Distribution Facility (DDF®). The trademarks REALTOR®, REALTORS®, and the REALTOR® logo are controlled by The Canadian Real Estate Association (CREA) and identify real estate professionals who are members of CREA. The trademarks MLS®, Multiple Listing Service®, and the associated logos are owned by CREA and identify the quality of services provided by real estate professionals who are members of CREA
Copyright 2026 All rights reserved. PropTx MLS® assumes no responsibility for the accuracy of any information shown. The information provided herein must only be used by consumers that have a bona fide interest in the purchase, sale or lease of real estate and may not be used for any commercial purpose or any other purpose.
Powered by AgentLocator